**Join us for an OPEN HOUSE Friday, 10/23, from 5pm-7pm and see for yourself why this home deserves a spot at the top of your list!** Some homes check the boxes. This one gives you room to dream bigger! Tucked away in Westminister Village in the coveted Northgate School District, this inviting 4-bedroom, 3-bath home offers the space and comfort you've been searching for. From the moment you step inside, soaring ceilings, beautiful hardwood floors throughout the main level, and an inviting, open layout make you feel right at home. The spacious living room, complete with a cozy fireplace, flows effortlessly into the kitchen and breakfast area, while a separate dining room offers a perfect place to gather. A dedicated main-level office offers a versatile space to work, create, or simply escape the hustle and bustle of the heart of the home. The main-level primary suite is a retreat of its own, featuring two walk-in closets, two vanities, and a spacious bath with a soaking tub and separate walk-in shower. Two additional bedrooms have their own space on the opposite side of the home, and upstairs, you'll find a flexible bonus room that can serve as a fourth bedroom, playroom, or anything you can dream up. But just wait until you see what else this home has to offer! Head downstairs and discover an incredible extension of your living space! The finished walk-out basement features TWO additional rooms with closets, a full bathroom, and TWO generous living areas ready to become your dream media room, game-day headquarters, home gym, guest retreat, or whatever fits your lifestyle. There's even unfinished storage space for all the things you want tucked away. Out back, a freshly painted double deck overlooks the private, fenced backyard, while a brick fire pit area, complete with electricity, is ready for crisp fall evenings, football Saturdays, and unforgettable nights under the stars. Whether you're enjoying morning coffee on the back deck or hosting friends around the fire, there's no shortage of places to make memories. Enjoy neighborhood amenities including a pool, clubhouse, tennis courts, and playground, all conveniently located near shopping, dining, and I-85. More space. More possibilities. More reasons to fall in love. This is one you'll want to experience in person!
Active
$555,000
25 Lyndhurst Way, Sharpsburg, GA 30277
4beds
3,300sqft
Single Family Residence
Built in 2002
1.6 Acres Lot
$537,700 Zestimate®
$168/sqft
$38/mo HOA
What's special
Finished walk-out basementCozy fireplaceSoaring ceilingsPrivate fenced backyardMain-level primary suiteDedicated main-level officeInviting open layout
- 13 hours
- 68
- 9
Zillow last checked:
Listing updated:
Listed by:
Good To Be Home 678-526-3054,
BHHS Georgia Properties,
Crystal Samples 706-594-5660,
BHHS Georgia Properties
Source: GAMLS,MLS#: 10876949
Facts & features
Interior
Bedrooms & bathrooms
- Bedrooms: 4
- Bathrooms: 3
- Full bathrooms: 3
- Main level bathrooms: 2
- Main level bedrooms: 3
Rooms
- Room types: Foyer, Laundry, Office, Other
Dining room
- Features: Separate Room
Kitchen
- Features: Breakfast Area, Pantry, Solid Surface Counters
Heating
- Central, Natural Gas
Cooling
- Ceiling Fan(s), Central Air
Appliances
- Included: Dishwasher, Dryer, Microwave, Oven/Range (Combo), Refrigerator, Stainless Steel Appliance(s), Washer
- Laundry: Other
Features
- Double Vanity, High Ceilings, Master On Main Level, Roommate Plan, Separate Shower, Soaking Tub, Tile Bath, Walk-In Closet(s)
- Flooring: Carpet, Hardwood, Tile
- Basement: Bath Finished,Exterior Entry,Finished,Full,Interior Entry
- Number of fireplaces: 1
- Fireplace features: Living Room
Interior area
- Total structure area: 3,300
- Total interior livable area: 3,300 sqft
- Finished area above ground: 2,070
- Finished area below ground: 1,230
Property
Parking
- Total spaces: 2
- Parking features: Attached, Garage, Garage Door Opener, Kitchen Level
- Has attached garage: Yes
Features
- Levels: One and One Half
- Stories: 1
- Patio & porch: Deck
- Fencing: Fenced,Privacy,Wood
Lot
- Size: 1.6 Acres
- Features: Cul-De-Sac
Details
- Parcel number: 132 6119 118
Construction
Type & style
- Home type: SingleFamily
- Architectural style: Brick Front,Traditional
- Property subtype: Single Family Residence
Materials
- Brick, Vinyl Siding
- Roof: Composition
Condition
- Resale
- New construction: No
- Year built: 2002
Utilities & green energy
- Sewer: Septic Tank
- Water: Public
- Utilities for property: Cable Available, Electricity Available, High Speed Internet, Natural Gas Available, Water Available
Community & HOA
Community
- Features: Clubhouse, Playground, Pool, Tennis Court(s)
- Subdivision: Westminister Village
HOA
- Has HOA: Yes
- Services included: Swimming, Tennis
- HOA fee: $450 annually
Location
- Region: Sharpsburg
Financial & listing details
- Price per square foot: $168/sqft
- Tax assessed value: $497,301
- Annual tax amount: $4,700
- Date on market: 10/22/2026
- Listing agreement: Exclusive Right To Sell
- Electric utility on property: Yes
Estimated market value
$537,700
$511,000 - $565,000
$3,090/mo
Price history
| Date | Event | Price |
|---|---|---|
| 10/22/2026 | Listed for sale | $555,000+1.3%$168/sqft |
Source:  GAMLS #10876949 Report a problem GAMLS #10876949 Report a problem | ||
| 10/4/2026 | Listing removed | $547,900$166/sqft |
Source: GAMLS #10729793 Report a problem | ||
| 8/24/2026 | Price change | $547,900-2%$166/sqft |
Source: GAMLS #10729793 Report a problem | ||
| 6/15/2026 | Price change | $559,000-0.9%$169/sqft |
Source: GAMLS #10729793 Report a problem | ||
| 5/20/2026 | Price change | $564,000-0.9%$171/sqft |
Source: GAMLS #10729793 Report a problem | ||
| 4/10/2026 | Listed for sale | $569,000+8.4%$172/sqft |
Source: GAMLS #10729793 Report a problem | ||
| 8/21/2023 | Sold | $525,000-0.9%$159/sqft |
Source: Public Record Report a problem | ||
| 7/13/2023 | Pending sale | $529,900$161/sqft |
Source: GAMLS #20133738 Report a problem | ||
| 7/11/2023 | Listed for sale | $529,900+89.3%$161/sqft |
Source: GAMLS #20133738 Report a problem | ||
| 8/5/2003 | Sold | $280,000$85/sqft |
Source: Public Record Report a problem | ||
Public tax history
| Year | Property taxes | Tax assessment |
|---|---|---|
| 2025 | $4,556 +2.8% | $198,920 +1.8% |
| 2024 | $4,431 +23.1% | $195,470 +29.6% |
| 2023 | $3,600 +2.5% | $150,840 +9.2% |
| 2022 | $3,513 +11.7% | $138,106 +11.9% |
| 2021 | $3,145 | $123,388 |
| 2020 | $3,145 +5.3% | $123,388 +15.7% |
| 2019 | $2,988 +0% | $106,688 |
| 2018 | $2,987 +1.1% | $106,688 |
| 2017 | $2,953 -1.1% | $106,688 +18.9% |
| 2016 | $2,987 +21.3% | $89,750 |
| 2015 | $2,463 +29.6% | $89,750 +5.2% |
| 2014 | $1,900 | $85,350 |
| 2013 | -- | -- |
| 2012 | -- | -- |
| 2011 | -- | -- |
| 2010 | -- | -- |
| 2009 | -- | -- |
| 2008 | -- | -- |
| 2007 | -- | -- |
| 2006 | -- | -- |
| 2005 | -- | -- |
| 2004 | -- | -- |
| 2003 | -- | -- |
| 2002 | -- | -- |
Find assessor info on the county website
Monthly payment
Est. payment
Payment breakdown
Explore the cost of this home by adjusting the details. Changes won't be saved.Climate risks
Neighborhood: 30277
Nearby schools
Schools provided by the listing agent
- Elementary: Cannongate
- Middle: Blake Bass
- High: Northgate
Source: GAMLS. This data may not be complete. We recommend contacting the local school district to confirm school assignments for this home.

Similar homes
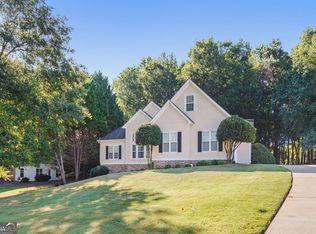
- $568,9904 bd3 ba4k sqft245 Ryans Ct, Sharpsburg, GA 30277Active
 MLS ID #10856056, Jenna Thompson Nadal, Crown Real Estate. GAMLS
 - $523,0005 bd3 ba2.4k sqft15 Grange Way, Sharpsburg, GA 30277Active
 MLS ID #10854972, Dawn Cochran, Southern Classic Realtors. GAMLS
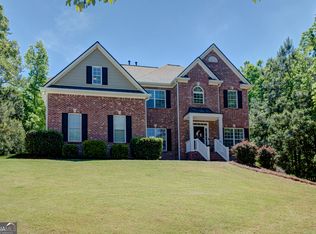
 - $589,0004 bd5 ba4k sqft381 Rosebay Ln, Sharpsburg, GA 30277Active
 MLS ID #10856102, Elizabeth A Williams, Navigation Home Properties. GAMLS
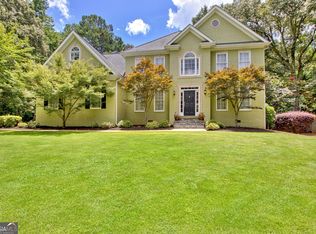
 - $559,0004 bd3 ba2.9k sqft105 Arlington Trce, Fayetteville, GA 30215Active
 MLS ID #10857896, Matthew D Tuff, Keller Williams Realty Atl. Partners. GAMLS
 - $499,9004 bd3 ba2.8k sqft9 Couch Ct, Senoia, GA 30276ActiveMLS ID #10876254, Alison Linenger, Brick and Branch Real Estate. GAMLS
- $699,9004 bd3 ba3.4k sqft969 Palmetto Tyrone Rd, Sharpsburg, GA 30277ActiveMLS ID #10846158, Lois Coccia, Ansley Real Estate | Christie's Int. GAMLS
- $550,0004 bd4 ba2.8k sqft35 Wentworth Way, Newnan, GA 30265ActiveMLS ID #10874814, Ashley Carter, Keller Williams Realty Atl. Partners. GAMLS
- $425,0004 bd3 ba2.9k sqft15 French Village Blvd, Sharpsburg, GA 30277ActiveMLS ID #10813456, Seth Yarbrough, Keller Williams Realty Atl. Partners. GAMLS
- $724,9004 bd4 ba3.3k sqft660 Sandy Creek Rd, Fayetteville, GA 30214ActiveMLS ID #10877228, Melissa Watlington, Watlington & Buckles, Inc.. GAMLS
- $599,9004 bd3 ba3.4k sqft120 Meadow View Gln, Newnan, GA 30265ActiveMLS ID #10804978, Robert A Burch, Real Broker, LLC. GAMLS
- $550,0004 bd4 ba2.9k sqft9 Long Branch Trl, Sharpsburg, GA 30277ActiveMLS ID #10842480, Michelle Humes, Michelle Humes Real Estate. GAMLS
- $465,0003 bd3 ba2.3k sqft6 Cannongate Trce, Sharpsburg, GA 30277ActiveMLS ID #10789984, Tonya Byrd, Keller Williams Realty Atl. Partners. GAMLS
- $430,0003 bd2 ba2.1k sqft52 Braves Crossing Ct, Sharpsburg, GA 30277ActiveMLS ID #10848155, Bryan Bureau, Realty Bureau. GAMLS
- $499,9004 bd4 ba3k sqft138 Coral Ridge Ct, Palmetto, GA 30268ActiveMLS ID #10872684, Mark Spain, Mark Spain Real Estate. GAMLS
- $748,0005 bd5 ba3.6k sqft26 Buckeye Ct, Sharpsburg, GA 30277ActiveMLS ID #10853886, Vincent Truong, Keller Williams Realty Atl. Partners. GAMLS
- $539,0004 bd3 ba3k sqft208 Melrah Hl, Peachtree City, GA 30269ActiveMLS ID #10849177, Julie Hunt, BHHS Georgia Properties. GAMLS
- $549,9005 bd4 ba3.6k sqft148 Marie Farms North Dr, Palmetto, GA 30268ActiveMLS ID #10852031, Marwa K Rutherford, Keller Williams Realty Atl. Partners. GAMLS
- $389,0003 bd3 ba1.7k sqft101 Line Creek Way, Sharpsburg, GA 30277ActiveMLS ID #10832308, David Bearden, Coldwell Banker Bullard Realty. GAMLS
- $575,0005 bd4 ba3.4k sqft117 Palomino Dr, Newnan, GA 30265ActiveMLS ID #10844029, Cornelius Day, Keller Williams West Atlanta. GAMLS
- $539,9004 bd3 ba2.9k sqft50 Yates Ct, Newnan, GA 30263Active Under ContractMLS ID #10775035, Jeffery L Avery, Bush Real Estate. GAMLS
