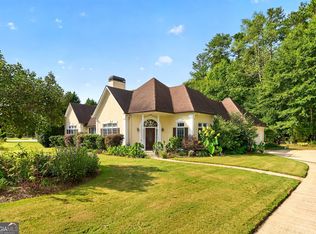
50,000 Price Drop! This is a steal you don't want to pass on. Welcome to this beautiful home in the desirable French Village community! Ideally located between Peachtree City and Newnan, this home offers the perfect blend of comfort and convenience. This home comes with a master on the main level, with new floors, new roof and new water heater. Main level consist of one bedroom, one bath and one half bath, chefs kitchen, dinning room, living room and sunroom. Upstairs has 3 bedrooms one bath and a loft area. Enjoy top-rated schools, easy access to shopping, restaurants, and Hartsfield-Jackson Atlanta International Airport, with Cannongate Golf Club just minutes away. Whether you're commuting, golfing, or enjoying all the nearby amenities, this exceptional location has something for everyone.
Active
Price cut: $50K (10/6)
$425,000
15 French Village Blvd, Sharpsburg, GA 30277
4beds
2,978sqft
Single Family Residence
Built in 1994
0.8 Acres Lot
$422,400 Zestimate®
$143/sqft
$36/mo HOA
What's special
Loft areaNew roofNew floors
- 72 days
- 667
- 68
Zillow last checked:
Listing updated:
Listed by:
Seth Yarbrough 404-804-6883,
Keller Williams Realty Atl. Partners
Source: GAMLS,MLS#: 10813456
Facts & features
Interior
Bedrooms & bathrooms
- Bedrooms: 4
- Bathrooms: 3
- Full bathrooms: 2
- 1/2 bathrooms: 1
- Main level bathrooms: 1
- Main level bedrooms: 1
Rooms
- Room types: Bonus Room, Family Room, Laundry, Office, Sun Room
Heating
- Central, Dual, Natural Gas
Cooling
- Ceiling Fan(s), Central Air, Dual
Appliances
- Included: Dishwasher, Gas Water Heater, Ice Maker, Microwave, Oven/Range (Combo), Refrigerator, Stainless Steel Appliance(s)
- Laundry: Mud Room
Features
- Double Vanity, Master On Main Level, Separate Shower, Soaking Tub, Tile Bath, Tray Ceiling(s), Vaulted Ceiling(s), Walk-In Closet(s)
- Flooring: Carpet, Laminate, Tile
- Basement: None
- Number of fireplaces: 1
Interior area
- Total structure area: 2,978
- Total interior livable area: 2,978 sqft
- Finished area above ground: 2,978
- Finished area below ground: 0
Property
Parking
- Parking features: Attached, Garage, Garage Door Opener
- Has attached garage: Yes
Features
- Levels: Two
- Stories: 2
Lot
- Size: 0.8 Acres
- Features: Level
Details
- Parcel number: 130 6116 012
Construction
Type & style
- Home type: SingleFamily
- Architectural style: Traditional
- Property subtype: Single Family Residence
Materials
- Stucco
- Roof: Composition
Condition
- Resale
- New construction: No
- Year built: 1994
Utilities & green energy
- Sewer: Septic Tank
- Water: Public
- Utilities for property: Cable Available, Natural Gas Available, Underground Utilities
Community & HOA
Community
- Features: Lake, Street Lights
- Subdivision: French Village
HOA
- Has HOA: Yes
- Services included: Maintenance Grounds, Management Fee
- HOA fee: $435 annually
Location
- Region: Sharpsburg
Financial & listing details
- Price per square foot: $143/sqft
- Tax assessed value: $474,178
- Annual tax amount: $4,481
- Date on market: 7/27/2026
- Cumulative days on market: 71 days
- Listing agreement: Exclusive Right To Sell
Estimated market value
$422,400
$401,000 - $444,000
$2,952/mo
Price history
| Date | Event | Price |
|---|---|---|
| 10/6/2026 | Price change | $425,000-10.5%$143/sqft |
Source:  GAMLS #10813456 Report a problem GAMLS #10813456 Report a problem | ||
| 9/2/2026 | Price change | $475,000-1%$160/sqft |
Source: GAMLS #10813456 Report a problem | ||
| 8/7/2026 | Price change | $480,000-4%$161/sqft |
Source: GAMLS #10813456 Report a problem | ||
| 7/27/2026 | Listed for sale | $500,000+47.1%$168/sqft |
Source: GAMLS #10813456 Report a problem | ||
| 7/17/2020 | Sold | $340,000+0.3%$114/sqft |
Source:  GAMLS #8790965 Report a problem GAMLS #8790965 Report a problem | ||
| 6/24/2020 | Pending sale | $339,000$114/sqft |
Source: Berkshire Hathaway HomeServices Georgia Properties - Coweta County #8790965 Report a problem | ||
| 6/21/2020 | Price change | $339,000+1.2%$114/sqft |
Source: Berkshire Hathaway HomeServices Georgia Properties - Coweta County #8790965 Report a problem | ||
| 5/28/2020 | Pending sale | $335,000$112/sqft |
Source: Berkshire Hathaway HomeServices Georgia Properties - Coweta County #8790965 Report a problem | ||
| 5/22/2020 | Listed for sale | $335,000+52.3%$112/sqft |
Source: Berkshire Hathaway HomeServices Georgia Properties #8790965 Report a problem | ||
| 4/16/2012 | Sold | $220,000+6.5%$74/sqft |
Source: Public Record Report a problem | ||
| 6/21/2000 | Sold | $206,500+41.4%$69/sqft |
Source: Public Record Report a problem | ||
| 8/17/1995 | Sold | $146,000$49/sqft |
Source: Public Record Report a problem | ||
Public tax history
| Year | Property taxes | Tax assessment |
|---|---|---|
| 2025 | $4,216 +11% | $189,671 +14.2% |
| 2024 | $3,798 -2.8% | $166,126 +2.9% |
| 2023 | $3,908 -2.9% | $161,378 +3.7% |
| 2022 | $4,023 +22.5% | $155,662 +22.7% |
| 2021 | $3,285 | $126,856 |
| 2020 | $3,285 +11.5% | $126,856 +22.5% |
| 2019 | $2,945 +0% | $103,590 |
| 2018 | $2,944 +8.3% | $103,590 +6.9% |
| 2017 | $2,718 -1.1% | $96,903 |
| 2016 | $2,748 +1.1% | $96,903 +9% |
| 2015 | $2,718 +27.7% | $88,878 +13.7% |
| 2014 | $2,128 | $78,179 |
| 2013 | -- | -- |
| 2012 | -- | -- |
| 2011 | -- | -- |
| 2010 | -- | -- |
| 2009 | -- | -- |
| 2008 | -- | -- |
| 2007 | -- | -- |
| 2006 | -- | -- |
| 2005 | -- | -- |
| 2004 | -- | -- |
| 2003 | -- | -- |
| 2002 | -- | -- |
| 2001 | $1,846 | -- |
| 2000 | -- | -- |
Find assessor info on the county website
Monthly payment
Est. payment
Payment breakdown
Explore the cost of this home by adjusting the details. Changes won't be saved.Climate risks
Neighborhood: 30277
Nearby schools
Schools provided by the listing agent
- Elementary: Cannongate
- Middle: Madras
- High: Northgate
Source: GAMLS. This data may not be complete. We recommend contacting the local school district to confirm school assignments for this home.

- $497,1004 bd3 ba2.6k sqft5 French Village Blvd, Sharpsburg, GA 30277Off Market

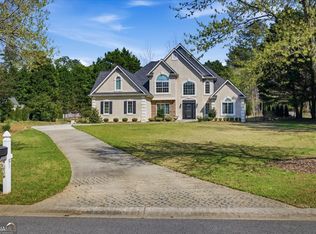
- $510,8004 bd3 ba2.9k sqft25 French Village Blvd, Sharpsburg, GA 30277Off Market
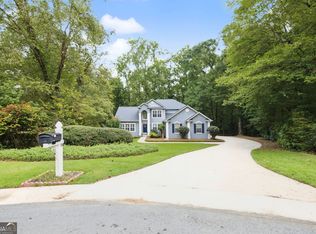
- $656,7004 bd3 ba2.4k sqft12 French Village Blvd, Sharpsburg, GA 30277Off Market
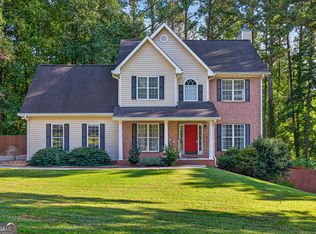
- $490,0004 bd4 ba2.5k sqft51 French Village Blvd, Sharpsburg, GA 30277Sold
Similar homes
- $455,0003 bd3 ba2.8k sqft35 Parlor Cir, Sharpsburg, GA 30277Active
 MLS ID #10858232, Tonya L Horton, Dwelli. GAMLS
 - $474,9004 bd3 ba2.8k sqft60 Tyler Woods Dr, Sharpsburg, GA 30277Active
 MLS ID #10848263, Tonya Spruill, Joe Stockdale Real Estate. GAMLS
 - $449,9003 bd2 ba2.1k sqft52 Braves Crossing Ct, Sharpsburg, GA 30277Active
 MLS ID #10848155, Bryan Bureau, Realty Bureau. GAMLS
 - $399,9004 bd3 ba3k sqft28 Pecan Lake Ct, Sharpsburg, GA 30277Active
 MLS ID #10811580, Ashley C Allen, Dwelli. GAMLS
 - $449,0003 bd3 ba1.9k sqft95 Tyler Woods Dr, Sharpsburg, GA 30277Active Under ContractMLS ID #10810836, Richard Beeman, Keller Williams Realty PeachtreeRoad. GAMLS
- $389,0003 bd3 ba1.7k sqft101 Line Creek Way, Sharpsburg, GA 30277ActiveMLS ID #10832308, David Bearden, Coldwell Banker Bullard Realty. GAMLS
- $475,0003 bd3 ba2.3k sqft6 Cannongate Trce, Sharpsburg, GA 30277ActiveMLS ID #10789984, Tonya Byrd, Keller Williams Realty Atl. Partners. GAMLS
- $520,0004 bd3 ba3.2k sqft120 Rosses Pt, Tyrone, GA 30290ActiveMLS ID #10846150, Stephanie Moore, Keller Williams Realty Atl. Partners. GAMLS
- $589,0004 bd5 ba4k sqft381 Rosebay Ln, Sharpsburg, GA 30277ActiveMLS ID #10856102, Elizabeth A Williams, Navigation Home Properties. GAMLS
- $568,9904 bd3 ba4k sqft245 Ryans Ct, Sharpsburg, GA 30277ActiveMLS ID #10856056, Jenna Thompson Nadal, Crown Real Estate. GAMLS
- $359,9003 bd2 ba1.6k sqft60 London Ln, Sharpsburg, GA 30277ActiveMLS ID #10783989, Tom W Barron, Lindsey's Inc., Realtors. GAMLS
- $374,9003 bd3 ba1.8k sqft95 Spring Forest Trl, Sharpsburg, GA 30277Active Under ContractMLS ID #10833742, Julie Tilson, Keller Williams Realty Atl. Partners. GAMLS
- $429,0004 bd3 ba3k sqft135 Carlisle St, Newnan, GA 30263ActiveMLS ID #10856133, Isabelle Courcelle, Keller Williams Realty Atl. Partners. GAMLS
- $439,0003 bd2 ba2k sqft195 Galway Bnd, Tyrone, GA 30290ActiveMLS ID #10826420, Brandi Burroughs Crowley, Keller Williams Realty Atl. Partners. GAMLS
- $475,0003 bd3 ba2.1k sqft135 Crimson Rdg, Tyrone, GA 30290ActiveMLS ID #10779281, Melissa Pou, Ansley Real Estate | Christie's Int. GAMLS
- $429,0004 bd3 ba2.1k sqft120 Kalispell Dr, Fayetteville, GA 30215ActiveMLS ID #10835173, The Watts Pfister Group, Harry Norman Realtors. GAMLS
- $499,9004 bd4 ba3.3k sqft375 Gaelic Way, Tyrone, GA 30290ActiveMLS ID #10775510, Cheyenne Veber, Dwelli. GAMLS
- $469,9004 bd3 ba2.6k sqft85 Woodstream Dr, Newnan, GA 30265ActiveMLS ID #10836967, Erin Looney, BHHS Georgia Properties. GAMLS
- $425,0004 bd3 ba2.4k sqft188 The Blvd, Newnan, GA 30263ActiveMLS ID #10858332, Tom W Barron, Lindsey's Inc., Realtors. GAMLS
- $415,0004 bd3 ba3k sqft4558 Bronte Ln, Douglasville, GA 30135ActiveMLS ID #10812126, Mark Spain, Mark Spain Real Estate. GAMLS
