Get ready to fall in love-this home brings the charm, the upgrades, and just the right amount of wow. From the moment you step into the soaring two-story foyer, you'll feel the light and space that makes this home truly special. The fully renovated custom kitchen is ready to impress, with stylish soft-close cabinetry, sleek countertops, and updated appliances that make everything from quick breakfasts to dinner parties a breeze. Serious cooks will also appreciate the 6ft wide by 6ft tall wall pantry. The main-level primary suite is your personal escape-featuring a beautifully updated spa-like bath with a large walk-in shower, soaking tub, and dual vanities (no more sharing!). The spacious, light-filled walk-in closet with custom organization keeps everything looking effortlessly put together. Upstairs, guests get VIP treatment with their own updated ensuite bath, while the additional fully renovated hall bath keeps things convenient for everyone else. The oversized family or entertainment room overlooks both the grand foyer and backyard-ideal for movie nights, game days, or just kicking back and relaxing. And the best part? All the big-ticket items are already done for you. With newer HVAC systems (2021), fresh attic insulation, a new electrical panel, whole-house re-pipe to remove polybutylene, new Andersen windows on the west side, and a brand-new roof (2023), you can move in with confidence and skip the to-do list. Stylish, smart, and completely move-in ready-this home is ready to meet its next chapter. Come see it in person... you won't want to leave.
Closed
$490,000
51 French Village Blvd, Sharpsburg, GA 30277
4beds
2,500sqft
Single Family Residence
Built in 1995
0.8 Acres Lot
$489,900 Zestimate®
$196/sqft
$2,828 Estimated rent
Home value
$489,900
$465,000 - $519,000
$2,828/mo
Zestimate® history
Owner options
List your home for rent
$2,828/mo
Rent Zestimate®
Find your next renter with Zillow Rental Manager. Plus, with online applications, you can quickly screen prospective tenants – for free.
$2,828/mo
Rent Zestimate®
Refinance and save
$2,975/mo
Est. payment
Refinancing to a lower rate could help reduce your monthly payments and save thousands over the life of the loan.
$2,975/mo
Est. payment
Explore your selling options
Work with a Zillow partner agent
Leverage their expertise and Zillow's premium Showcase listings to get your home seen by more buyers.
Get startedList with your own agent
Get your home in front of millions of buyers by listing it on Zillow.
Learn how to do itSell it yourself
Take full control of how buyers see your home on Zillow by listing For Sale by Owner (FSBO).
List your homeWhat's special
Main-level primary suiteFully renovated custom kitchenBeautifully updated spa-like bathUpdated appliancesSoaring two-story foyerLarge walk-in showerStylish soft-close cabinetry
Zillow last checked:
Listing updated:
Listed by:
Tyler Christiansen 678-972-3382,
Southern Classic Realtors
Bought with:
Tonya Jones Group, 332120
BHHS Georgia Properties
Source: GAMLS,MLS#: 10757201
Facts & features
Interior
Bedrooms & bathrooms
- Bedrooms: 4
- Bathrooms: 4
- Full bathrooms: 3
- 1/2 bathrooms: 1
- Main level bathrooms: 1
- Main level bedrooms: 1
Rooms
- Room types: Bonus Room, Family Room, Great Room, Keeping Room, Laundry, Office
Heating
- Central, Forced Air, Natural Gas
Cooling
- Ceiling Fan(s), Central Air, Electric
Appliances
- Included: Dishwasher, Gas Water Heater, Microwave, Oven/Range (Combo), Refrigerator, Stainless Steel Appliance(s)
- Laundry: Mud Room, Laundry Closet
Features
- Double Vanity, High Ceilings, Master On Main Level, Separate Shower, Soaking Tub, Tile Bath, Tray Ceiling(s), Entrance Foyer, Vaulted Ceiling(s), Walk-In Closet(s)
- Flooring: Carpet, Hardwood, Tile
- Basement: None
- Attic: Pull Down Stairs
- Number of fireplaces: 1
Interior area
- Total structure area: 2,500
- Total interior livable area: 2,500 sqft
- Finished area above ground: 2,500
- Finished area below ground: 0
Property
Parking
- Parking features: Garage, Garage Door Opener, Kitchen Level
- Has garage: Yes
Features
- Levels: Two
- Stories: 2
- Patio & porch: Patio
Lot
- Size: 0.8 Acres
- Features: None
Details
- Parcel number: 130 6115 003
Construction
Type & style
- Home type: SingleFamily
- Architectural style: European,Traditional
- Property subtype: Single Family Residence
Materials
- Stucco
- Roof: Composition
Condition
- Resale
- New construction: No
- Year built: 1995
Utilities & green energy
- Sewer: Septic Tank
- Water: Public
- Utilities for property: Cable Available, High Speed Internet, Natural Gas Available
Community & HOA
Community
- Features: Lake
- Subdivision: French Village
HOA
- Has HOA: Yes
- Services included: Other
Location
- Region: Sharpsburg
Financial & listing details
- Price per square foot: $196/sqft
- Tax assessed value: $415,213
- Annual tax amount: $3,483
- Date on market: 5/8/2026
- Cumulative days on market: 5 days
- Listing agreement: Exclusive Right To Sell
Price history
| Date | Event | Price |
|---|---|---|
| 6/11/2026 | Sold | $490,000-2%$196/sqft |
Source:  GAMLS #10757201 Report a problem GAMLS #10757201 Report a problem | ||
| 5/13/2026 | Pending sale | $499,900$200/sqft |
Source: GAMLS #10757201 Report a problem | ||
| 5/8/2026 | Listed for sale | $499,900+34%$200/sqft |
Source: GAMLS #10757201 Report a problem | ||
| 4/26/2021 | Sold | $373,000-0.5%$149/sqft |
Source:  GAMLS #8942369 Report a problem GAMLS #8942369 Report a problem | ||
| 3/13/2021 | Pending sale | $374,900$150/sqft |
Source: GAMLS #8942369 Report a problem | ||
| 3/12/2021 | Listed for sale | $374,900+68.9%$150/sqft |
Source: GAMLS #8942369 Report a problem | ||
| 4/10/2001 | Sold | $222,000+46.1%$89/sqft |
Source: Public Record Report a problem | ||
| 8/4/1995 | Sold | $151,900$61/sqft |
Source: Public Record Report a problem | ||
Public tax history
| Year | Property taxes | Tax assessment |
|---|---|---|
| 2025 | $2,028 +20.3% | $166,085 +10.6% |
| 2024 | $1,686 -2.6% | $150,180 +2.6% |
| 2023 | $1,732 +2.9% | $146,436 +4.3% |
| 2022 | $1,683 -48.3% | $140,346 +16% |
| 2021 | $3,254 | $120,974 |
| 2020 | $3,254 +10.2% | $120,974 +22.1% |
| 2019 | $2,954 +0% | $99,102 |
| 2018 | $2,953 +8% | $99,102 +6.8% |
| 2017 | $2,735 -1.2% | $92,774 |
| 2016 | $2,767 +1.2% | $92,774 +8.9% |
| 2015 | $2,735 +16.8% | $85,180 +13.5% |
| 2014 | $2,342 | $75,055 |
| 2013 | -- | -- |
| 2012 | -- | -- |
| 2011 | -- | -- |
| 2010 | -- | -- |
| 2009 | -- | -- |
| 2008 | -- | -- |
| 2007 | -- | -- |
| 2006 | -- | -- |
| 2005 | -- | -- |
| 2004 | -- | -- |
| 2003 | -- | -- |
| 2002 | -- | -- |
| 2001 | $1,579 | -- |
| 2000 | -- | -- |
Find assessor info on the county website
Neighborhood: 30277
Nearby homes
- $520,6004 bd3 ba2.9k sqft25 French Village Blvd, Sharpsburg, GA 30277Off Market
- $575,5005 bd4 ba3.8k sqft67 French Village Blvd, Sharpsburg, GA 30277Off Market
- $476,6004 bd4 ba2.6k sqft75 French Village Blvd, Sharpsburg, GA 30277Off Market
- $480,0004 bd3 ba2.9k sqft15 French Village Blvd, Sharpsburg, GA 30277For Sale
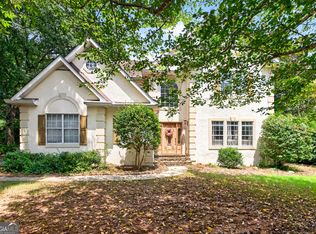
- $410,9003 bd2 ba2.1k sqft16 Hartford Ct, Sharpsburg, GA 30277Off Market
- $433,5003 bd2 ba2.3k sqft42 French Village Blvd, Sharpsburg, GA 30277Off Market
- $419,4003 bd2 ba2.3k sqft26 French Village Blvd, Sharpsburg, GA 30277Off Market
- $445,5003 bd3 ba2.7k sqft48 French Village Blvd, Sharpsburg, GA 30277Off Market
Nearby schools
GreatSchools rating
- 7/10Canongate Elementary SchoolGrades: PK-5Distance: 0.8 mi
- 9/10Blake Bass Middle SchoolGrades: 6-8Distance: 1.2 mi
- 7/10Northgate High SchoolGrades: 9-12Distance: 1.7 mi
Schools provided by the listing agent
- Elementary: Cannongate
- Middle: Blake Bass
- High: Northgate
Source: GAMLS. This data may not be complete. We recommend contacting the local school district to confirm school assignments for this home.
Get a cash offer in 3 minutes
Find out how much your home could sell for in as little as 3 minutes with a no-obligation cash offer.
Estimated market value
$489,900
Get a cash offer in 3 minutes
Find out how much your home could sell for in as little as 3 minutes with a no-obligation cash offer.
Estimated market value
$489,900
- Georgia
- Coweta County
- Sharpsburg
- 30277
- 51 French Village Blvd
Nearby cities
Nearby zip codes
Other Sharpsburg Topics
