BEAUTIFUL RANCH ON A 1.03 ACRE LOT IN TOP RATED SCHOOL DISTRICT!! Spacious tiled Kitchen with stainless appliances and eat-in breakfast area with bay window! Vaulted tiled Family Room with stone surround wood burning fireplace!! Dining Room. Vaulted primary bedroom on the main with walk-in closet, tiled primary bathroom with double vanity sinks with granite countertop, garden tub with tiled surround & separate shower!! 2 guest bedrooms on the main, both with closets & ceiling fans with a deck overlooking, huge, fenced in backyard!! Attached Double Garage and a detached double garage with covered porch!! Gutter guards covered front porch and new exterior paint!!
Active
Price cut: $10K (9/2)
$359,900
60 London Ln, Sharpsburg, GA 30277
3beds
1,679sqft
Single Family Residence
Built in 1988
1.03 Acres Lot
$357,900 Zestimate®
$214/sqft
$2/mo HOA
What's special
Attached double garageCovered front porchDining roomNew exterior paintGutter guardsWalk-in closetStainless appliances
- 7 days
- 174
- 31
Likely to sell faster than
Zillow last checked:
Listing updated:
Listed by:
Tom W Barron 404-936-7422,
Lindsey's Inc., Realtors
Source: GAMLS,MLS#: 10870558
Facts & features
Interior
Bedrooms & bathrooms
- Bedrooms: 3
- Bathrooms: 2
- Full bathrooms: 2
- Main level bathrooms: 2
- Main level bedrooms: 3
Rooms
- Room types: Family Room
Dining room
- Features: Separate Room
Kitchen
- Features: Breakfast Area, Solid Surface Counters
Heating
- Central, Forced Air, Natural Gas
Cooling
- Ceiling Fan(s), Central Air, Electric
Appliances
- Included: Dishwasher, Gas Water Heater, Microwave, Oven/Range (Combo), Refrigerator, Stainless Steel Appliance(s)
- Laundry: In Kitchen, Laundry Closet
Features
- Double Vanity, Master On Main Level, Separate Shower, Soaking Tub, Tile Bath, Vaulted Ceiling(s), Walk-In Closet(s)
- Flooring: Carpet, Tile
- Basement: None
- Number of fireplaces: 1
- Fireplace features: Factory Built, Family Room
Interior area
- Total structure area: 1,679
- Total interior livable area: 1,679 sqft
- Finished area above ground: 1,679
- Finished area below ground: 0
Video & virtual tour
Property
Parking
- Total spaces: 4
- Parking features: Attached, Detached, Garage, Garage Door Opener, Kitchen Level, Side/Rear Entrance, Storage
- Has attached garage: Yes
Features
- Levels: One
- Stories: 1
- Patio & porch: Deck, Porch
- Fencing: Back Yard,Chain Link
Lot
- Size: 1.03 Acres
- Features: Level
Details
- Additional structures: Second Garage, Workshop
- Parcel number: 132 6121 135
- Special conditions: Government Owned
Construction
Type & style
- Home type: SingleFamily
- Architectural style: Ranch,Traditional
- Property subtype: Single Family Residence
Materials
- Concrete, Press Board
- Foundation: Slab
- Roof: Composition
Condition
- Resale
- New construction: No
- Year built: 1988
Utilities & green energy
- Sewer: Septic Tank
- Water: Public
- Utilities for property: Cable Available, Electricity Available, High Speed Internet, Phone Available, Underground Utilities, Water Available
Community & HOA
Community
- Features: Street Lights
- Security: Smoke Detector(s)
- Subdivision: Britain Woods
HOA
- Has HOA: Yes
- Services included: Other, Reserve Fund
- HOA fee: $25 annually
Location
- Region: Sharpsburg
Financial & listing details
- Price per square foot: $214/sqft
- Tax assessed value: $306,806
- Annual tax amount: $2,933
- Date on market: 10/9/2026
- Listing agreement: Exclusive Right To Sell
- Listing terms: 1031 Exchange,Cash,Conventional,FHA,VA Loan
- Electric utility on property: Yes
Estimated market value
$357,900
$340,000 - $376,000
$2,170/mo
Price history
| Date | Event | Price |
|---|---|---|
| 9/2/2026 | Price change | $359,900-2.7%$214/sqft |
Source:  GAMLS #10783989 Report a problem GAMLS #10783989 Report a problem | ||
| 7/11/2026 | Price change | $369,900-3.8%$220/sqft |
Source: GAMLS #10783989 Report a problem | ||
| 6/11/2026 | Listed for sale | $384,500+9.9%$229/sqft |
Source: GAMLS #10783989 Report a problem | ||
| 9/22/2025 | Sold | $350,000-12.5%$208/sqft |
Source: GAMLS #10581578 Report a problem | ||
| 9/3/2025 | Pending sale | $399,900$238/sqft |
Source: GAMLS #10581578 Report a problem | ||
| 8/10/2025 | Listed for sale | $399,900+53.8%$238/sqft |
Source: GAMLS #10581578 Report a problem | ||
| 12/27/2021 | Sold | $260,000-10.3%$155/sqft |
Source: Public Record Report a problem | ||
| 11/27/2021 | Pending sale | $289,900$173/sqft |
Source: GAMLS #20002301 Report a problem | ||
| 11/24/2021 | Listed for sale | $289,900+128.4%$173/sqft |
Source: GAMLS #20002301 Report a problem | ||
| 2/11/1997 | Sold | $126,900$76/sqft |
Source: Public Record Report a problem | ||
Public tax history
| Year | Property taxes | Tax assessment |
|---|---|---|
| 2025 | $2,947 -7.4% | $122,722 -9.2% |
| 2024 | $3,184 -3.3% | $135,090 +2.6% |
| 2023 | $3,292 +22.4% | $131,685 +31.3% |
| 2022 | $2,689 +52.1% | $100,318 +44.1% |
| 2021 | $1,768 | $69,605 |
| 2020 | $1,768 -12.3% | $69,605 -3.1% |
| 2019 | $2,014 +0% | $71,844 |
| 2018 | $2,014 +1.1% | $71,844 |
| 2017 | $1,992 -1.1% | $71,844 |
| 2016 | $2,014 +1.1% | $71,844 |
| 2015 | $1,992 +41% | $71,844 +16.9% |
| 2014 | $1,413 | $61,482 |
| 2013 | -- | -- |
| 2012 | -- | -- |
| 2011 | -- | -- |
| 2010 | -- | -- |
| 2009 | -- | -- |
| 2008 | -- | -- |
| 2007 | -- | -- |
| 2006 | -- | -- |
| 2005 | -- | -- |
| 2004 | -- | -- |
| 2003 | -- | -- |
| 2002 | -- | -- |
| 2001 | $1,175 | -- |
| 2000 | -- | -- |
Find assessor info on the county website
Monthly payment
Est. payment
Payment breakdown
Explore the cost of this home by adjusting the details. Changes won't be saved.Climate risks
Neighborhood: 30277
Nearby schools
Schools provided by the listing agent
- Elementary: Thomas Crossroads
- Middle: Blake Bass
- High: Northgate
Source: GAMLS. This data may not be complete. We recommend contacting the local school district to confirm school assignments for this home.
Similar homes
- $350,0003 bd2 ba1.8k sqft55 Manor Cir, Sharpsburg, GA 30277Active
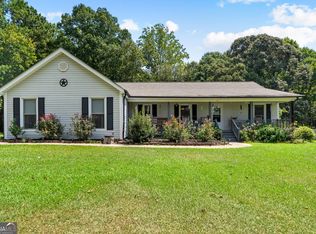
 MLS ID #10833849, Christopher Brown, The Key To Closed. GAMLS
 - $389,0003 bd3 ba1.7k sqft101 Line Creek Way, Sharpsburg, GA 30277Active
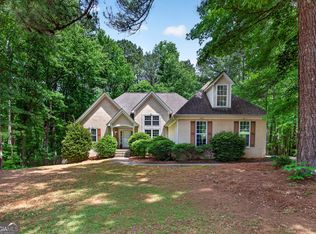 MLS ID #10832308, David Bearden, Coldwell Banker Bullard Realty. GAMLS
 - $354,0003 bd3 ba1.6k sqft164 Bradford Station Dr, Sharpsburg, GA 30277Active
 MLS ID #10802844, Danny Langford, eXp Realty. GAMLS
 - $335,0003 bd2 ba1.3k sqft289 Marsha Way, Sharpsburg, GA 30277Active
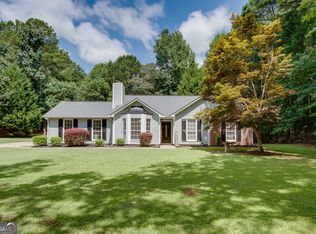 MLS ID #10811956, Karen Corbin, Intown Focus Realty LLC. GAMLS
 - $375,0004 bd3 ba1.9k sqft269 Roy Rd, Sharpsburg, GA 30277ActiveMLS ID #10848298, Anderson Real Estate Group, Keller Williams Realty Atl. Partners. GAMLS
- $449,9003 bd2 ba2.1k sqft52 Braves Crossing Ct, Sharpsburg, GA 30277ActiveMLS ID #10848155, Bryan Bureau, Realty Bureau. GAMLS
- $319,0003 bd2 ba1.8k sqft126 Doe Run Dr, Sharpsburg, GA 30277ActiveMLS ID #10772042, Seth Yarbrough, Keller Williams Realty Atl. Partners. GAMLS
- $449,0003 bd3 ba1.9k sqft95 Tyler Woods Dr, Sharpsburg, GA 30277Active Under ContractMLS ID #10810836, Richard Beeman, Keller Williams Realty PeachtreeRoad. GAMLS
- $355,0003 bd2 ba1.6k sqft165 Wagon Wheel Trl, Senoia, GA 30276ActiveMLS ID #10868021, Tonya Jones Group, BHHS Georgia Properties. GAMLS
- $334,9003 bd2 ba1.7k sqft195 Rosewood Ave, Tyrone, GA 30290ActiveMLS ID #10867974, Candis Lowery, Bolst. GAMLS
- $325,0003 bd2 ba1.4k sqft105 Paces Landing Pl, Newnan, GA 30263ActiveMLS ID #10867443, Nicole Knowles, Keller Williams Realty Atl. Partners. GAMLS
- $339,9003 bd2 ba1.4k sqft188 Widewater Dr, Newnan, GA 30265ActiveMLS ID #10805561, Yina Takekawa, Keller Williams Realty Atl. Partners. GAMLS
- $354,9003 bd2 ba1.8k sqft38 Pine Cres, Newnan, GA 30265ActiveMLS ID #10866907, Cathy Gailey, REMAX Concierge. GAMLS
- $465,0003 bd3 ba2.3k sqft6 Cannongate Trce, Sharpsburg, GA 30277ActiveMLS ID #10789984, Tonya Byrd, Keller Williams Realty Atl. Partners. GAMLS
- $523,0005 bd3 ba2.4k sqft15 Grange Way, Sharpsburg, GA 30277ActiveMLS ID #10854972, Dawn Cochran, Southern Classic Realtors. GAMLS
- $354,9003 bd2 ba2.1k sqft84 Hidden Lakes Ct, Newnan, GA 30263ActiveMLS ID #10869986, Justin Landis, Bolst. GAMLS
- $379,9003 bd2 ba2k sqft100 Woodmoor Dr, Newnan, GA 30263ActiveMLS ID #10835321, Barbara A Depoi, Bush Real Estate. GAMLS
- $355,0003 bd2 ba1.4k sqft137 Suwanee Ct, Senoia, GA 30276Active Under ContractMLS ID #10846121, Jennifer Martin, BHHS Georgia Properties. GAMLS
- $379,9003 bd2 ba2k sqft255 Weeping Willow Way, Tyrone, GA 30290ActiveMLS ID #10845129, Melissa Watlington, Watlington & Buckles, Inc.. GAMLS
- $333,9003 bd2 ba1.5k sqft175 Ashley Creek Dr, Newnan, GA 30263ActiveMLS ID #10769175, David Seagraves Jr, Keller Williams Realty Atl. Partners. GAMLS
