Step into a completely transformed, turn-key residence where classic comfort meets high-end modern design. Over $60,000 in recent premium improvements elevate this home to the next level, starting with a meticulous crawl space encapsulation and a newly installed French drain for maximum structural protection. Inside, the sellers removed all popcorn ceilings for a sleek, flat, contemporary finish throughout. The stunning chef's kitchen and primary suite now feature upgraded quartz countertops, while the previous high-end granite was smartly repurposed to enhance the wet bar and secondary bathrooms. The exterior boasts exceptional curb appeal and durability, featuring a newer roof, a large back deck overlooking the wrought-iron fenced private backyard, and Urban Bronze gutters with gutter guards. Real hardwood floors flow beautifully through the main living areas, which include a bright dedicated home office/formal living room and a spacious dining room made for entertaining. Upstairs, the grand primary suite serves as a true luxury retreat, complete with a tray ceiling, double French doors, and a serene ensuite with a large jacuzzi tub. Nestled in the tranquil community of Canongate Village, zoned to the highly sought-after Northgate High School. Residents enjoy private access to the neighborhood lake, complete with a pavilion, boat dock, fishing pier, and gas grill. Location is unmatched for convenience: just minutes from Cannongate Golf Club, local shopping, dining, and Piedmont Newnan Hospital. With quick access to I-85, you are only a short drive to the airport and downtown Atlanta. This exceptional property seamlessly blends extensive structural integrity with high-design luxury.
Active
Price cut: $2.6K (8/31)
$475,000
6 Cannongate Trce, Sharpsburg, GA 30277
3beds
2,372sqft
Single Family Residence
Built in 1987
1.33 Acres Lot
$466,600 Zestimate®
$200/sqft
$28/mo HOA
What's special
Real hardwood floorsNewer roofSecondary bathroomsUpgraded quartz countertopsWet barTray ceilingDouble french doors
- 82 days
- 360
- 29
Zillow last checked:
Listing updated:
Listed by:
Tonya Byrd 770-823-5786,
Keller Williams Realty Atl. Partners,
Tom Byrd 404-803-8661,
Keller Williams Realty Atl. Partners
Source: GAMLS,MLS#: 10789984
Facts & features
Interior
Bedrooms & bathrooms
- Bedrooms: 3
- Bathrooms: 3
- Full bathrooms: 2
- 1/2 bathrooms: 1
Rooms
- Room types: Office
Dining room
- Features: Separate Room
Kitchen
- Features: Breakfast Area, Breakfast Bar, Pantry, Solid Surface Counters
Heating
- Central, Dual, Natural Gas, Zoned
Cooling
- Ceiling Fan(s), Central Air, Dual, Electric, Zoned
Appliances
- Included: Cooktop, Dishwasher, Gas Water Heater, Microwave, Oven, Refrigerator, Stainless Steel Appliance(s)
- Laundry: Mud Room
Features
- Double Vanity, Separate Shower, Soaking Tub, Tile Bath, Tray Ceiling(s), Vaulted Ceiling(s), Walk-In Closet(s), Wet Bar
- Flooring: Carpet, Hardwood, Laminate, Tile
- Windows: Double Pane Windows
- Basement: None
- Number of fireplaces: 1
- Fireplace features: Gas Log, Living Room
Interior area
- Total structure area: 2,372
- Total interior livable area: 2,372 sqft
- Finished area above ground: 2,372
- Finished area below ground: 0
Property
Parking
- Parking features: Garage, Garage Door Opener, Kitchen Level, Side/Rear Entrance
- Has garage: Yes
Features
- Levels: Two
- Stories: 2
- Patio & porch: Deck
- Has spa: Yes
- Spa features: Bath
- Fencing: Back Yard
Lot
- Size: 1.33 Acres
- Features: Private
Details
- Parcel number: 130 6083 012
Construction
Type & style
- Home type: SingleFamily
- Architectural style: Traditional
- Property subtype: Single Family Residence
Materials
- Brick, Concrete, Stone
- Foundation: Block
- Roof: Composition
Condition
- Resale
- New construction: No
- Year built: 1987
Utilities & green energy
- Sewer: Septic Tank
- Water: Public
- Utilities for property: Cable Available, Electricity Available, High Speed Internet, Natural Gas Available, Phone Available, Underground Utilities, Water Available
Community & HOA
Community
- Features: Lake, Shared Dock, Street Lights
- Security: Carbon Monoxide Detector(s), Security System, Smoke Detector(s)
- Subdivision: Canongate Village
HOA
- Has HOA: Yes
- Services included: Maintenance Grounds, Management Fee, Reserve Fund
- HOA fee: $335 annually
Location
- Region: Sharpsburg
Financial & listing details
- Price per square foot: $200/sqft
- Tax assessed value: $381,374
- Annual tax amount: $3,604
- Date on market: 6/20/2026
- Cumulative days on market: 82 days
- Listing agreement: Exclusive Right To Sell
- Listing terms: Cash,Conventional,FHA,VA Loan
- Electric utility on property: Yes
Estimated market value
$466,600
$443,000 - $490,000
$2,592/mo
Price history
| Date | Event | Price |
|---|---|---|
| 8/31/2026 | Price change | $475,000-0.5%$200/sqft |
Source:  GAMLS #10789984 Report a problem GAMLS #10789984 Report a problem | ||
| 6/20/2026 | Listed for sale | $477,600+8.8%$201/sqft |
Source: GAMLS #10789984 Report a problem | ||
| 11/19/2024 | Sold | $439,000-3.3%$185/sqft |
Source: GAMLS #10373929 Report a problem | ||
| 10/15/2024 | Price change | $454,000-2.8%$191/sqft |
Source: GAMLS #10373929 Report a problem | ||
| 9/9/2024 | Listed for sale | $467,000+120.8%$197/sqft |
Source: GAMLS #10373929 Report a problem | ||
| 11/14/2014 | Sold | $211,500-3.4%$89/sqft |
Source: Public Record Report a problem | ||
| 4/19/2014 | Listed for sale | $219,000+4.3%$92/sqft |
Source: BHHS Georgia Properties-Peachtree City #7255728 Report a problem | ||
| 11/14/2013 | Listing removed | $210,000$89/sqft |
Source: Prudential Georgia Realty #7136684 Report a problem | ||
| 6/2/2012 | Listed for sale | $210,000-6.7%$89/sqft |
Source: PRUDENTIAL GEORGIA REALTY #3238293 Report a problem | ||
| 10/30/2011 | Listing removed | $225,000$95/sqft |
Source: ATLANTA PARTNERS REALTY, LLC #03055927 Report a problem | ||
| 5/1/2011 | Listed for sale | $225,000$95/sqft |
Source: ATLANTA PARTNERS REALTY, LLC #03055927 Report a problem | ||
Public tax history
| Year | Property taxes | Tax assessment |
|---|---|---|
| 2025 | $2,019 -28.2% | $152,550 +21.3% |
| 2024 | $2,813 -2.3% | $125,792 +3.5% |
| 2023 | $2,879 +3.1% | $121,581 +9.8% |
| 2022 | $2,792 +15% | $110,742 +15% |
| 2021 | $2,428 | $96,324 |
| 2020 | $2,428 +6% | $96,324 +16.2% |
| 2019 | $2,290 +0% | $82,875 |
| 2018 | $2,289 +6.4% | $82,875 +4.9% |
| 2017 | $2,151 -1.1% | $78,980 +1.4% |
| 2016 | $2,175 +2.7% | $77,867 |
| 2015 | $2,119 +129.9% | $77,867 +2.8% |
| 2014 | $922 | $75,727 |
| 2013 | -- | -- |
| 2012 | -- | -- |
| 2011 | -- | -- |
| 2010 | -- | -- |
| 2009 | -- | -- |
| 2008 | -- | -- |
| 2007 | -- | -- |
| 2006 | -- | -- |
| 2005 | -- | -- |
| 2004 | -- | -- |
| 2003 | -- | -- |
| 2002 | -- | -- |
| 2001 | $1,698 | -- |
| 2000 | -- | -- |
Find assessor info on the county website
Monthly payment
Est. payment
Payment breakdown
Explore the cost of this home by adjusting the details. Changes won't be saved.Climate risks
Neighborhood: 30277
Nearby schools
Schools provided by the listing agent
- Elementary: Cannongate
- Middle: Blake Bass
- High: Northgate
Source: GAMLS. This data may not be complete. We recommend contacting the local school district to confirm school assignments for this home.


Similar homes
- $475,0004 bd3 ba2.9k sqft15 French Village Blvd, Sharpsburg, GA 30277Active
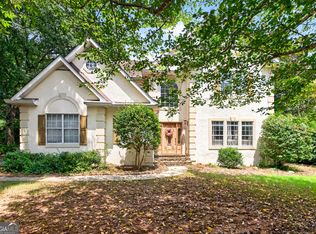
 MLS ID #10813456, Seth Yarbrough, Keller Williams Realty Atl. Partners. GAMLS
 - $460,0004 bd3 ba2.6k sqft110 Lyndhurst Way, Sharpsburg, GA 30277Active
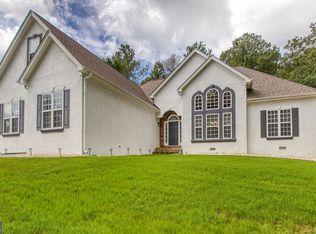 MLS ID #10825697, Kali Bhargave, Keller Williams Realty Atl. Partners. GAMLS
 - $441,0003 bd3 ba2.6k sqft200 Kripple Kreek Dr, Sharpsburg, GA 30277Active
 MLS ID #10780259, Tanya Pickens, Opendoor Brokerage. GAMLS
 - $399,0003 bd3 ba1.7k sqft101 Line Creek Way, Sharpsburg, GA 30277Active
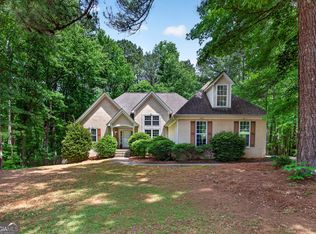 MLS ID #10832308, David Bearden, Coldwell Banker Bullard Realty. GAMLS
 - $475,0003 bd3 ba2.1k sqft135 Crimson Rdg, Tyrone, GA 30290ActiveMLS ID #10779281, Melissa Pou, Ansley Real Estate | Christie's Int. GAMLS
- $475,0004 bd3 ba2.6k sqft85 Woodstream Dr, Newnan, GA 30265ActiveMLS ID #10836967, Erin Looney, BHHS Georgia Properties. GAMLS
- $374,9003 bd3 ba1.8k sqft95 Spring Forest Trl, Sharpsburg, GA 30277ActiveMLS ID #10833742, Julie Tilson, Keller Williams Realty Atl. Partners. GAMLS
- $395,0003 bd2 ba1.6k sqft15 Stonewood Way, Sharpsburg, GA 30277ActiveMLS ID #10826543, Andrew Lowe, Brick and Branch Real Estate. GAMLS
- $359,9003 bd2 ba1.6k sqft60 London Ln, Sharpsburg, GA 30277ActiveMLS ID #10783989, Tom W Barron, Lindsey's Inc., Realtors. GAMLS
- $399,9003 bd2 ba1.8k sqft419 Marcella Ave, Sharpsburg, GA 30277ActiveMLS ID #10814413, Natalie Stampfly, Southern Classic Realtors. GAMLS
- $389,9004 bd3 ba2.7k sqft115 Saint Andrews Walk, Sharpsburg, GA 30277Active Under ContractMLS ID #10814526, Tammy Segura, BHHS Georgia Properties. GAMLS
- $399,9004 bd3 ba3k sqft28 Pecan Lake Ct, Sharpsburg, GA 30277ActiveMLS ID #10811580, Ashley C Allen, Dwelli. GAMLS
- $489,0004 bd3 ba2.9k sqft210 Gaelic Way, Tyrone, GA 30290ActiveMLS ID #10723293, Michelle Humes Group, eXp Realty. GAMLS
- $358,0003 bd3 ba1.6k sqft164 Bradford Station Dr, Sharpsburg, GA 30277ActiveMLS ID #10802844, Danny Langford, eXp Realty. GAMLS
- $499,9004 bd3 ba2.7k sqft25 Heron Point, Newnan, GA 30263ActiveMLS ID #10817200, Carla Rushing, Lokation Real Estate LLC. GAMLS
- $547,9003 bd3 ba3k sqft25 Lyndhurst Way, Sharpsburg, GA 30277ActiveMLS ID #10729793, Romie Black, Coldwell Banker Bullard Realty. GAMLS
- $479,0004 bd4 ba3.5k sqft195 Blackberry Run, Fayetteville, GA 30214ActiveMLS ID #10800843, Merry S Holley, BHHS Georgia Properties. GAMLS
- $429,9003 bd3 ba2.4k sqft275 Mosby Woods Dr, Newnan, GA 30265ActiveMLS ID #10796732, Tom W Barron, Lindsey's Inc., Realtors. GAMLS
- $485,0003 bd3 ba2.3k sqft305 Surrey Park Dr, Fayetteville, GA 30215ActiveMLS ID #10806419, Marlene Henderson, Keller Williams Realty Atl. Partners. GAMLS
- $499,9004 bd4 ba3k sqft179 Cainbridge Park Dr, Newnan, GA 30263ActiveMLS ID #10790948, Tom W Barron, Lindsey's Inc., Realtors. GAMLS
