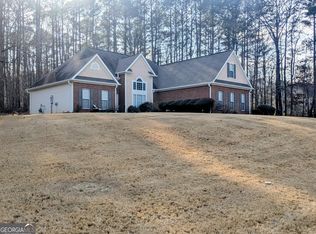
If you've been looking for a **RANCH with a TEEN SUITE, nearly an acre of PRIVACY, and some of Coweta County's MOST SOUGHT AFTER SCHOOLS-you can stop scrolling!** Located in desirable WESTMINSTER VILLAGE, this freshly painted, beautifully maintained home offers **over 2,600 sq ft** and a floor plan that just flows. Inside, soaring ceilings create a bright, open feel from the foyer and dining room into the spacious family room with a fireplace. The kitchen offers abundant cabinetry, stainless appliances, solid-surface countertops and plenty of workspace. The **main-level XL primary suite** walks out to the OVERSIZED DECK and features an updated bath with SOAKING TUB and new shower. The two bedrooms on main are on the other wing of the house for privacy inside!! Upstairs, a private fourth bedroom with full bath makes the perfect teen suite, guest retreat or home office. The NEARLY ONE ACRE PROPERTY extends well beyond the FENCED BACKYARD, giving you privacy and plenty of room to enjoy. Westminster Village offers a saltwater pool, tennis and pickleball courts, playground and neighborhood social events to make friends with your neighbors! And then there are the things you'll really appreciate once you live here: *extra parking pads on the driveway, * no large trees looming over the house during Georgia storms* abundant natural light from the northeast-facing homesite - perfect for low utility bills*a septic field in the front-leaving the large, level fenced backyard open for a future pool.** Even the school bus stops right in front! And the location makes everyday life easy-**convenient to the interstate/airport, **shopping (Costco is a hop skip and jump!) and the choicest restaurants in both Peachtree City and Newnan! 1% for 1 year Free buydown with preferred lender!! P.S: Matching LVP flooring is already bought!!!
Closed
Zillow last checked:
Listing updated:
Bought with:
Denise Kinzler, 380220
BHHS Georgia Properties
Source: GAMLS,MLS#: 10825697
Price history
| Date | Event | Price |
|---|---|---|
| 10/5/2026 | Sold | $455,000-1.1%$175/sqft |
Source:  GAMLS #10825697 Report a problem GAMLS #10825697 Report a problem | ||
| 9/11/2026 | Pending sale | $460,000$177/sqft |
Source: GAMLS #10825697 Report a problem | ||
| 8/19/2026 | Listed for sale | $460,000-3.1%$177/sqft |
Source: GAMLS #10825697 Report a problem | ||
| 8/12/2026 | Listing removed | $474,499$182/sqft |
Source: GAMLS #10794378 Report a problem | ||
| 8/9/2026 | Price change | $474,4990%$182/sqft |
Source: GAMLS #10794378 Report a problem | ||
| 7/28/2026 | Price change | $474,500-0.1%$182/sqft |
Source: GAMLS #10794378 Report a problem | ||
| 7/17/2026 | Price change | $474,900-3.9%$182/sqft |
Source: GAMLS #10794378 Report a problem | ||
| 7/11/2026 | Price change | $494,000-1%$190/sqft |
Source: GAMLS #10794378 Report a problem | ||
| 6/30/2026 | Listed for sale | $499,000+47.2%$192/sqft |
Source: GAMLS #10794378 Report a problem | ||
| 6/18/2026 | Listing removed | $2,950$1/sqft |
Source: GAMLS #10772801 Report a problem | ||
| 6/1/2026 | Listed for rent | $2,950$1/sqft |
Source: GAMLS #10772801 Report a problem | ||
| 9/3/2020 | Listing removed | $339,000$130/sqft |
Source: Keller Williams Realty Atlanta Partners #8812318 Report a problem | ||
| 9/2/2020 | Listed for sale | $339,000+0.9%$130/sqft |
Source: Keller Williams Realty Atlanta Partners #8812318 Report a problem | ||
| 8/19/2020 | Sold | $336,000-0.9%$129/sqft |
Source:  GAMLS #8812318 Report a problem GAMLS #8812318 Report a problem | ||
| 7/6/2020 | Pending sale | $339,000$130/sqft |
Source: Keller Williams Rlty Atl. Part #8812318 Report a problem | ||
| 6/29/2020 | Listed for sale | $339,000+37.5%$130/sqft |
Source: Keller Williams Rlty Atl. Part #8812318 Report a problem | ||
| 12/20/2013 | Sold | $246,500-1.4%$95/sqft |
Source:  FMLS GA #5171639 Report a problem FMLS GA #5171639 Report a problem | ||
| 11/2/2013 | Price change | $249,990-2.7%$96/sqft |
Source: Solid Source Realty, Inc #5171639 Report a problem | ||
| 9/13/2013 | Price change | $256,950-1.2%$99/sqft |
Source: Solid Source Realty, Inc #5171639 Report a problem | ||
| 7/13/2013 | Listed for sale | $259,950+8.3%$100/sqft |
Source: Solid Source Realty #5171639 Report a problem | ||
| 8/14/2003 | Sold | $240,000+10.1%$92/sqft |
Source: Public Record Report a problem | ||
| 9/26/2001 | Sold | $218,000$84/sqft |
Source: Public Record Report a problem | ||
Nearby homes


Get a cash offer in 3 minutes
Find out how much your home could sell for in as little as 3 minutes with a no-obligation cash offer.
Estimated market value
$455,800
