Active
$499,900
4beds
2,381sqft
95 Lyndhurst Way, Sharpsburg, GA 30277
4beds
2,381sqft
Single family residence
Built in 2001
1.80 Acres
2 Attached garage spaces
$210 price/sqft
$29/mo HOA
What's special
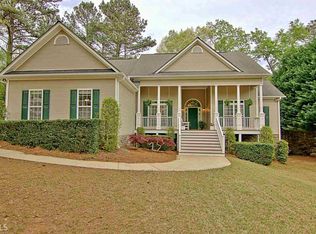
Cozy fireplaceSoaring ceilingsCharming brick frontRich hardwood floorsPlenty of workspaceAbundant natural lightBlooming hydrangeas
- 40 days |
- 778 |
- 41 |
Likely to sell faster than
Source: GAMLS,MLS#: 10809915
Travel times
Living Room
Kitchen
Primary Bedroom
Zillow last checked:
Listing updated:
Listed by:
Meredith A Green 770-560-8230,
Dwelli
Source: GAMLS,MLS#: 10809915
Facts & features
Interior
Bedrooms & bathrooms
- Bedrooms: 4
- Bathrooms: 4
- Full bathrooms: 3
- 1/2 bathrooms: 1
- Main level bathrooms: 2
- Main level bedrooms: 3
Rooms
- Room types: Foyer, Laundry, Family Room
Dining room
- Features: Seats 12+, Separate Room
Kitchen
- Features: Breakfast Bar, Breakfast Room, Pantry, Solid Surface Counters
Heating
- Natural Gas, Central, Forced Air
Cooling
- Electric, Ceiling Fan(s), Central Air
Appliances
- Included: Gas Water Heater, Dishwasher, Ice Maker, Microwave, Oven/Range (Combo), Refrigerator, Stainless Steel Appliance(s)
- Laundry: In Hall
Features
- Tray Ceiling(s), High Ceilings, Double Vanity, Entrance Foyer, Soaking Tub, Separate Shower, Tile Bath, Walk-In Closet(s), Master On Main Level, Split Bedroom Plan
- Flooring: Carpet, Hardwood, Tile
- Windows: Double Pane Windows
- Basement: Crawl Space
- Attic: Pull Down Stairs
- Number of fireplaces: 1
- Fireplace features: Family Room, Factory Built, Gas Starter, Gas Log
Interior area
- Total structure area: 2,381
- Total interior livable area: 2,381 sqft
- Finished area above ground: 2,381
- Finished area below ground: 0
Video & virtual tour
Property
Parking
- Total spaces: 2
- Parking features: Attached, Garage, Kitchen Level, Side/Rear Entrance
- Has attached garage: Yes
Features
- Levels: One,One and One Half
- Stories: 1
- Patio & porch: Deck, Patio
- Exterior features: Garden
- Fencing: Fenced
Lot
- Size: 1.8 Acres
- Features: Greenbelt, Level, Private
Details
- Additional structures: Outbuilding, Workshop
- Parcel number: 132 6119 111
- Other equipment: Satellite Dish
Construction
Type & style
- Home type: SingleFamily
- Architectural style: Brick Front,Ranch,Traditional
- Property subtype: Single Family Residence
Materials
- Aluminum Siding, Vinyl Siding
- Roof: Composition
Condition
- Resale
- New construction: No
- Year built: 2001
Utilities & green energy
- Sewer: Public Sewer
- Water: Public
- Utilities for property: Underground Utilities, Cable Available
Green energy
- Energy efficient items: Insulation, Thermostat
Community & HOA
Community
- Features: Clubhouse, Playground, Pool, Street Lights, Tennis Court(s)
- Security: Security System
- Subdivision: Westminister Village
HOA
- Has HOA: Yes
- Services included: Facilities Fee, Swimming, Tennis
- HOA fee: $350 annually
Location
- Region: Sharpsburg
Financial & listing details
- Price per square foot: $210/sqft
- Tax assessed value: $456,228
- Annual tax amount: $4,311
- Date on market: 7/21/2026
- Cumulative days on market: 40 days
- Listing agreement: Exclusive Right To Sell
- Listing terms: Cash,Conventional,FHA,VA Loan
Price history
| Date | Event | Price |
|---|---|---|
| 7/21/2026 | Listed for sale | $499,900+41.6%$210/sqft |
Source: | ||
| 3/23/2021 | Sold | $353,000+4.4%$148/sqft |
Source: | ||
| 3/10/2021 | Pending sale | $338,000$142/sqft |
Source: | ||
| 3/9/2021 | Listed for sale | $338,000-6.6%$142/sqft |
Source: | ||
| 6/13/2007 | Sold | $362,000+68.8%$152/sqft |
Source: Public Record Report a problem | ||
| 10/15/2001 | Sold | $214,400$90/sqft |
Source: Public Record Report a problem | ||
Public tax history
| Year | Property taxes | Tax assessment |
|---|---|---|
| 2025 | $4,312 +3.3% | $182,491 +1.5% |
| 2024 | $4,172 +15.4% | $179,731 +22.4% |
| 2023 | $3,616 +2.7% | $146,808 +9.8% |
| 2022 | $3,521 +78.1% | $133,756 +14.2% |
| 2021 | $1,977 | $117,172 |
| 2020 | $1,977 -29.2% | $117,172 +17.1% |
| 2019 | $2,794 +0% | $100,067 |
| 2018 | $2,793 -2.5% | $100,067 +1.2% |
| 2017 | $2,863 +14.9% | $98,870 +18.2% |
| 2016 | $2,493 +2.9% | $83,648 |
| 2015 | $2,422 +37.1% | $83,648 +5.6% |
| 2014 | $1,767 | $79,248 |
| 2013 | -- | -- |
| 2012 | -- | -- |
| 2011 | -- | -- |
| 2010 | -- | -- |
| 2009 | -- | -- |
| 2008 | -- | -- |
| 2007 | -- | -- |
| 2006 | -- | -- |
| 2005 | -- | -- |
| 2004 | -- | -- |
| 2003 | -- | -- |
| 2002 | -- | -- |
Find assessor info on the county website
Monthly payment
Est. payment
$2,877/mo
Principal & interest
$2548
Property taxes
$300
HOA Fees
$29
Estimated market value
$491,100
$467,000 - $516,000
$2,834/mo
Climate risks
Explore flood, wildfire, and other predictive climate risk information for this property on First Street®️.
Neighborhood: 30277
Nearby schools
Canongate Elementary School
Grades PK-5 • 1.8 miles7/10
GreatSchools® Rating
Test Score Rating
9/10Student Progress Rating
4/10Blake Bass Middle School
Grades 6-8 • 2.1 miles9/10
GreatSchools® Rating
Test Score Rating
9/10Student Progress Rating
8/10Northgate High School
Grades 9-12 • 2.6 miles7/10
GreatSchools® Rating
Test Score Rating
8/10College Readiness Rating
7/10