Welcome to 15 Stonewood Way in Sharpsburg, where thoughtful updates, a flexible floor plan and a peaceful wooded setting come together in a home that's ready for its next chapter. Offering 1,698 square feet, 3 bedrooms with large bonus room and 2 full baths, this home has been beautifully updated while maintaining a warm and inviting feel. Step inside to a bright, refreshed interior and a kitchen that immediately stands out. White cabinetry, stainless steel appliances, brick accents, dark granite countertops and a dedicated coffee station give the space plenty of character while making it equally suited for busy mornings and entertaining. A light-filled breakfast area surrounded by windows overlooks the trees and provides a great spot to start the day. The master suite feels like a retreat, featuring a tray ceiling and an impressive spa-inspired bathroom. Enjoy a freestanding soaking tub, separate tiled walk-in shower with frameless glass, double vanity, decorative tile flooring and stylish black fixtures-a space designed to feel a little more like a getaway than an everyday bathroom. Two additional bedrooms and another full bath provide plenty of room, while the large upstairs bonus room adds valuable flexibility. Use it as a home office, media room, playroom, workout space or easily create the feel of a fourth bedroom depending on your needs. Outside, mature trees surround the property and create a sense of privacy that's increasingly hard to find, while the attached two-car garage adds everyday convenience. A new roof provides another important update already taken care of for the next owner. This desirable location keeps everyday life convenient with Publix, Costco, shopping, dining and other amenities just a short drive away. Updated where it matters, flexible where you need it and surrounded by trees-15 Stonewood Way offers the kind of comfortable Sharpsburg lifestyle that's easy to picture yourself coming home to.
Active
$395,000
15 Stonewood Way, Sharpsburg, GA 30277
3beds
1,698sqft
Single Family Residence
Built in 1996
1.4 Acres Lot
$388,000 Zestimate®
$233/sqft
$-- HOA
What's special
Brick accentsAttached two-car garageNew roofDedicated coffee stationOverlooks the treesStainless steel appliancesBright refreshed interior
- 27 days
- 1,522
- 160
Likely to sell faster than
Zillow last checked:
Listing updated:
Listed by:
Andrew Lowe 925-999-0125,
Brick and Branch Real Estate
Source: GAMLS,MLS#: 10826543
Facts & features
Interior
Bedrooms & bathrooms
- Bedrooms: 3
- Bathrooms: 2
- Full bathrooms: 2
- Main level bathrooms: 2
- Main level bedrooms: 3
Rooms
- Room types: Bonus Room
Heating
- Forced Air
Cooling
- Central Air
Appliances
- Included: Dishwasher, Dryer, Oven/Range (Combo), Refrigerator, Washer
- Laundry: Laundry Closet
Features
- Beamed Ceilings, High Ceilings, Master On Main Level, Soaking Tub, Tile Bath, Tray Ceiling(s), Vaulted Ceiling(s)
- Flooring: Laminate, Tile
- Basement: None
- Number of fireplaces: 1
Interior area
- Total structure area: 1,698
- Total interior livable area: 1,698 sqft
- Finished area above ground: 1,698
- Finished area below ground: 0
Property
Parking
- Parking features: Garage, Off Street
- Has garage: Yes
Features
- Levels: Two
- Stories: 2
Lot
- Size: 1.4 Acres
- Features: Corner Lot
Details
- Parcel number: 134 6098 031
Construction
Type & style
- Home type: SingleFamily
- Architectural style: Other
- Property subtype: Single Family Residence
Materials
- Concrete
- Roof: Composition
Condition
- Resale
- New construction: No
- Year built: 1996
Utilities & green energy
- Sewer: Septic Tank
- Water: Public
- Utilities for property: High Speed Internet
Community & HOA
Community
- Features: None
- Subdivision: Wood Valley Estates
HOA
- Has HOA: No
- Services included: None
Location
- Region: Sharpsburg
Financial & listing details
- Price per square foot: $233/sqft
- Tax assessed value: $258,154
- Annual tax amount: $2,075
- Date on market: 8/14/2026
- Cumulative days on market: 24 days
- Listing agreement: Exclusive Right To Sell
Estimated market value
$388,000
$369,000 - $407,000
$2,280/mo
Price history
| Date | Event | Price |
|---|---|---|
| 9/6/2026 | Listed for sale | $395,000$233/sqft |
Source:  GAMLS #10826543 Report a problem GAMLS #10826543 Report a problem | ||
| 9/4/2026 | Pending sale | $395,000$233/sqft |
Source: GAMLS #10826543 Report a problem | ||
| 8/14/2026 | Listed for sale | $395,000-6%$233/sqft |
Source: GAMLS #10826543 Report a problem | ||
| 12/1/2025 | Listing removed | $420,000$247/sqft |
Source: GAMLS #10544568 Report a problem | ||
| 11/25/2025 | Listing removed | $2,600$2/sqft |
Source: GAMLS #10624318 Report a problem | ||
| 11/7/2025 | Price change | $420,000-4.5%$247/sqft |
Source: GAMLS #10544568 Report a problem | ||
| 10/14/2025 | Listed for rent | $2,600$2/sqft |
Source: GAMLS #10624318 Report a problem | ||
| 9/22/2025 | Listed for sale | $440,000$259/sqft |
Source: GAMLS #10544568 Report a problem | ||
| 9/8/2025 | Pending sale | $440,000$259/sqft |
Source: GAMLS #10544568 Report a problem | ||
| 8/14/2025 | Price change | $440,000-1.7%$259/sqft |
Source: GAMLS #10544568 Report a problem | ||
| 6/16/2025 | Listed for sale | $447,500+9.4%$264/sqft |
Source: GAMLS #10544568 Report a problem | ||
| 5/9/2022 | Sold | $409,000-2.6%$241/sqft |
Source: Public Record Report a problem | ||
| 4/6/2022 | Pending sale | $420,000$247/sqft |
Source: GAMLS #20025376 Report a problem | ||
| 4/5/2022 | Price change | $420,000+5%$247/sqft |
Source: GAMLS #20025376 Report a problem | ||
| 3/24/2022 | Listed for sale | $400,000$236/sqft |
Source: GAMLS #20025376 Report a problem | ||
| 3/22/2022 | Pending sale | $400,000$236/sqft |
Source: GAMLS #20025376 Report a problem | ||
| 3/21/2022 | Price change | $400,000+2.6%$236/sqft |
Source: GAMLS #20025376 Report a problem | ||
| 3/13/2022 | Listed for sale | $390,000+69.6%$230/sqft |
Source: GAMLS #20025376 Report a problem | ||
| 4/7/2021 | Listing removed | $230,000$135/sqft |
Source: GAMLS #8932326 Report a problem | ||
| 3/2/2021 | Pending sale | $230,000$135/sqft |
Source:  FMLS GA #6843978 Report a problem FMLS GA #6843978 Report a problem | ||
| 2/28/2021 | Listed for sale | $230,000$135/sqft |
Source: GAMLS #8932326 Report a problem | ||
| 2/27/2021 | Pending sale | $230,000$135/sqft |
Source: GAMLS #8932326 Report a problem | ||
| 2/23/2021 | Listed for sale | $230,000+9.5%$135/sqft |
Source: GAMLS #8932326 Report a problem | ||
| 2/16/2021 | Sold | $210,000+73.6%$124/sqft |
Source: Public Record Report a problem | ||
| 9/2/1999 | Sold | $121,000+4.3%$71/sqft |
Source: Public Record Report a problem | ||
| 4/28/1998 | Sold | $116,000+728.6%$68/sqft |
Source: Public Record Report a problem | ||
| 1/23/1996 | Sold | $14,000$8/sqft |
Source: Public Record Report a problem | ||
Public tax history
| Year | Property taxes | Tax assessment |
|---|---|---|
| 2025 | $2,440 -5.6% | $103,262 -7.2% |
| 2024 | $2,584 +21.7% | $111,301 +29.2% |
| 2023 | $2,123 +5.3% | $86,178 +12.5% |
| 2022 | $2,016 +19.1% | $76,593 +11.6% |
| 2021 | $1,693 | $68,605 |
| 2020 | $1,693 -2.6% | $68,605 +7.1% |
| 2019 | $1,739 +0% | $64,076 |
| 2018 | $1,738 +13.5% | $64,076 +11.3% |
| 2017 | $1,531 -1.1% | $57,588 0% |
| 2016 | $1,548 +1.1% | $57,589 +8.1% |
| 2015 | $1,531 +11.2% | $53,264 |
| 2014 | $1,377 | $53,264 |
| 2013 | -- | -- |
| 2012 | -- | -- |
| 2011 | -- | -- |
| 2010 | -- | -- |
| 2009 | -- | -- |
| 2008 | -- | -- |
| 2007 | -- | -- |
| 2006 | -- | -- |
| 2005 | -- | -- |
| 2004 | -- | -- |
| 2003 | -- | -- |
| 2002 | -- | -- |
| 2001 | $1,525 | -- |
| 2000 | -- | -- |
Find assessor info on the county website
Monthly payment
Est. payment
Payment breakdown
Explore the cost of this home by adjusting the details. Changes won't be saved.Climate risks
Neighborhood: 30277
Nearby schools
Schools provided by the listing agent
- Elementary: Willis Road
- Middle: Lee
- High: East Coweta
Source: GAMLS. This data may not be complete. We recommend contacting the local school district to confirm school assignments for this home.
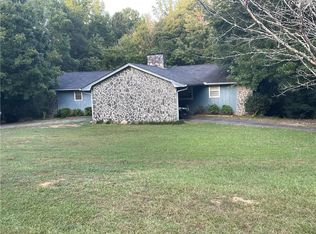
Similar homes
- $399,9003 bd2 ba1.8k sqft419 Marcella Ave, Sharpsburg, GA 30277Active

 MLS ID #10814413, Natalie Stampfly, Southern Classic Realtors. GAMLS
 - $409,0004 bd3 ba2k sqft1359 Fischer Rd, Sharpsburg, GA 30277Active
 MLS ID #10836936, Tammy Soulakos, Keller Williams Realty Atl. Partners. GAMLS
 - $374,9003 bd3 ba1.8k sqft95 Spring Forest Trl, Sharpsburg, GA 30277Active
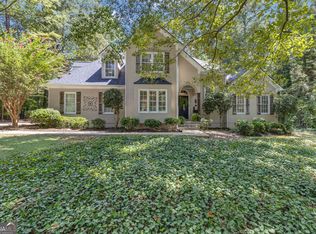 MLS ID #10833742, Julie Tilson, Keller Williams Realty Atl. Partners. GAMLS
 - $399,0003 bd3 ba1.7k sqft101 Line Creek Way, Sharpsburg, GA 30277Active
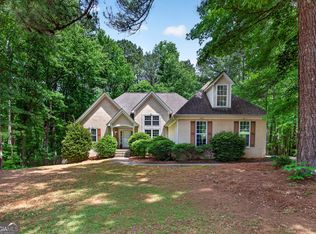 MLS ID #10832308, David Bearden, Coldwell Banker Bullard Realty. GAMLS
 - $365,0003 bd2 ba1.6k sqft5 Queens Ct, Sharpsburg, GA 30277ActiveMLS ID #10783985, Tom W Barron, Lindsey's Inc., Realtors. GAMLS
- $359,9003 bd2 ba1.6k sqft60 London Ln, Sharpsburg, GA 30277ActiveMLS ID #10783989, Tom W Barron, Lindsey's Inc., Realtors. GAMLS
- $358,0003 bd3 ba1.6k sqft164 Bradford Station Dr, Sharpsburg, GA 30277ActiveMLS ID #10802844, Danny Langford, eXp Realty. GAMLS
- $319,9003 bd2 ba1.8k sqft126 Doe Run Dr, Sharpsburg, GA 30277ActiveMLS ID #10772042, Seth Yarbrough, Keller Williams Realty Atl. Partners. GAMLS
- $395,0005 bd3 ba2.5k sqft15 Briarleigh Way, Newnan, GA 30265ActiveMLS ID #10838664, Daniel Kinser, BHHS Georgia Properties. GAMLS
- $395,0004 bd3 ba2.1k sqft120 Woodstream Dr, Newnan, GA 30265ActiveMLS ID #10824614, Anderson Real Estate Group, Keller Williams Realty Atl. Partners. GAMLS
- $405,0004 bd3 ba2.3k sqft1015 Sid Hunter Rd, Senoia, GA 30276ActiveMLS ID #10837176, Allison Elliott, Real Broker, LLC. GAMLS
- $375,0003 bd3 ba2.4k sqft29 Pebble Way, Newnan, GA 30265ActiveMLS ID #10815579, The Glennie Group Inc, Keller Williams Realty Atl. Partners. GAMLS
- $475,0003 bd3 ba2.3k sqft6 Cannongate Trce, Sharpsburg, GA 30277ActiveMLS ID #10789984, Tonya Byrd, Keller Williams Realty Atl. Partners. GAMLS
- $359,5005 bd2 ba2k sqft260 Nectarine Dr, Newnan, GA 30265ActiveMLS ID #10805880, Cathy Gailey, REMAX Concierge. GAMLS
- $429,9003 bd3 ba2.4k sqft275 Mosby Woods Dr, Newnan, GA 30265ActiveMLS ID #10796732, Tom W Barron, Lindsey's Inc., Realtors. GAMLS
- $389,9003 bd2 ba1.7k sqft90 Edwin Smith Rd, Newnan, GA 30263ActiveMLS ID #10834039, Tim Stout Group, eXp Realty. GAMLS
- $375,0003 bd2 ba2.2k sqft255 Fairway Ct, Newnan, GA 30265ActiveMLS ID #10761203, Cynthia Cromartie, BHHS Georgia Properties. GAMLS
- $319,9003 bd2 ba1.4k sqft160 Vineyards Dr, Newnan, GA 30265ActiveMLS ID #10791686, Robert E Salmons Jr., Entera Realty. GAMLS
- $364,9003 bd2 ba2.1k sqft84 Hidden Lakes Ct, Newnan, GA 30263ActiveMLS ID #10797006, Justin Landis, Bolst. GAMLS
- $379,9003 bd2 ba1.9k sqft135 Springhouse Ln, Fayetteville, GA 30214ActiveMLS ID #10832921, ARAKSI CRITELL, Prestige Properties of Georgia. GAMLS
