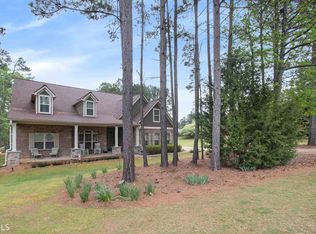
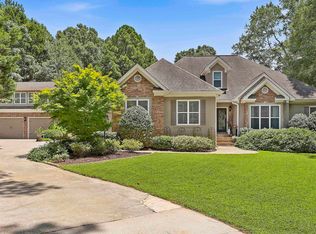
Welcome home to 120 Meadow View Glen, tucked away on a BEAUTIFULLY LANDSCAPED 2+ ACRE lot in a sought-after NORTHGATE HIGH SCHOOL district location. This property offers privacy, space, and thoughtful outdoor design, with extensive hardscaping throughout the yard and shared access to the PEACEFUL POND just beyond the backyard. The main level is both functional and inviting, featuring a formal dining room, a great room with fireplace, and a kitchen with updated appliances that opens to the breakfast area. An oversized secondary bedroom and full bath on the main floor provide flexible living options for guests or multigenerational needs. Upstairs, the spacious primary suite includes a sitting area and a private retreat feel. Two additional secondary bedrooms, a full bath, a large bonus room or flex space, and a conveniently located laundry room complete the second level. The FINISHED BASEMENT adds even more room to spread out, offering a rec. room, office nook, dedicated home theater, unfinished storage room, and an additional storage or workshop area. OUTDOOR LIVING is a true highlight with a covered front porch, SCREENED PORCH, deck, and patio overlooking the backyard - Perfect for entertaining or simply enjoying the SERENE SETTING. This home offers space, versatility, and a setting that's hard to find.
Active
Price cut: $9.1K (9/28)
$599,900
120 Meadow View Gln, Newnan, GA 30265
4beds
3,477sqft
Single Family Residence
Built in 2009
2.23 Acres Lot
$593,700 Zestimate®
$173/sqft
$21/mo HOA
What's special
Covered front porchKitchen with updated appliancesBreakfast areaScreened porchThoughtful outdoor designGreat room with fireplaceConveniently located laundry room
- 97 days
- 666
- 63
Zillow last checked:
Listing updated:
Listed by:
Robert A Burch 770-490-9136,
Real Broker, LLC
Source: GAMLS,MLS#: 10804978
Facts & features
Interior
Bedrooms & bathrooms
- Bedrooms: 4
- Bathrooms: 3
- Full bathrooms: 3
- Main level bathrooms: 1
- Main level bedrooms: 1
Rooms
- Room types: Bonus Room, Foyer, Game Room, Great Room, Laundry, Office
Dining room
- Features: Separate Room
Kitchen
- Features: Breakfast Area, Breakfast Bar, Pantry, Solid Surface Counters
Heating
- Central, Dual, Forced Air, Natural Gas, Zoned
Cooling
- Ceiling Fan(s), Central Air, Dual, Electric, Zoned
Appliances
- Included: Dishwasher, Gas Water Heater, Microwave, Oven/Range (Combo), Refrigerator, Stainless Steel Appliance(s)
- Laundry: In Hall
Features
- Central Vacuum, Double Vanity, Separate Shower, Soaking Tub, Split Bedroom Plan, Tile Bath, Tray Ceiling(s), Walk-In Closet(s)
- Flooring: Carpet, Hardwood, Tile, Vinyl
- Windows: Double Pane Windows, Window Treatments
- Basement: Bath/Stubbed,Concrete,Daylight,Exterior Entry,Finished,Full,Interior Entry,None,Unfinished
- Attic: Pull Down Stairs
- Number of fireplaces: 1
- Fireplace features: Factory Built, Gas Log, Living Room
Interior area
- Total structure area: 3,477
- Total interior livable area: 3,477 sqft
- Finished area above ground: 2,650
- Finished area below ground: 827
Property
Parking
- Total spaces: 2
- Parking features: Attached, Garage, Garage Door Opener, Kitchen Level, Side/Rear Entrance, Storage
- Has attached garage: Yes
Features
- Levels: Two
- Stories: 2
- Patio & porch: Deck, Patio, Porch, Screened
- Has spa: Yes
- Spa features: Bath
Lot
- Size: 2.23 Acres
- Features: Level
Details
- Additional structures: Workshop
- Parcel number: 120 6056 044
Construction
Type & style
- Home type: SingleFamily
- Architectural style: Craftsman
- Property subtype: Single Family Residence
Materials
- Concrete
- Foundation: Slab
- Roof: Composition
Condition
- Resale
- New construction: No
- Year built: 2009
Utilities & green energy
- Sewer: Septic Tank
- Water: Public
- Utilities for property: Underground Utilities, Cable Available, Electricity Available, High Speed Internet, Natural Gas Available, Phone Available, Water Available
Community & HOA
Community
- Features: Sidewalks, Street Lights
- Security: Carbon Monoxide Detector(s), Security System, Smoke Detector(s)
- Subdivision: Coggins Farms
HOA
- Has HOA: Yes
- Services included: None
- HOA fee: $250 annually
Location
- Region: Newnan
Financial & listing details
- Price per square foot: $173/sqft
- Tax assessed value: $489,464
- Annual tax amount: $4,402
- Date on market: 7/14/2026
- Cumulative days on market: 97 days
- Listing agreement: Exclusive Right To Sell
- Listing terms: Cash,Conventional,FHA,VA Loan
- Electric utility on property: Yes
Estimated market value
$593,700
$564,000 - $623,000
$3,009/mo
Price history
| Date | Event | Price |
|---|---|---|
| 9/28/2026 | Price change | $599,900-1.5%$173/sqft |
Source:  GAMLS #10804978 Report a problem GAMLS #10804978 Report a problem | ||
| 7/14/2026 | Listed for sale | $609,000-1.8%$175/sqft |
Source: GAMLS #10804978 Report a problem | ||
| 7/14/2026 | Listing removed | $619,900$178/sqft |
Source: GAMLS #10671421 Report a problem | ||
| 5/26/2026 | Price change | $619,900-1.6%$178/sqft |
Source: GAMLS #10671421 Report a problem | ||
| 4/6/2026 | Price change | $629,900-0.8%$181/sqft |
Source: GAMLS #10671421 Report a problem | ||
| 3/9/2026 | Price change | $634,900-2.3%$183/sqft |
Source: GAMLS #10671421 Report a problem | ||
| 2/3/2026 | Listed for sale | $649,900+124.1%$187/sqft |
Source: GAMLS #10671421 Report a problem | ||
| 8/4/2009 | Sold | $290,000$83/sqft |
Source: Public Record Report a problem | ||
Public tax history
| Year | Property taxes | Tax assessment |
|---|---|---|
| 2025 | $4,403 +6.4% | $195,786 +7% |
| 2024 | $4,139 -2.1% | $182,909 +3.7% |
| 2023 | $4,230 +1.6% | $176,409 +8.3% |
| 2022 | $4,164 +23.8% | $162,860 +23.7% |
| 2021 | $3,364 | $131,656 |
| 2020 | $3,364 -2.5% | $131,656 +7.5% |
| 2019 | $3,451 +0% | $122,490 |
| 2018 | $3,450 +1.2% | $122,490 |
| 2017 | $3,411 -1.1% | $122,490 +10.3% |
| 2016 | $3,450 +12% | $111,071 |
| 2015 | $3,080 +21.3% | $111,071 +13.2% |
| 2014 | $2,539 | $98,129 |
| 2013 | -- | -- |
| 2012 | -- | -- |
| 2011 | -- | -- |
| 2010 | -- | -- |
| 2009 | -- | -- |
| 2008 | -- | -- |
| 2007 | -- | -- |
| 2006 | -- | -- |
Find assessor info on the county website
Monthly payment
Est. payment
Payment breakdown
Explore the cost of this home by adjusting the details. Changes won't be saved.Climate risks
Neighborhood: 30265
Nearby schools
Schools provided by the listing agent
- Elementary: White Oak
- Middle: Arnall
- High: Northgate
Source: GAMLS. This data may not be complete. We recommend contacting the local school district to confirm school assignments for this home.
Similar homes
- $695,0004 bd4 ba3.5k sqft775 Vaughn Rd, Newnan, GA 30265Active

 MLS ID #10844533, Renee Goemaere, Keller Williams Realty Atl. Partners. GAMLS
 - $685,0004 bd4 ba3.3k sqft181 Peppertree Dr, Newnan, GA 30265Active
 MLS ID #10839123, Mark Spain, Mark Spain Real Estate. GAMLS
 - $664,2225 bd5 ba3.6k sqft20 Clubview Ct, Newnan, GA 30265Active
 MLS ID #10805633, Jeannie Johnson Doole, Jeannie Doole & Assoc. Real Estate. GAMLS
 - $499,9004 bd4 ba3k sqft138 Coral Ridge Ct, Palmetto, GA 30268Active
 MLS ID #10872684, Mark Spain, Mark Spain Real Estate. GAMLS
 - $534,0004 bd4 ba3k sqft219 Highwoods Pkwy, Newnan, GA 30265ActiveMLS ID #10857647, Johnnie T Wiggins, Dwelli. GAMLS
- $525,0004 bd4 ba4.7k sqft30 Couples Ct, Newnan, GA 30265ActiveMLS ID #10787195, Tom W Barron, Lindsey's Inc., Realtors. GAMLS
- $523,0005 bd3 ba2.4k sqft15 Grange Way, Sharpsburg, GA 30277ActiveMLS ID #10854972, Dawn Cochran, Southern Classic Realtors. GAMLS
- $545,0004 bd3 ba2.7k sqft25 Delaware Way, Newnan, GA 30265ActiveMLS ID #10867429, Amy C Patterson, Heartland Real Estate. GAMLS
- $719,0404 bd4 ba3.7k sqft160 Torrey Pines Ct, Newnan, GA 30265ActiveMLS ID #10845412, Pamela J Prange, Josey Young & Brady Realty. GAMLS
- $549,9005 bd4 ba3.6k sqft148 Marie Farms North Dr, Palmetto, GA 30268ActiveMLS ID #10852031, Marwa K Rutherford, Keller Williams Realty Atl. Partners. GAMLS
- $543,2224 bd4 ba2.9k sqft31 Briar Grv, Newnan, GA 30265ActiveMLS ID #10805997, Jeannie Johnson Doole, Jeannie Doole & Assoc. Real Estate. GAMLS
- $599,0004 bd5 ba4.5k sqft22 Shoreline Dr, Newnan, GA 30263ActiveMLS ID #10794660, Beverly Ferrell, Heartland Real Estate. GAMLS
- $649,0004 bd3 ba2.8k sqft2237 Sewell Mill Rd, Newnan, GA 30263ActiveMLS ID #10869291, Jessica Mottola, Evergreen Turnkey Solutions. GAMLS
- $527,2224 bd4 ba3k sqft247 Highwoods Pkwy, Newnan, GA 30265ActiveMLS ID #10825176, Jeannie Johnson Doole, Jeannie Doole & Assoc. Real Estate. GAMLS
- $539,9005 bd4 ba2.9k sqft41 Briar Grv, Newnan, GA 30265ActiveMLS ID #10868056, Tom W Barron, Lindsey's Inc., Realtors. GAMLS
- $597,0005 bd3 ba3.1k sqft125 Hedgewick Way, Tyrone, GA 30290ActiveMLS ID #10868148, Dana Walter, DeGolian Realty. GAMLS
- $490,0004 bd3 ba2.5k sqft127 Austin Storey Cir, Newnan, GA 30263ActiveMLS ID #10872954, Jessica Mottola, Evergreen Turnkey Solutions. GAMLS
- $645,0006 bd5 ba5.1k sqft100 London Berry Ct, Tyrone, GA 30290ActiveMLS ID #10872914, LaWanda B Johnson, HomeSmart. GAMLS
- $579,9004 bd5 ba4.2k sqft90 Westwind Dr, Newnan, GA 30263ActiveMLS ID #10765749, Jacqui Robertson, BHHS Georgia Properties. GAMLS
- $535,0005 bd3 ba3.2k sqft142 Highwoods Pkwy, Newnan, GA 30265ActiveMLS ID #10816145, Wendy Metcalf, Southern Classic Realtors. GAMLS
