Come make Lake Redwine your new home! This charming traditional home offers timeless character, modern touches, flexible living space, and fantastic neighborhood amenities. The main level features a spacious primary suite with an en-suite bathroom, providing the convenience of main-level living. The kitchen is equipped with stainless-steel appliances, while the covered back deck offers an inviting place to relax, entertain, and enjoy the backyard. The home features four bedrooms plus one additional finished bonus/flex rooms, including one bedroom in the partially finished basement. These versatile spaces offer wonderful options for a home office, playroom, hobby room, media room, exercise room, or private retreat. The basement also includes a finished bathroom and additional recreational space. Numerous recent repairs and improvements have been completed. A detailed list of completed work and available supporting documentation will be provided. Lake Redwine residents enjoy access to a clubhouse, swimming pool, tennis courts, and a scenic lake-perfect for recreation, relaxation, and enjoying the neighborhood lifestyle. Conveniently located near everything Newnan and Coweta County have to offer and approximately 30-45 minutes from Hartsfield-Jackson Atlanta International Airport. Schedule your showing today!
Active
$599,000
22 Shoreline Dr, Newnan, GA 30263
4beds
4,526sqft
Single Family Residence
Built in 1994
0.75 Acres Lot
$593,800 Zestimate®
$132/sqft
$104/mo HOA
What's special
Modern touchesFlexible living spaceConvenience of main-level livingCharming traditional homeTimeless character
- 102 days
- 715
- 67
Zillow last checked:
Listing updated:
Listed by:
Beverly Ferrell 770-330-8034,
Heartland Real Estate
Source: GAMLS,MLS#: 10794660
Facts & features
Interior
Bedrooms & bathrooms
- Bedrooms: 4
- Bathrooms: 5
- Full bathrooms: 4
- 1/2 bathrooms: 1
- Main level bathrooms: 1
- Main level bedrooms: 1
Rooms
- Room types: Bonus Room, Family Room, Foyer, Game Room, Laundry, Media Room
Dining room
- Features: Seats 12+
Kitchen
- Features: Breakfast Area, Kitchen Island, Pantry
Heating
- Central, Dual, Natural Gas
Cooling
- Central Air, Dual, Electric
Appliances
- Included: Cooktop, Dishwasher, Gas Water Heater, Oven, Refrigerator, Stainless Steel Appliance(s), Tankless Water Heater
- Laundry: Mud Room
Features
- Double Vanity, High Ceilings, Master On Main Level, Separate Shower, Soaking Tub, Entrance Foyer, Walk-In Closet(s)
- Flooring: Carpet, Hardwood, Tile
- Basement: Bath Finished,Daylight,Exterior Entry,Finished,Full,Interior Entry
- Number of fireplaces: 1
- Fireplace features: Gas Log
Interior area
- Total structure area: 4,526
- Total interior livable area: 4,526 sqft
- Finished area above ground: 3,261
- Finished area below ground: 1,265
Video & virtual tour
Property
Parking
- Parking features: Garage, Parking Pad
- Has garage: Yes
- Has uncovered spaces: Yes
Features
- Levels: Three Or More
- Stories: 3
- Has spa: Yes
- Spa features: Bath
Lot
- Size: 0.75 Acres
- Features: Level, Private
Details
- Parcel number: 083 5182 092
Construction
Type & style
- Home type: SingleFamily
- Architectural style: Traditional
- Property subtype: Single Family Residence
Materials
- Other, Stone
- Roof: Composition
Condition
- Resale
- New construction: No
- Year built: 1994
Utilities & green energy
- Sewer: Septic Tank
- Water: Public
- Utilities for property: Cable Available, High Speed Internet, Natural Gas Available, Underground Utilities
Community & HOA
Community
- Features: Clubhouse, Lake, Pool, Street Lights, Tennis Court(s)
- Subdivision: Lake Redwine
HOA
- Has HOA: Yes
- Services included: Maintenance Grounds, Swimming, Tennis
- HOA fee: $1,250 annually
Location
- Region: Newnan
Financial & listing details
- Price per square foot: $132/sqft
- Tax assessed value: $615,402
- Annual tax amount: $4,900
- Date on market: 6/27/2026
- Cumulative days on market: 80 days
- Listing agreement: Exclusive Right To Sell
Estimated market value
$593,800
$564,000 - $623,000
$3,420/mo
Price history
| Date | Event | Price |
|---|---|---|
| 8/13/2026 | Listed for sale | $599,000$132/sqft |
Source:  GAMLS #10794660 Report a problem GAMLS #10794660 Report a problem | ||
| 7/29/2026 | Listing removed | $599,000$132/sqft |
Source: GAMLS #10794660 Report a problem | ||
| 7/29/2026 | Listed for sale | $599,000$132/sqft |
Source: GAMLS #10794660 Report a problem | ||
| 7/23/2026 | Pending sale | $599,000$132/sqft |
Source: GAMLS #10794660 Report a problem | ||
| 7/13/2026 | Price change | $599,000-4%$132/sqft |
Source: GAMLS #10794660 Report a problem | ||
| 7/6/2026 | Price change | $624,000-2.3%$138/sqft |
Source: GAMLS #10794660 Report a problem | ||
| 6/27/2026 | Listed for sale | $639,000-7.3%$141/sqft |
Source: GAMLS #10794660 Report a problem | ||
| 9/2/2025 | Listing removed | $689,000$152/sqft |
Source: GAMLS #10493321 Report a problem | ||
| 4/4/2025 | Listed for sale | $689,000+85.2%$152/sqft |
Source: GAMLS #10493321 Report a problem | ||
| 12/6/2006 | Sold | $372,000+51.8%$82/sqft |
Source: Public Record Report a problem | ||
| 1/5/1998 | Sold | $245,000+6.5%$54/sqft |
Source: Public Record Report a problem | ||
| 3/27/1995 | Sold | $230,000$51/sqft |
Source: Public Record Report a problem | ||
Public tax history
| Year | Property taxes | Tax assessment |
|---|---|---|
| 2025 | $5,444 +11.1% | $246,161 +14.1% |
| 2024 | $4,900 -7.8% | $215,680 -2.1% |
| 2023 | $5,312 +11% | $220,339 +18.2% |
| 2022 | $4,785 +8.8% | $186,418 +9.2% |
| 2021 | $4,397 | $170,640 |
| 2020 | $4,397 -6.9% | $170,640 +2.9% |
| 2019 | $4,721 +0% | $165,810 |
| 2018 | $4,720 +19.7% | $165,810 +17.7% |
| 2017 | $3,944 -1.1% | $140,912 |
| 2016 | $3,990 +1.2% | $140,912 +11% |
| 2015 | $3,944 +14.1% | $126,912 |
| 2014 | $3,456 | $126,912 |
| 2013 | -- | -- |
| 2012 | -- | -- |
| 2011 | -- | -- |
| 2010 | -- | -- |
| 2009 | -- | -- |
| 2008 | -- | -- |
| 2007 | -- | -- |
| 2006 | -- | -- |
| 2005 | -- | -- |
| 2004 | -- | -- |
| 2003 | -- | -- |
| 2002 | -- | -- |
| 2001 | $2,833 | -- |
| 2000 | -- | -- |
Find assessor info on the county website
Monthly payment
Est. payment
Payment breakdown
Explore the cost of this home by adjusting the details. Changes won't be saved.Climate risks
Neighborhood: 30263
Nearby schools
Schools provided by the listing agent
- Elementary: Brooks
- Middle: Madras
- High: Newnan
Source: GAMLS. This data may not be complete. We recommend contacting the local school district to confirm school assignments for this home.

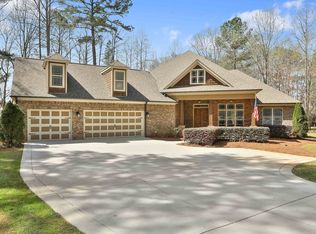
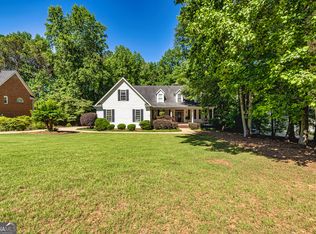
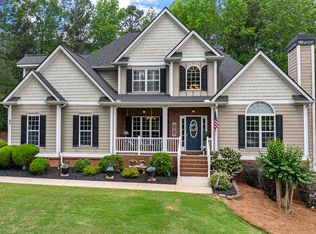
Similar homes
- $700,0004 bd5 ba5.2k sqft305 S Shore Dr, Newnan, GA 30263Active
 MLS ID #10723639, Sherry Blackmon, Coldwell Banker Bullard Realty. GAMLS
 - $579,9004 bd5 ba4.2k sqft90 Westwind Dr, Newnan, GA 30263Active
 MLS ID #10765749, Jacqui Robertson, BHHS Georgia Properties. GAMLS
 - $499,9004 bd3 ba2.7k sqft25 Heron Point, Newnan, GA 30263Active
 MLS ID #10817200, Carla Rushing, Lokation Real Estate LLC. GAMLS
 - $499,9004 bd4 ba3.1k sqft10 Cove Dr, Newnan, GA 30263Active
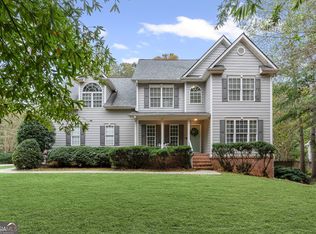 MLS ID #10738787, Tom W Barron, Lindsey's Inc., Realtors. GAMLS
 - $799,9004 bd5 ba3.9k sqft180 Shoreline Cir, Newnan, GA 30263ActiveMLS ID #10780663, Barbara A Depoi, Bush Real Estate. GAMLS
- $765,0003 bd3 ba2.4k sqft4098 Happy Valley Cir, Newnan, GA 30263ActiveMLS ID #10821305, Mark Spain, Mark Spain Real Estate. GAMLS
- $589,0004 bd5 ba4k sqft381 Rosebay Ln, Sharpsburg, GA 30277ActiveMLS ID #10856102, Elizabeth A Williams, Navigation Home Properties. GAMLS
- $774,5005 bd4 ba3.5k sqft72 Marina Dr, Newnan, GA 30263ActiveMLS ID #10852637, Jacqueline Campbell, REMAX Concierge. GAMLS
- $875,0005 bd5 ba4.2k sqft187 Shoreline Cir, Newnan, GA 30263ActiveMLS ID #10850490, Keisha LeMay, The Key To Closed. GAMLS
- $534,0004 bd4 ba3k sqft219 Highwoods Pkwy, Newnan, GA 30265ActiveMLS ID #10857647, Johnnie T Wiggins, Dwelli. GAMLS
- $599,9905 bd4 ba3.7k sqft430 Lake Forest Dr, Newnan, GA 30265ActiveMLS ID #10831667, Michelle Troiola, Crye-Leike, Realtors. GAMLS
- $664,2225 bd5 ba3.6k sqft20 Clubview Ct, Newnan, GA 30265ActiveMLS ID #10805633, Jeannie Johnson Doole, Jeannie Doole & Assoc. Real Estate. GAMLS
- $525,0004 bd4 ba4.7k sqft30 Couples Ct, Newnan, GA 30265ActiveMLS ID #10787195, Tom W Barron, Lindsey's Inc., Realtors. GAMLS
- $425,0004 bd3 ba2.4k sqft188 The Blvd, Newnan, GA 30263ActiveMLS ID #10858332, Tom W Barron, Lindsey's Inc., Realtors. GAMLS
- $830,0005 bd5 ba5.6k sqft114 Ranan Ln, Newnan, GA 30263ActiveMLS ID #10815351, Michelle Humes, Michelle Humes Real Estate. GAMLS
- $825,0005 bd6 ba5.5k sqft211 Dakotahs Bnd, Newnan, GA 30263ActiveMLS ID #10821559, Mark Spain, Mark Spain Real Estate. GAMLS
- $874,9007 bd6 ba5.1k sqft122 Brook Trl, Newnan, GA 30265ActiveMLS ID #10856668, Donna Turpin, Ansley Real Estate | Christie's Int. GAMLS
- $719,0404 bd4 ba3.7k sqft160 Torrey Pines Ct, Newnan, GA 30265ActiveMLS ID #10845412, Pamela J Prange, Josey Young & Brady Realty. GAMLS
- $565,0004 bd3 ba2.9k sqft105 Arlington Trce, Fayetteville, GA 30215ActiveMLS ID #10857896, Matthew D Tuff, Keller Williams Realty Atl. Partners. GAMLS
- $424,9005 bd4 ba3.1k sqft99 Bedford Park Dr, Newnan, GA 30263ActiveMLS ID #10824575, Russell Berry, Josey Young & Brady Realty. GAMLS
