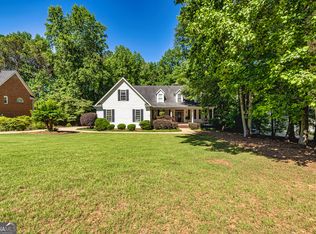
THERE IS NOTHING ORDINARY ABOUT THIS LAKE REDWINE HOME - THE HOLIDAYS ARE APPROACHING AND THIS ENTERTAINER'S PARADISE with resort style pool is ready for new owners! 3,935 sq.ft. of FINISHED SPACE ABOVE grade, PLUS additional unfinished room above garage (great for walk-up storage OR ready to finish). SO MANY LIVING AREAS to spread out in: extra large 22x27 great room; keeping room; billards/recreation room; vaulted screened porch; office/living room. Features: New roof in 2024; prestine h/w floors on lower level; FORMAL DINING ROOM; OFFICE/FORMAL LIVING ROOM w/french doors and coffered ceiling; keeping room w/ KEEPING ROOM w/ fireplace; SPACIOUS KITCHEN w/stainless steel professional appliances, granite counters, travertine backsplash, BUTLER'S PANTRY, plus oversized pantry (tons of storage); OVERSIZED GREAT ROOM w/fiber optic (twinkle star) coffered ceiling, fireplace, bar w/kegerator and beverage fridge, floor to ceiling sliding doors overlook the pool and professionally landscaped backyard; separate billards/recreation room with wall of windows, brick wall and hardwood floors; 2 half baths are located on the main living level; upstairs primary retreat features trey ceiling, recently renovated insuite bath with tile floors, carrera marble tile shower, dual sinks, leathered granite counters, custom vanity, linen closet and large custom walk-in closet; three secondary bedrooms share two nicely appointed hallway baths; laundry room on second story; VAULTED SCREENED PORCH w/ T&G and beamed ceiling plus cozy stone fireplace; two additional decks for entertaining, new decking Spring 2024. RESORT STYLE PEBBLETEC, SALT WATER POOL features dual waterfall, built-in waterslide and tanning ledge. Outdoor shed for storage and pool equipment (new pool pump 7/2026). Oversized two car garage with walk-up storage (could be finished for more living space), encapsulated crawlspace. Professionally landscaped yard|multi-zone irrigation system|emerald zoysia grass. Newly installed Sonos sound system allows music enjoyment inside and out. There are so many special features in this home, it's a must see! COME ENJOY THE LIFESTYLE at Lake Redwine! 300 acre lake| boating and paddleboarding|clubhouse|Jr Olympic pool|quiet pool|5 pickleball courts|3 tennis courts|new playground|marina|street lights and community events.
Active
Price cut: $25.1K (7/10)
$799,900
180 Shoreline Cir, Newnan, GA 30263
4beds
3,935sqft
Single Family Residence
Built in 1999
0.74 Acres Lot
$784,300 Zestimate®
$203/sqft
$100/mo HOA
What's special
Formal dining room
- 122 days
- 414
- 66
Zillow last checked:
Listing updated:
Listed by:
Barbara A Depoi 404-219-9345,
Bush Real Estate
Source: GAMLS,MLS#: 10780663
Facts & features
Interior
Bedrooms & bathrooms
- Bedrooms: 4
- Bathrooms: 5
- Full bathrooms: 3
- 1/2 bathrooms: 2
Rooms
- Room types: Family Room, Foyer, Game Room, Great Room, Keeping Room, Laundry, Office
Dining room
- Features: Seats 12+, Separate Room
Kitchen
- Features: Breakfast Area, Breakfast Bar, Pantry, Solid Surface Counters
Heating
- Central, Dual, Forced Air, Natural Gas
Cooling
- Central Air, Dual, Electric
Appliances
- Included: Convection Oven, Cooktop, Dishwasher, Disposal, Dryer, Gas Water Heater, Microwave, Oven, Stainless Steel Appliance(s), Tankless Water Heater, Washer
- Laundry: Upper Level
Features
- Bookcases, Double Vanity, High Ceilings, Rear Stairs, Separate Shower, Tile Bath, Tray Ceiling(s), Entrance Foyer, Vaulted Ceiling(s), Walk-In Closet(s)
- Flooring: Carpet, Hardwood, Stone, Tile
- Basement: Crawl Space
- Attic: Expandable,Pull Down Stairs
- Number of fireplaces: 3
- Fireplace features: Factory Built, Family Room, Gas Log, Gas Starter, Living Room, Outside
Interior area
- Total structure area: 3,935
- Total interior livable area: 3,935 sqft
- Finished area above ground: 3,935
- Finished area below ground: 0
Property
Parking
- Total spaces: 2
- Parking features: Attached, Garage, Garage Door Opener, Kitchen Level, Storage
- Has attached garage: Yes
Features
- Levels: Two
- Stories: 2
- Patio & porch: Deck, Patio, Porch, Screened
- Exterior features: Garden, Other, Sprinkler System
- Has private pool: Yes
- Pool features: In Ground, Salt Water
- Has spa: Yes
- Spa features: Bath
- Fencing: Back Yard
Lot
- Size: 0.74 Acres
- Features: Level, Private
Details
- Additional structures: Outbuilding
- Parcel number: 083 5202 023
Construction
Type & style
- Home type: SingleFamily
- Architectural style: Traditional
- Property subtype: Single Family Residence
Materials
- Concrete
- Roof: Composition
Condition
- Resale
- New construction: No
- Year built: 1999
Utilities & green energy
- Sewer: Septic Tank
- Water: Public
- Utilities for property: Cable Available, Electricity Available, High Speed Internet, Natural Gas Available, Phone Available, Underground Utilities, Water Available
Community & HOA
Community
- Features: Clubhouse, Lake, Marina, Park, Playground, Pool, Sidewalks, Street Lights, Tennis Court(s)
- Subdivision: Lake Redwine Plantation
HOA
- Has HOA: Yes
- Services included: Maintenance Grounds, Management Fee, Reserve Fund, Swimming, Tennis
- HOA fee: $1,200 annually
Location
- Region: Newnan
Financial & listing details
- Price per square foot: $203/sqft
- Tax assessed value: $689,648
- Annual tax amount: $6,517
- Date on market: 6/7/2026
- Cumulative days on market: 122 days
- Listing agreement: Exclusive Right To Sell
- Electric utility on property: Yes
Estimated market value
$784,300
$745,000 - $824,000
$4,025/mo
Price history
| Date | Event | Price |
|---|---|---|
| 7/10/2026 | Price change | $799,900-3%$203/sqft |
Source:  GAMLS #10780663 Report a problem GAMLS #10780663 Report a problem | ||
| 6/17/2026 | Price change | $825,000-2.9%$210/sqft |
Source: GAMLS #10780663 Report a problem | ||
| 6/7/2026 | Listed for sale | $850,000+11.1%$216/sqft |
Source: GAMLS #10780663 Report a problem | ||
| 1/9/2025 | Sold | $765,000-4.4%$194/sqft |
Source: GAMLS #10353182 Report a problem | ||
| 11/11/2024 | Price change | $799,900-1.9%$203/sqft |
Source: GAMLS #10353182 Report a problem | ||
| 9/11/2024 | Price change | $815,000-4.1%$207/sqft |
Source: GAMLS #10353182 Report a problem | ||
| 8/11/2024 | Price change | $849,900-1.7%$216/sqft |
Source: GAMLS #10353182 Report a problem | ||
| 8/7/2024 | Listed for sale | $865,000+246%$220/sqft |
Source: GAMLS #10353182 Report a problem | ||
| 9/12/2002 | Sold | $250,000-2%$64/sqft |
Source: Public Record Report a problem | ||
| 8/23/1999 | Sold | $255,000+606.4%$65/sqft |
Source: Public Record Report a problem | ||
| 4/15/1999 | Sold | $36,100$9/sqft |
Source: Public Record Report a problem | ||
Public tax history
| Year | Property taxes | Tax assessment |
|---|---|---|
| 2025 | $6,108 +11.2% | $275,859 +14.4% |
| 2024 | $5,491 -7.3% | $241,126 -1.7% |
| 2023 | $5,924 +14.5% | $245,196 +21.9% |
| 2022 | $5,173 +10.3% | $201,174 +10.7% |
| 2021 | $4,689 | $181,651 |
| 2020 | $4,689 -14.3% | $181,651 -5.1% |
| 2019 | $5,470 +0% | $191,323 |
| 2018 | $5,468 +19.3% | $191,323 +17.4% |
| 2017 | $4,582 -1.2% | $162,940 |
| 2016 | $4,636 +1.2% | $162,940 +9.4% |
| 2015 | $4,582 +12.4% | $148,940 |
| 2014 | $4,078 | $148,940 |
| 2013 | -- | -- |
| 2012 | -- | -- |
| 2011 | -- | -- |
| 2010 | -- | -- |
| 2009 | -- | -- |
| 2008 | -- | -- |
| 2007 | -- | -- |
| 2006 | -- | -- |
| 2005 | -- | -- |
| 2004 | -- | -- |
| 2003 | -- | -- |
| 2002 | -- | -- |
| 2001 | $2,348 | -- |
| 2000 | -- | -- |
Find assessor info on the county website
Monthly payment
Est. payment
Payment breakdown
Explore the cost of this home by adjusting the details. Changes won't be saved.Climate risks
Neighborhood: 30263
Nearby schools
Schools provided by the listing agent
- Elementary: Brooks
- Middle: Madras
- High: Newnan
Source: GAMLS. This data may not be complete. We recommend contacting the local school district to confirm school assignments for this home.
Similar homes
- $774,5005 bd4 ba3.5k sqft72 Marina Dr, Newnan, GA 30263Active

 MLS ID #10852637, Jacqueline Campbell, REMAX Concierge. GAMLS
 - $700,0004 bd5 ba5.2k sqft305 S Shore Dr, Newnan, GA 30263Active
 MLS ID #10723639, Sherry Blackmon, Coldwell Banker Bullard Realty. GAMLS
 - $875,0005 bd5 ba4.2k sqft187 Shoreline Cir, Newnan, GA 30263Active
 MLS ID #10850490, Keisha LeMay, The Key To Closed. GAMLS
 - $599,0004 bd5 ba4.5k sqft22 Shoreline Dr, Newnan, GA 30263Active
 MLS ID #10794660, Beverly Ferrell, Heartland Real Estate. GAMLS
 - $854,9005 bd4 ba3.7k sqft130 Emery Nell Ln, Newnan, GA 30263ActiveMLS ID #10848203, Nicole Odom, Keller Williams Realty Atl. Partners. GAMLS
- $874,9007 bd6 ba5.1k sqft122 Brook Trl, Newnan, GA 30265ActiveMLS ID #10856668, Donna Turpin, Ansley Real Estate | Christie's Int. GAMLS
- $499,9004 bd4 ba3.1k sqft10 Cove Dr, Newnan, GA 30263ActiveMLS ID #10738787, Tom W Barron, Lindsey's Inc., Realtors. GAMLS
- $879,5004 bd5 ba3.5k sqft126 Raintree Ct, Newnan, GA 30265ActiveMLS ID #10802765, Nicole Hudson, Bush Real Estate. GAMLS
- $579,9004 bd5 ba4.2k sqft90 Westwind Dr, Newnan, GA 30263ActiveMLS ID #10765749, Jacqui Robertson, BHHS Georgia Properties. GAMLS
- $609,7004 bd4 ba2.7k sqft75 Drews Ridge Dr, Newnan, GA 30263ActiveMLS ID #10808626, Elizabeth A Williams, Navigation Home Properties. GAMLS
- $849,9004 bd5 ba5.8k sqft1268 Welcome Rd, Newnan, GA 30263ActiveMLS ID #10766319, Alisa Matheny, Coldwell Banker Spinks Brown. GAMLS
- $899,0004 bd5 ba4.8k sqft135 Primrose Pass, Newnan, GA 30265ActiveMLS ID #10801835, Veronica M Bangsboll, Ansley Real Estate | Christie's Int. GAMLS
- $799,9995 bd4 ba5k sqft105 Laurel Forest Dr, Tyrone, GA 30290ActiveMLS ID #10867266, Krystal Van Eman, Keller Williams Southern Premier RE. GAMLS
- $719,0404 bd4 ba3.7k sqft160 Torrey Pines Ct, Newnan, GA 30265ActiveMLS ID #10845412, Pamela J Prange, Josey Young & Brady Realty. GAMLS
- $835,0007 bd7 ba5.5k sqft65 Highlands Point, Newnan, GA 30265ActiveMLS ID #10852563, Good To Be Home, BHHS Georgia Properties. GAMLS
- $539,9004 bd3 ba2.9k sqft50 Yates Ct, Newnan, GA 30263Active Under ContractMLS ID #10775035, Jeffery L Avery, Bush Real Estate. GAMLS
- $680,0005 bd5 ba3.8k sqft660 Genesee Point, Newnan, GA 30263ActiveMLS ID #10851289, Tim Stout Group, eXp Realty. GAMLS
- $664,2225 bd5 ba3.6k sqft20 Clubview Ct, Newnan, GA 30265ActiveMLS ID #10805633, Jeannie Johnson Doole, Jeannie Doole & Assoc. Real Estate. GAMLS
- $699,9004 bd3 ba3.4k sqft969 Palmetto Tyrone Rd, Sharpsburg, GA 30277ActiveMLS ID #10846158, Lois Coccia, Ansley Real Estate | Christie's Int. GAMLS
- $1,035,0004 bd5 ba3.4k sqft61 Forest Berry Ct, Newnan, GA 30265ActiveMLS ID #10845377, Tami Willard, Keller Williams Realty Atl. Partners. GAMLS
