Rare lakefront opportunity! Best price on the lake! Experience the perfect blend of comfort and luxury in this stunning three-story lakefront home featuring 5 spacious bedrooms, 4.5 bathrooms, and a large bonus room with a closet ideal for extra living space, a home office, or a guest suite. Enjoy breathtaking lake views from nearly every level, with your own private dock just steps away perfect for fishing, boating, or relaxing by the water. The inviting outdoor living area features a beautiful stack-stone fireplace and cozy sitting space, creating the perfect setting for entertaining or quiet evenings under the stars. Inside, the open-concept kitchen and living room make gathering easy and welcoming. The kitchen is a chef's dream with a gas cooktop, stainless steel appliances, and plenty of counter space for meal prep and entertaining. Located in a vibrant lake community, with a 300 acre lake offering a clubhouse, swimming pool, playground, tennis/pickleball courts, and more, this home provides a perfect balance of recreation and relaxation. Whether you're sipping coffee on the deck, hosting loved ones by the fire, or enjoying the amenities just steps away, this property offers an exceptional lakeside lifestyle in a truly beautiful setting.
Active
$875,000
187 Shoreline Cir, Newnan, GA 30263
5beds
4,225sqft
Single Family Residence
Built in 1995
-- sqft lot
$850,300 Zestimate®
$207/sqft
$100/mo HOA
What's special
Beautiful stack-stone fireplaceStunning three-story lakefront homeCozy sitting spaceStainless steel appliancesGas cooktop
- 18 days
- 570
- 50
Zillow last checked:
Listing updated:
Listed by:
Keisha LeMay 678-590-6959,
The Key To Closed
Source: GAMLS,MLS#: 10850490
Facts & features
Interior
Bedrooms & bathrooms
- Bedrooms: 5
- Bathrooms: 5
- Full bathrooms: 4
- 1/2 bathrooms: 1
- Main level bathrooms: 2
- Main level bedrooms: 3
Rooms
- Room types: Foyer, Game Room, Laundry, Other
Heating
- Central, Dual, Natural Gas
Cooling
- Ceiling Fan(s), Central Air, Dual, Zoned
Appliances
- Included: Cooktop, Dishwasher, Double Oven, Gas Water Heater, Ice Maker, Stainless Steel Appliance(s)
- Laundry: Mud Room
Features
- Bookcases, High Ceilings, In-Law Floorplan, Master On Main Level, Soaking Tub
- Flooring: Carpet, Hardwood, Tile, Vinyl
- Basement: Bath Finished,Daylight,Exterior Entry,Finished
- Number of fireplaces: 1
Interior area
- Total structure area: 4,225
- Total interior livable area: 4,225 sqft
- Finished area above ground: 3,035
- Finished area below ground: 1,190
Property
Parking
- Parking features: Attached, Garage, Kitchen Level
- Has attached garage: Yes
Features
- Levels: Three Or More
- Stories: 3
- On waterfront: Yes
- Waterfront features: Dock Rights, Lake, Lake Privileges
- Body of water: Lake Redwine
- Frontage type: Lakefront
Lot
- Features: None
Details
- Parcel number: 083 5202 015
Construction
Type & style
- Home type: SingleFamily
- Architectural style: Traditional
- Property subtype: Single Family Residence
Materials
- Concrete
- Roof: Composition
Condition
- Resale
- New construction: No
- Year built: 1995
Utilities & green energy
- Sewer: Septic Tank
- Water: Public
- Utilities for property: Underground Utilities
Community & HOA
Community
- Features: Clubhouse, Lake, Marina, Playground, Pool, Sidewalks, Street Lights, Tennis Court(s)
- Subdivision: Lake Redwine
HOA
- Has HOA: Yes
- Services included: Management Fee, Swimming, Tennis
- HOA fee: $1,200 annually
Location
- Region: Newnan
Financial & listing details
- Price per square foot: $207/sqft
- Tax assessed value: $705,567
- Annual tax amount: $6,668
- Date on market: 9/21/2026
- Cumulative days on market: 18 days
- Listing agreement: Exclusive Right To Sell
Estimated market value
$850,300
$808,000 - $893,000
$3,516/mo
Price history
| Date | Event | Price |
|---|---|---|
| 9/21/2026 | Listed for sale | $875,000-2.2%$207/sqft |
Source:  GAMLS #10850490 Report a problem GAMLS #10850490 Report a problem | ||
| 9/19/2026 | Listing removed | $895,000$212/sqft |
Source: GAMLS #10730975 Report a problem | ||
| 9/3/2026 | Price change | $895,000-0.4%$212/sqft |
Source: GAMLS #10730975 Report a problem | ||
| 8/26/2026 | Price change | $899,000-0.7%$213/sqft |
Source: GAMLS #10730975 Report a problem | ||
| 8/22/2026 | Price change | $905,000-0.5%$214/sqft |
Source: GAMLS #10730975 Report a problem | ||
| 8/19/2026 | Price change | $910,000-0.5%$215/sqft |
Source: GAMLS #10730975 Report a problem | ||
| 8/9/2026 | Price change | $915,000-0.5%$217/sqft |
Source: GAMLS #10730975 Report a problem | ||
| 8/6/2026 | Price change | $920,000-0.5%$218/sqft |
Source: GAMLS #10730975 Report a problem | ||
| 7/26/2026 | Price change | $925,000-0.5%$219/sqft |
Source: GAMLS #10730975 Report a problem | ||
| 7/21/2026 | Price change | $930,000-0.5%$220/sqft |
Source: GAMLS #10730975 Report a problem | ||
| 7/9/2026 | Price change | $935,000-0.5%$221/sqft |
Source: GAMLS #10730975 Report a problem | ||
| 6/23/2026 | Price change | $940,000-1.1%$222/sqft |
Source: GAMLS #10730975 Report a problem | ||
| 5/17/2026 | Price change | $950,000-2.6%$225/sqft |
Source: GAMLS #10730975 Report a problem | ||
| 4/16/2026 | Listed for sale | $975,000+2.7%$231/sqft |
Source: GAMLS #10730975 Report a problem | ||
| 11/24/2025 | Listing removed | $949,000$225/sqft |
Source: GAMLS #10629856 Report a problem | ||
| 10/23/2025 | Listed for sale | $949,000+87.9%$225/sqft |
Source: GAMLS #10629856 Report a problem | ||
| 5/24/2018 | Sold | $505,000-3.4%$120/sqft |
Source: Public Record Report a problem | ||
| 4/27/2018 | Pending sale | $522,900$124/sqft |
Source: Keller Williams Realty Atlanta Partners #8286706 Report a problem | ||
| 4/11/2018 | Price change | $522,900-1.3%$124/sqft |
Source: Keller Williams Realty Atlanta Partners #8286706 Report a problem | ||
| 2/2/2018 | Price change | $529,900-2.5%$125/sqft |
Source: Keller Williams Rlty Atl. Part #8286706 Report a problem | ||
| 11/30/2017 | Price change | $543,500-2.8%$129/sqft |
Source: Keller Williams Rlty Atl. Part #8286706 Report a problem | ||
| 11/12/2017 | Listed for sale | $559,000+27%$132/sqft |
Source: Keller Williams Rlty Atl. Part #8286706 Report a problem | ||
| 11/7/2014 | Sold | $440,000-2.2%$104/sqft |
Source: Public Record Report a problem | ||
| 9/23/2014 | Pending sale | $449,800$106/sqft |
Source: BUSH REAL ESTATE GROUP #07266616 Report a problem | ||
| 8/21/2014 | Listed for sale | $449,800+55.3%$106/sqft |
Source: Bush Real Estate Group #07266616 Report a problem | ||
| 7/9/1996 | Sold | $289,700+446.6%$69/sqft |
Source: Public Record Report a problem | ||
| 7/20/1995 | Sold | $53,000$13/sqft |
Source: Public Record Report a problem | ||
Public tax history
| Year | Property taxes | Tax assessment |
|---|---|---|
| 2025 | $6,668 +12.2% | $282,227 +10.2% |
| 2024 | $5,945 -8.1% | $256,093 -2.5% |
| 2023 | $6,468 +10.2% | $262,577 +17.8% |
| 2022 | $5,869 +10.1% | $222,938 +10.8% |
| 2021 | $5,332 | $201,184 |
| 2020 | $5,332 -6.8% | $201,184 +3.2% |
| 2019 | $5,718 +2.5% | $195,014 |
| 2018 | $5,576 +19.1% | $195,014 +17.2% |
| 2017 | $4,681 -1.2% | $166,340 |
| 2016 | $4,735 +1.2% | $166,340 +5.1% |
| 2015 | $4,681 +9% | $158,340 +3.1% |
| 2014 | $4,295 | $153,552 |
| 2013 | -- | -- |
| 2012 | -- | -- |
| 2011 | -- | -- |
| 2010 | -- | -- |
| 2009 | -- | -- |
| 2008 | -- | -- |
| 2007 | -- | -- |
| 2006 | -- | -- |
| 2005 | -- | -- |
| 2004 | -- | -- |
| 2003 | -- | -- |
| 2002 | -- | -- |
| 2001 | $4,085 | -- |
| 2000 | -- | -- |
Find assessor info on the county website
Monthly payment
Est. payment
Payment breakdown
Explore the cost of this home by adjusting the details. Changes won't be saved.Climate risks
Neighborhood: 30263
Nearby schools
Schools provided by the listing agent
- Elementary: Brooks
- Middle: Madras
- High: Newnan
Source: GAMLS. This data may not be complete. We recommend contacting the local school district to confirm school assignments for this home.
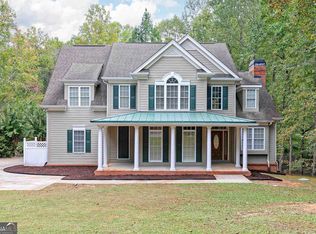
Similar homes
- $799,9004 bd5 ba3.9k sqft180 Shoreline Cir, Newnan, GA 30263Active

 MLS ID #10780663, Barbara A Depoi, Bush Real Estate. GAMLS
 - $854,9005 bd4 ba3.7k sqft130 Emery Nell Ln, Newnan, GA 30263Active
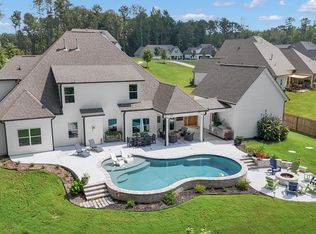 MLS ID #10848203, Nicole Odom, Keller Williams Realty Atl. Partners. GAMLS
 - $1,095,0004 bd4 ba3.2k sqft145 Bay Dr, Newnan, GA 30263Active
 MLS ID #10821961, Erin Roosen, Southern Classic Realtors. GAMLS
 - $874,9007 bd6 ba5.1k sqft122 Brook Trl, Newnan, GA 30265Active
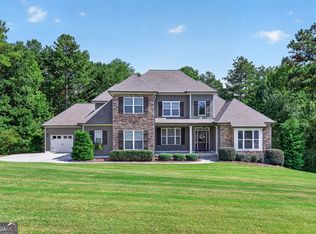 MLS ID #10856668, Donna Turpin, Ansley Real Estate | Christie's Int. GAMLS
 - $599,0004 bd5 ba4.5k sqft22 Shoreline Dr, Newnan, GA 30263ActiveMLS ID #10794660, Beverly Ferrell, Heartland Real Estate. GAMLS
- $899,0004 bd5 ba4.8k sqft135 Primrose Pass, Newnan, GA 30265ActiveMLS ID #10801835, Veronica M Bangsboll, Ansley Real Estate | Christie's Int. GAMLS
- $849,9004 bd5 ba5.8k sqft1268 Welcome Rd, Newnan, GA 30263ActiveMLS ID #10766319, Alisa Matheny, Coldwell Banker Spinks Brown. GAMLS
- $649,0004 bd4 ba4.2k sqft280 Waters Edge Ln, Newnan, GA 30263ActiveMLS ID #10807679, Christie C Hayes, Keller Williams Realty Atl. Partners. GAMLS
- $769,0004 bd3 ba3.2k sqft185 Cedara Dr, Newnan, GA 30263ActiveMLS ID #10793664, Don C Phillips, Lindsey's Inc., Realtors. GAMLS
- $499,9004 bd4 ba3.1k sqft10 Cove Dr, Newnan, GA 30263ActiveMLS ID #10738787, Tom W Barron, Lindsey's Inc., Realtors. GAMLS
- $579,9004 bd5 ba4.2k sqft90 Westwind Dr, Newnan, GA 30263ActiveMLS ID #10765749, Jacqui Robertson, BHHS Georgia Properties. GAMLS
- $609,7004 bd4 ba2.7k sqft75 Drews Ridge Dr, Newnan, GA 30263ActiveMLS ID #10808626, Elizabeth A Williams, Navigation Home Properties. GAMLS
- $1,035,0004 bd5 ba3.4k sqft61 Forest Berry Ct, Newnan, GA 30265ActiveMLS ID #10845377, Tami Willard, Keller Williams Realty Atl. Partners. GAMLS
- $515,0004 bd4 ba2.6k sqft15 Austin Storey Cir, Newnan, GA 30263ActiveMLS ID #10868825, Jess Barron, Lindsey's Inc., Realtors. GAMLS
- $849,0004 bd3 ba3.1k sqft1541 Palmetto Tyrone Rd, Sharpsburg, GA 30277ActiveMLS ID #10839720, Carol A Owen, Coldwell Banker Bullard Realty. GAMLS
- $520,0004 bd4 ba3.3k sqft84 Blossom Ln, Newnan, GA 30263ActiveMLS ID #10793617, Sarah Austin, Atlanta Communities. GAMLS
- $849,9994 bd3 ba5.1k sqft133 Windalier Rdg, Peachtree City, GA 30269ActiveMLS ID #10855871, Tonya Jones Group, BHHS Georgia Properties. GAMLS
- $650,0007 bd4 ba4.7k sqft2 Stonebridge Way, Newnan, GA 30265ActiveMLS ID #10869444, Amee Davison, Southern Classic Realtors. GAMLS
- $825,0005 bd5 ba4.1k sqft255 Inverness Shores Dr, Fayetteville, GA 30215ActiveMLS ID #10845380, Heidi Lutman, BHHS Georgia Properties. GAMLS
- $985,0005 bd5 ba4.1k sqft200 Old Mill Ct, Fayetteville, GA 30214ActiveMLS ID #10858025, Phylesia Mintz, Norluxe Realty. GAMLS
