Follow the long paved driveway through 26 acres of remarkable trees, quiet pasture, and natural beauty. Privacy surrounds you as you approach the welcoming front porch. Step through the front door, and the feeling is cozy and familiar-a place where you can settle in and feel at home. Inside, the vaulted living room draws you toward its stone fireplace. Hardwood floors add warmth, while the open connection to the kitchen and breakfast area keeps conversation flowing. White cabinetry, Corian countertops, stainless steel appliances, and a breakfast bar create an inviting place for everyday meals. Let's start with the main-level primary suite. Bay windows overlook the backyard, and a private door leads directly onto the secluded deck. The en-suite bathroom offers vaulted ceilings, a soaking tub, a separate shower, separate vanities, and a huge walk-in closet. Permanent stairs lead to the unfinished attic, offering additional storage and space to imagine a future dressing room, office, or yoga retreat. Two additional main-level bedrooms share a Jack-and-Jill bathroom. Downstairs, the partially finished basement gives you room to spread out. Picture a pool table, a media room, or a playroom in the finished space. A third full bathroom, substantial storage, and a workshop area add flexibility. Step onto the rear deck and take in the woods. Secluded from the rest of the property, this space offers a quiet place to unwind, with a hot tub and remote-operated cover. Next, head to the detached 60-by-36-foot, three-bay workshop. Vehicle maintenance features include a service pit and engine hoist, along with an RV storage bay, office, and loft storage. There's room for equipment, projects, and supplies-and possibilities to explore beyond vehicle work, from an art or music studio to a welding space. Beyond the home and workshop, dirt bike trails and footpaths wind through land that remains largely undisturbed. The trees, privacy, and natural surroundings are the heart of this property. When it's time to head out, I-85 is approximately six minutes away, with dining, nearby downtowns, and travel connections within reach. Come home to room to explore, space for your interests, and the familiar comfort waiting beyond the front porch.
Active
$899,500
8995 Gullatt Rd, Palmetto, GA 30268
3beds
2,600sqft
Single Family Residence
Built in 2001
26 Acres Lot
$864,200 Zestimate®
$346/sqft
$-- HOA
What's special
Partially finished basementStone fireplaceWorkshop areaMain-level primary suiteHardwood floorsWelcoming front porchStainless steel appliances
- 45 days
- 822
- 96
Zillow last checked:
Listing updated:
Listed by:
Allison Ziegler 770-328-3957,
LPT Realty
Source: GAMLS,MLS#: 10854461
Facts & features
Interior
Bedrooms & bathrooms
- Bedrooms: 3
- Bathrooms: 4
- Full bathrooms: 3
- 1/2 bathrooms: 1
- Main level bathrooms: 2
- Main level bedrooms: 3
Rooms
- Room types: Bonus Room, Exercise Room, Laundry, Media Room, Office
Dining room
- Features: Separate Room
Heating
- Central
Cooling
- Ceiling Fan(s), Central Air
Appliances
- Included: Dishwasher, Gas Water Heater, Microwave, Oven/Range (Combo), Stainless Steel Appliance(s)
- Laundry: In Hall
Features
- Double Vanity, High Ceilings, Master On Main Level, Separate Shower, Split Bedroom Plan, Tile Bath, Tray Ceiling(s), Vaulted Ceiling(s), Walk-In Closet(s)
- Flooring: Carpet, Hardwood, Vinyl
- Basement: Bath Finished,Daylight,Exterior Entry,Finished,Full,Interior Entry
- Attic: Expandable
- Number of fireplaces: 1
- Fireplace features: Living Room
Interior area
- Total structure area: 2,600
- Total interior livable area: 2,600 sqft
- Finished area above ground: 1,987
- Finished area below ground: 613
Video & virtual tour
Property
Parking
- Total spaces: 7
- Parking features: Attached, Basement, Detached, Garage, Garage Door Opener, Kitchen Level, RV/Boat Parking, Storage
- Has attached garage: Yes
Features
- Levels: One
- Stories: 1
- Has spa: Yes
- Spa features: Bath
- Fencing: Front Yard
- Has view: Yes
- View description: Seasonal View
Lot
- Size: 26 Acres
- Features: Other, Pasture
- Residential vegetation: Grassed, Partially Wooded
Details
- Additional structures: Other, Workshop
- Parcel number: 07 410001590161
Construction
Type & style
- Home type: SingleFamily
- Architectural style: Traditional
- Property subtype: Single Family Residence
Materials
- Concrete, Other
- Roof: Composition
Condition
- Resale
- New construction: No
- Year built: 2001
Utilities & green energy
- Sewer: Septic Tank
- Water: Well
- Utilities for property: Cable Available, Electricity Available, Natural Gas Available
Community & HOA
Community
- Features: None
- Subdivision: None
HOA
- Has HOA: No
- Services included: None
Location
- Region: Palmetto
Financial & listing details
- Price per square foot: $346/sqft
- Tax assessed value: $1,029,500
- Annual tax amount: $14,695
- Date on market: 9/28/2026
- Cumulative days on market: 45 days
- Listing agreement: Exclusive Right To Sell
- Electric utility on property: Yes
Estimated market value
$864,200
$821,000 - $907,000
$3,629/mo
Price history
| Date | Event | Price |
|---|---|---|
| 9/28/2026 | Listed for sale | $899,500-10%$346/sqft |
Source:  GAMLS #10854461 Report a problem | ||
| 8/13/2026 | Listing removed | -- |
Source: Owner Report a problem | ||
| 4/30/2026 | Listed for sale | $999,500+299.8%$384/sqft |
Source: Owner Report a problem | ||
| 4/4/2014 | Sold | $250,000-21.6%$96/sqft |
Source:  FMLS GA #5199595 Report a problem | ||
| 9/21/2013 | Listed for sale | $319,000-20.1%$123/sqft |
Source: Atlanta Partners Realty LLC dba Keller Williams Realty Atlanta Partners #07158781 Report a problem | ||
| 11/14/2009 | Listing removed | $399,000$153/sqft |
Source: RE/MAX Around Atlanta All Stars #2149150 Report a problem | ||
| 11/9/2009 | Listed for sale | $399,000-6.1%$153/sqft |
Source: RE/MAX Around Atlanta All Stars #2149150 Report a problem | ||
| 4/23/2008 | Listing removed | $425,000$163/sqft |
Source: NCI Report a problem | ||
| 1/31/2008 | Listed for sale | $425,000$163/sqft |
Source: NCI Report a problem | ||
Public tax history
| Year | Property taxes | Tax assessment |
|---|---|---|
| 2025 | $6,492 +0.9% | $411,800 +1.2% |
| 2024 | $6,432 +8.8% | $407,080 |
| 2023 | $5,911 +7% | $407,080 +20.9% |
| 2022 | $5,526 +44.1% | $336,800 +37.5% |
| 2021 | $3,835 -27.1% | $244,880 +31.3% |
| 2020 | $5,264 +38% | $186,480 +6.7% |
| 2019 | $3,814 | $174,720 +2.4% |
| 2018 | $3,814 | $170,600 +20.3% |
| 2017 | $3,814 +11.8% | $141,800 +41.8% |
| 2016 | $3,412 +16.5% | $99,980 |
| 2015 | $2,930 -14.1% | $99,980 -10.2% |
| 2014 | $3,412 +7.3% | $111,320 +2% |
| 2013 | $3,179 -0.4% | $109,120 |
| 2012 | $3,192 | $109,120 -19.9% |
| 2011 | -- | $136,160 -23.9% |
| 2010 | $5,197 +8.8% | $179,000 |
| 2009 | $4,777 | $179,000 |
| 2008 | -- | $179,000 -0.1% |
| 2007 | $4,478 | $179,160 +11% |
| 2005 | -- | $161,440 +4.8% |
| 2004 | $4,724 +3.4% | $154,080 +5% |
| 2003 | $4,568 +35.4% | $146,680 +34.7% |
| 2002 | $3,374 | $108,880 |
Find assessor info on the county website
Monthly payment
Est. payment
Payment breakdown
Explore the cost of this home by adjusting the details. Changes won't be saved.Climate risks
Neighborhood: 30268
Nearby schools
Schools provided by the listing agent
- Elementary: E C West
- Middle: Bear Creek
- High: Creekside
Source: GAMLS. This data may not be complete. We recommend contacting the local school district to confirm school assignments for this home.
Similar homes
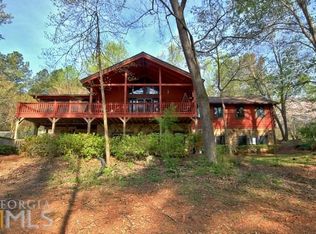
- $889,9005 bd4 ba3.8k sqft534 Adams Rd, Fayetteville, GA 30214Active
 MLS ID #10839810, Heather K Lee, HOME Luxury Real Estate. GAMLS
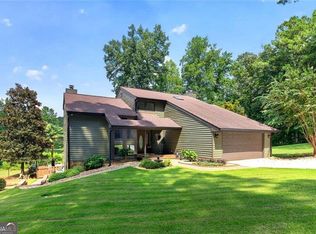
- $699,9004 bd4 ba3k sqft19 Rocky Shoals Rd, Palmetto, GA 30268Active
 MLS ID #10833581, Ellen Bush, Bush Real Estate. GAMLS
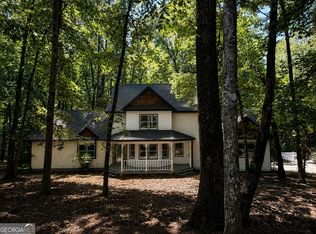
- $495,0004 bd4 ba2.7k sqft35 Palmer Pl, Sharpsburg, GA 30277Active
 MLS ID #10889321, Grubbs Property Group, Southern Classic Realtors. GAMLS
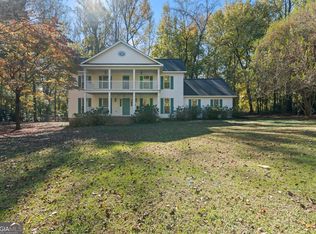
- $515,0004 bd3 ba2.5k sqft146 Noble Oak Ct, Palmetto, GA 30268Active
 MLS ID #10879625, Lori C Gray, Chapman Group Realty, Inc.. GAMLS
- $750,0004 bd3 ba3.2k sqft314 Grovewood Ln, Peachtree City, GA 30269ActiveMLS ID #10880599, Whitney Richardson, Full House Realty. GAMLS
- $724,9004 bd4 ba3.3k sqft660 Sandy Creek Rd, Fayetteville, GA 30214ActiveMLS ID #10877228, Melissa Watlington, Watlington & Buckles, Inc.. GAMLS
- $783,0003 bd3 ba2.9k sqft504 Cottonwood Cir, Peachtree City, GA 30269ActiveMLS ID #10886041, Lee McKinney, Aberdeen Fine Properties Inc. GAMLS
- $869,0003 bd4 ba3.8k sqft122 Middleton Dr, Peachtree City, GA 30269ActiveMLS ID #10853375, Matthew Dalke, Keller Williams Realty Atl. Partners. GAMLS
- $998,0004 bd5 ba3.4k sqft61 Forest Berry Ct, Newnan, GA 30265ActiveMLS ID #10845377, Tami Willard, Keller Williams Realty Atl. Partners. GAMLS
- $559,9004 bd4 ba2.9k sqft134 Ardenlee Dr, Peachtree City, GA 30269ActiveMLS ID #10886991, Steve Freeman The Homesource Group, Real Broker, LLC. GAMLS
- $875,0005 bd4 ba3.7k sqft325 Stonehaven Dr, Fayetteville, GA 30215ActiveMLS ID #10856097, Michelle Roberts, Keller Williams Southern Premier RE. GAMLS
- $799,0005 bd4 ba3.4k sqft100 W Wind Ct, Tyrone, GA 30290ActiveMLS ID #10867800, Denise M Clements, Keller Williams Realty Atl. Partners. GAMLS
- $819,9905 bd4 ba3.7k sqft524 Golf View Dr, Peachtree City, GA 30269ActiveMLS ID #10839806, Temmy Adebayo, Impact Brokerage. GAMLS
- $475,0003 bd3 ba2.1k sqft135 Crimson Rdg, Tyrone, GA 30290ActiveMLS ID #10779281, Melissa Pou, Ansley Real Estate | Christie's Int. GAMLS
- $675,0004 bd4 ba3.3k sqft181 Peppertree Dr, Newnan, GA 30265ActiveMLS ID #10839123, Mark Spain, Mark Spain Real Estate. GAMLS
- $489,0004 bd3 ba2.8k sqft60 Tyler Woods Dr, Sharpsburg, GA 30277ActiveMLS ID #10886604, Tonya Spruill, Joe Stockdale Real Estate. GAMLS
- $485,0003 bd3 ba2.4k sqft285 Pendleton Trl, Tyrone, GA 30290ActiveMLS ID #10847239, The Glennie Group Inc, Keller Williams Realty Atl. Partners. GAMLS
- $849,0003 bd4 ba2.9k sqft930 Laurel Brooke Ave, Peachtree City, GA 30269ActiveMLS ID #10889015, April Parker, Chapman Hall Realtors. GAMLS
- $739,0004 bd3 ba2.4k sqft5935 Double Birch, Douglasville, GA 30135ActiveMLS ID #10856522, Clay Dalton, REMAX Around Atlanta. GAMLS
- $499,9004 bd3 ba3k sqft536 Adams Rd, Fayetteville, GA 30214ActiveMLS ID #10842696, Heather K Lee, HOME Luxury Real Estate. GAMLS
