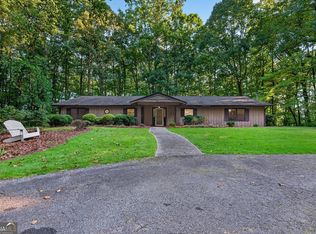
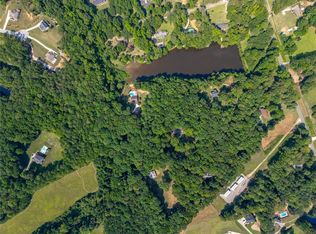
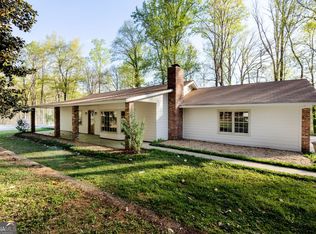
Experience the beauty and tranquility of this remarkable 12.46-acre wooded equestrian estate in Fayette County, just minutes from Trilith. Offering exceptional privacy and expansive lake views, the property features a six-stall horse barn, equestrian arena, chicken coop, in-ground saltwater pool, and private dock on a picturesque six-acre lake-an ideal setting for a hobby farm, private retreat, or peaceful country lifestyle. A winding private drive leads past the horse barn and chicken coop before the trees open to reveal a spectacular contemporary cedar home surrounded by expansive, manicured lawns & beautiful lake views. Inside, the light-filled main level features hardwood floors, a vaulted family room with rustic stone fireplace and a private office/study. The open-concept dining area flows into the spacious kitchen, featuring custom cabinetry, a breakfast bar, center island, and built-in butler's pantry. A cozy keeping room offers a second fireplace and space for casual dining. Nearby, a mudroom provides access to a half bathroom and large laundry room with additional cabinetry. From the kitchen, step onto the oversized wraparound porch-an ideal place to dine alfresco or enjoy your morning coffee while overlooking the beautifully landscaped pool area and serene lake beyond. Upstairs, exquisite wide-plank distressed birch hardwood floors flow throughout. Two spacious secondary bedrooms with vaulted ceilings share an updated hall bathroom. At the end of the hallway, the tranquil primary suite features vaulted ceilings, beautiful lake views, and a private deck-the perfect setting for enjoying the peaceful natural surroundings. The recently updated primary bathroom is a light-filled oasis featuring a freestanding soaking tub, floor-to-ceiling tiled shower, quartz countered vanity, and an expansive walk-in closet with beautifully designed custom organization systems. Designed for recreation and relaxation, the finished terrace level offers a generous entertainment area with a wet bar and full bathroom. Farther down the hall, you will find abundant storage and a large bedroom or flex space ideal for guests, a home gym, studio, workshop, or hobby room. Outside, an unforgettable backyard oasis awaits, featuring a fire-pit gathering area, an in-ground saltwater pool with a waterslide, and sweeping lake views. Just beyond the fenced pool area, is a private dock, where you can fish, unwind, or simply enjoy the serenity of the six-acre lake. Truly one of a kind, this extraordinary property combines privacy, natural beauty, and endless possibilities in a breathtaking setting. 534 Adams Road is situated at the rear of a larger 22-acre assemblage featuring three residences. The complete assemblage is also offered for sale under FMLS #7832547 and GAMLS #10839702.
Active
$925,000
534 Adams Rd, Fayetteville, GA 30214
4beds
3,837sqft
Single Family Residence
Built in 1987
12.46 Acres Lot
$885,700 Zestimate®
$241/sqft
$-- HOA
What's special
- 13 days
- 760
- 77
Zillow last checked:
Listing updated:
Listed by:
Heather K Lee (480) 627-9658,
HOME Luxury Real Estate,
Sabrena Sanders 404-955-4777,
HOME Luxury Real Estate
Source: GAMLS,MLS#: 10839810
Facts & features
Interior
Bedrooms & bathrooms
- Bedrooms: 4
- Bathrooms: 4
- Full bathrooms: 3
- 1/2 bathrooms: 1
Rooms
- Room types: Den, Exercise Room, Game Room, Laundry, Office
Dining room
- Features: Seats 12+
Kitchen
- Features: Breakfast Bar, Breakfast Room, Kitchen Island
Heating
- Central
Cooling
- Central Air
Appliances
- Included: Dishwasher, Electric Water Heater, Microwave, Refrigerator, Washer, Dryer
- Laundry: Other
Features
- High Ceilings, Soaking Tub, Split Bedroom Plan, Entrance Foyer, Vaulted Ceiling(s), Walk-In Closet(s)
- Flooring: Hardwood, Stone, Tile, Laminate
- Basement: Full
- Number of fireplaces: 2
- Fireplace features: Family Room
- Common walls with other units/homes: No Common Walls
Interior area
- Total structure area: 3,837
- Total interior livable area: 3,837 sqft
- Finished area above ground: 2,567
- Finished area below ground: 1,270
Property
Parking
- Total spaces: 2
- Parking features: Garage
- Has garage: Yes
Features
- Levels: Three Or More
- Stories: 3
- Patio & porch: Patio
- Has private pool: Yes
- Pool features: Salt Water
- Fencing: Fenced
- On waterfront: Yes
- Frontage type: Lakefront
- Frontage length: Waterfront Footage: 273
Lot
- Size: 12.46 Acres
- Features: Pasture, Private
- Residential vegetation: Wooded, Cleared
Details
- Additional structures: Barn(s), Stable(s)
- Parcel number: 0722 079
Construction
Type & style
- Home type: SingleFamily
- Architectural style: Contemporary
- Property subtype: Single Family Residence
Materials
- Wood Siding
- Foundation: Slab
- Roof: Composition
Condition
- Resale,Updated/Remodeled
- New construction: No
- Year built: 1987
Utilities & green energy
- Sewer: Septic Tank
- Water: Well
- Utilities for property: Cable Available, Electricity Available, Phone Available, Underground Utilities
Green energy
- Energy efficient items: Thermostat
Community & HOA
Community
- Features: None
- Security: Smoke Detector(s)
- Subdivision: AHART ACRES
HOA
- Has HOA: No
- Services included: None
Location
- Region: Fayetteville
Financial & listing details
- Price per square foot: $241/sqft
- Tax assessed value: $571,295
- Annual tax amount: $1,404
- Date on market: 9/4/2026
- Cumulative days on market: 14 days
- Listing agreement: Exclusive Right To Sell
- Listing terms: 1031 Exchange,Cash,Conventional
- Electric utility on property: Yes
Estimated market value
$885,700
$841,000 - $930,000
$4,642/mo
Price history
| Date | Event | Price |
|---|---|---|
| 9/4/2026 | Listed for sale | $925,000$241/sqft |
Source:  FMLS GA #7832631 Report a problem FMLS GA #7832631 Report a problem | ||
Public tax history
| Year | Property taxes | Tax assessment |
|---|---|---|
| 2025 | $1,404 -63.1% | $228,518 +7% |
| 2024 | $3,810 +12.9% | $213,568 +8.1% |
| 2023 | $3,375 -3.1% | $197,640 +16.7% |
| 2022 | $3,483 +7.1% | $169,292 +17.4% |
| 2021 | $3,253 -3.4% | $144,176 +17.3% |
| 2020 | $3,368 +1.9% | $122,936 +2.9% |
| 2019 | $3,305 +7.7% | $119,456 +8.6% |
| 2018 | $3,068 | $109,964 +7.3% |
| 2017 | $3,068 +24.4% | $102,476 +5.1% |
| 2016 | $2,467 | $97,540 +4.9% |
| 2015 | $2,467 -6.7% | $92,980 +8.6% |
| 2014 | $2,643 | $85,580 +34.2% |
| 2013 | $2,643 +33.8% | $63,772 |
| 2012 | $1,976 -12.3% | $63,772 -13.1% |
| 2011 | $2,254 -4.9% | $73,412 -7.6% |
| 2010 | $2,371 -11.1% | $79,452 -5.9% |
| 2009 | $2,668 -2.5% | $84,408 -1% |
| 2008 | $2,737 +5.7% | $85,248 |
| 2007 | $2,590 | $85,248 +2.8% |
| 2006 | -- | $82,912 +5.1% |
| 2005 | -- | $78,876 +2% |
| 2004 | $2,441 | $77,292 +3.2% |
| 2003 | -- | $74,880 |
Find assessor info on the county website
Monthly payment
Est. payment
Payment breakdown
Explore the cost of this home by adjusting the details. Changes won't be saved.Climate risks
Neighborhood: 30214
Nearby schools
Schools provided by the listing agent
- Elementary: Burch
- Middle: Flat Rock
- High: Sandy Creek
Source: GAMLS. This data may not be complete. We recommend contacting the local school district to confirm school assignments for this home.
Similar homes
- $749,9005 bd5 ba4.4k sqft170 Nix Ct, Fayetteville, GA 30214Active
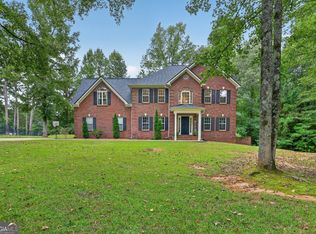
 MLS ID #10843913, Heather Hemsley, eXp Realty. GAMLS
 - $830,0004 bd5 ba3.8k sqft360 Darren Dr, Fayetteville, GA 30215Active
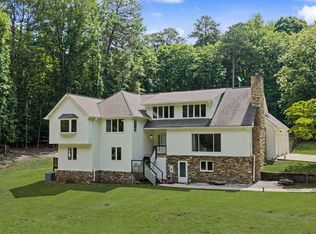 MLS ID #10843594, Erin Roosen, Southern Classic Realtors. GAMLS
 - $619,0003 bd2 ba2.2k sqft143 Swanson Rd, Fayetteville, GA 30214Active
 MLS ID #10722157, Anne Milner, Beacham & Company. GAMLS
 - $1,150,0004 bd5 ba5.1k sqft145 Lees Overlook, Fayetteville, GA 30214Active
 MLS ID #10763928, Cynthia Miller, Engel & V?lkers Atlanta. GAMLS
 - $849,9005 bd5 ba4k sqft235 Longmead Dr, Fayetteville, GA 30215ActiveMLS ID #10787098, Ginna Masters, Southern Classic Realtors. GAMLS
- $928,0004 bd4 ba3.8k sqft1191 Tommy Lee Cook Rd, Palmetto, GA 30268ActiveMLS ID #10819561, Christie C Hayes, Keller Williams Realty Atl. Partners. GAMLS
- $1,035,0004 bd5 ba3.4k sqft61 Forest Berry Ct, Newnan, GA 30265ActiveMLS ID #10845377, Tami Willard, Keller Williams Realty Atl. Partners. GAMLS
- $815,0005 bd4 ba3.3k sqft115 Lapis Lake Point, Fayetteville, GA 30215ActiveMLS ID #10812135, Danielle Alleyne, HomeSmart. GAMLS
- $749,9004 bd4 ba3k sqft19 Rocky Shoals Rd, Palmetto, GA 30268ActiveMLS ID #10833581, Ellen Bush, Bush Real Estate. GAMLS
- $875,0004 bd3 ba5.1k sqft133 Windalier Rdg, Peachtree City, GA 30269ActiveMLS ID #10815339, Tonya Jones Group, BHHS Georgia Properties. GAMLS
- $485,0003 bd3 ba2.4k sqft285 Pendleton Trl, Tyrone, GA 30290ActiveMLS ID #10847239, The Glennie Group Inc, Keller Williams Realty Atl. Partners. GAMLS
- $845,0005 bd6 ba5k sqft200 Acton Dr, Fayetteville, GA 30215ActiveMLS ID #10835172, Kelly Buckles, Watlington & Buckles, Inc.. GAMLS
- $827,9905 bd4 ba3.7k sqft524 Golf View Dr, Peachtree City, GA 30269ActiveMLS ID #10839806, Temmy Adebayo, Impact Brokerage. GAMLS
- $565,0004 bd4 ba2.8k sqft115 Keyland Dr, Fayetteville, GA 30215ActiveMLS ID #10843273, Shelli Johnson, DeGolian Realty. GAMLS
- $1,080,0005 bd5 ba4.1k sqft346 Antioch Rd, Fayetteville, GA 30215ActiveMLS ID #10831490, Kavita McInroe, BHHS Georgia Properties. GAMLS
- $779,0004 bd3 ba2.7k sqft165 Brown S Crossing Dr, Fayetteville, GA 30215ActiveMLS ID #10825642, Amy Dixon, BHHS Georgia Properties. GAMLS
- $899,0004 bd5 ba4.8k sqft135 Primrose Pass, Newnan, GA 30265ActiveMLS ID #10801835, Veronica M Bangsboll, Ansley Real Estate | Christie's Int. GAMLS
- $499,9004 bd4 ba3.3k sqft375 Gaelic Way, Tyrone, GA 30290ActiveMLS ID #10775510, Cheyenne Veber, Dwelli. GAMLS
- $895,0005 bd4 ba4.3k sqft508 Mount Vernon Way, Peachtree City, GA 30269Active Under ContractMLS ID #10830994, Scott Barnett, Atlanta Fine Homes - Sotheby's Int'l. GAMLS
- $600,0005 bd6 ba4.1k sqft211 Cobb St, Palmetto, GA 30268ActiveMLS ID #10847003, Michelle Johnson, Keller Williams Realty Atl. Partners. GAMLS
