Built by Khari Custom Homes! A jaw-dropping fusion of rustic farmhouse charm and distinctive modern details makes this 2-story family home one that you won't soon forget. Beginning with a stunning amount of curb appeal, the covered front porch welcomes you and your guests in to discover all that the 3,011 square foot layout has to offer. Once inside you'll immediately notice that the open layout is made that much more inviting, courtesy of the picturesque statement windows that flood the interior in glowing natural light. Once past the threshold, move to your right to discover the inclusive great room and dining room, or to your left to find the gorgeous eat-in island kitchen. For easy outdoor entertaining, check out how the bar area seamlessly opens out to the covered back porch, perfect for hosting crowds big and small. The first level also offers a private office, a mud room, and even the master suite with its all-inclusive list of amenities. Upstairs finds the remainder of the 4 bedrooms and 3.5 bathrooms. There is also a loft and a computer area, great for helping the kids get their homework done before all coming to spend some time together watching a movie. The possibilities with this home are limitless!
Active
$1,240,000
450 Dix Lee On Dr, Fayetteville, GA 30214
4beds
3,011sqft
Single Family Residence
Built in 2026
5,880 Square Feet Lot
$1,223,200 Zestimate®
$412/sqft
$-- HOA
What's special
Private officeCovered front porchOpen layoutMud roomGorgeous eat-in island kitchen
- 156 days |
- 172 |
- 11 |
Zillow last checked:
Listing updated:
Listed by:
Charlene Thompson 470-262-9750,
Coldwell Banker Realty,
Kareem Golbourne 470-263-8121,
Coldwell Banker Realty
Source: GAMLS,MLS#: 10709406
Facts & features
Interior
Bedrooms & bathrooms
- Bedrooms: 4
- Bathrooms: 4
- Full bathrooms: 3
- 1/2 bathrooms: 1
- Main level bathrooms: 1
- Main level bedrooms: 1
Rooms
- Room types: Foyer, Keeping Room, Laundry, Loft
Dining room
- Features: Seats 12+
Kitchen
- Features: Breakfast Area, Breakfast Bar, Breakfast Room, Kitchen Island, Solid Surface Counters, Walk-in Pantry
Heating
- Central
Cooling
- Ceiling Fan(s), Central Air
Appliances
- Included: Dishwasher, Disposal, Microwave
- Laundry: Upper Level
Features
- Double Vanity, Master On Main Level, Vaulted Ceiling(s), Walk-In Closet(s)
- Flooring: Hardwood
- Windows: Double Pane Windows
- Basement: Crawl Space
- Number of fireplaces: 1
- Fireplace features: Factory Built, Family Room
- Common walls with other units/homes: No Common Walls
Interior area
- Total structure area: 3,011
- Total interior livable area: 3,011 sqft
- Finished area above ground: 3,011
- Finished area below ground: 0
Property
Parking
- Total spaces: 3
- Parking features: Attached, Garage, Garage Door Opener, Side/Rear Entrance
- Has attached garage: Yes
Features
- Levels: Two
- Stories: 2
- Body of water: None
Lot
- Size: 5,880 Square Feet
- Features: Level, Private
Details
- Parcel number: 130603021
Construction
Type & style
- Home type: SingleFamily
- Architectural style: Country/Rustic
- Property subtype: Single Family Residence
Materials
- Wood Siding
- Foundation: Slab
- Roof: Composition
Condition
- New Construction
- New construction: Yes
- Year built: 2026
Details
- Warranty included: Yes
Utilities & green energy
- Electric: 220 Volts
- Sewer: Septic Tank
- Water: Public
- Utilities for property: Cable Available, Electricity Available, High Speed Internet, Natural Gas Available, Phone Available, Water Available
Community & HOA
Community
- Features: Near Public Transport, Walk To Schools, Near Shopping
- Security: Carbon Monoxide Detector(s), Smoke Detector(s)
- Subdivision: The Dix Lee On
HOA
- Has HOA: Yes
- Services included: Other
Location
- Region: Fayetteville
Financial & listing details
- Price per square foot: $412/sqft
- Tax assessed value: $77,040
- Annual tax amount: $832
- Date on market: 3/12/2026
- Cumulative days on market: 156 days
- Listing agreement: Exclusive Right To Sell
- Electric utility on property: Yes
Estimated market value
$1,223,200
$1.16M - $1.28M
$4,295/mo
Price history
| Date | Event | Price |
|---|---|---|
| 3/12/2026 | Listed for sale | $1,240,000+1081%$412/sqft |
Source:  FMLS GA #7733668 Report a problem FMLS GA #7733668 Report a problem | ||
| 8/15/2025 | Sold | $104,999$35/sqft |
Source:  GAMLS #10546233 Report a problem GAMLS #10546233 Report a problem | ||
| 7/17/2025 | Pending sale | $104,999$35/sqft |
Source: GAMLS #10546233 Report a problem | ||
| 6/18/2025 | Listed for sale | $104,9990%$35/sqft |
Source: GAMLS #10546233 Report a problem | ||
| 6/14/2025 | Listing removed | $105,000$35/sqft |
Source: GAMLS #10520717 Report a problem | ||
| 6/6/2025 | Listed for sale | $105,000$35/sqft |
Source: GAMLS #10520717 Report a problem | ||
| 5/30/2025 | Pending sale | $105,000$35/sqft |
Source: GAMLS #10520717 Report a problem | ||
| 5/12/2025 | Listed for sale | $105,000$35/sqft |
Source: GAMLS #10520717 Report a problem | ||
| 4/1/2025 | Listing removed | $105,000$35/sqft |
Source: GAMLS #10433495 Report a problem | ||
| 1/2/2025 | Listed for sale | $105,000-4.5%$35/sqft |
Source: GAMLS #10433495 Report a problem | ||
| 11/10/2024 | Listing removed | $110,000$37/sqft |
Source: GAMLS #10375903 Report a problem | ||
| 11/8/2024 | Listed for sale | $110,000$37/sqft |
Source: GAMLS #10375903 Report a problem | ||
| 10/30/2024 | Listing removed | $110,000-4.3%$37/sqft |
Source: GAMLS #10375903 Report a problem | ||
| 9/11/2024 | Listed for sale | $115,000$38/sqft |
Source: GAMLS #10375903 Report a problem | ||
Public tax history
| Year | Property taxes | Tax assessment |
|---|---|---|
| 2025 | $894 +7.5% | $30,816 +7% |
| 2024 | $832 -2.4% | $28,800 |
| 2023 | $852 +0.2% | $28,800 |
| 2022 | $851 +73.7% | $28,800 +84.6% |
| 2021 | $490 -0.4% | $15,600 |
| 2020 | $492 -1% | $15,600 |
| 2019 | $497 -1% | $15,600 |
| 2018 | $502 | $15,600 |
| 2017 | $502 -2.7% | $15,600 |
| 2016 | $516 | $15,600 |
| 2015 | $516 -3% | $15,600 |
| 2014 | $532 | $15,600 -20.4% |
| 2013 | $532 -19% | $19,600 |
| 2012 | $656 -20.2% | $19,600 -22.2% |
| 2011 | $823 -7% | $25,200 -10% |
| 2010 | $884 -5.3% | $28,000 |
| 2009 | $934 -0.4% | $28,000 |
| 2008 | $938 | $28,000 |
Find assessor info on the county website
Monthly payment
Est. payment
Payment breakdown
Explore the cost of this home by adjusting the details. Changes won't be saved.Climate risks
Neighborhood: 30214
Nearby schools
GreatSchools rating
- 7/10North Fayette Elementary SchoolGrades: PK-5Distance: 2.3 mi
- 8/10Flat Rock Middle SchoolGrades: 6-8Distance: 7.3 mi
- 6/10Sandy Creek High SchoolGrades: 9-12Distance: 7.5 mi
Schools provided by the listing agent
- Elementary: North Fayette
- Middle: Flat Rock
- High: Sandy Creek
Source: GAMLS. This data may not be complete. We recommend contacting the local school district to confirm school assignments for this home.
- $780,400-- bd-- ba5.7k sqft440 Dix Lee On Dr, Fayetteville, GA 30214Off Market
- $404,600-- bd4 ba3.5k sqft460 Dix Lee On Dr, Fayetteville, GA 30214Off Market
- $77,040-- bd-- ba-- sqft440 Dix Leeon Dr, Fairburn, GA 30213Off Market
- $420,2004 bd3 ba2.7k sqft470 Dix Lee On Dr, Fayetteville, GA 30214Off Market
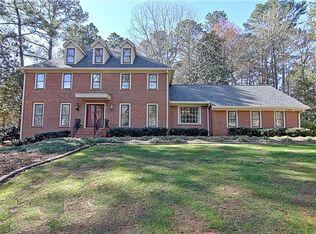
- $411,2004 bd3 ba2.7k sqft470 Dix Lee On Dr #8, Fayetteville, GA 30214Off Market
- $494,200-- bd-- ba4k sqft210 Monticello Way, Fayetteville, GA 30214Off Market
- $462,600-- bd-- ba3.5k sqft200 Monticello Way, Fayetteville, GA 30214Off Market
- $428,5004 bd3 ba3.2k sqft455 Dix Lee On Dr, Fayetteville, GA 30214Off Market
A local agent can set up tours, give advice and negotiate with sellers.
Similar homes
- $1,240,0004 bd4 ba3k sqft345 Thornton Dr, Fayetteville, GA 30214Active

 MLS ID #10728451, Charlene Thompson, Coldwell Banker Realty. GAMLS
 - $1,325,0005 bd4 ba3.6k sqft100 Glasgow Ln, Fayetteville, GA 30214For Sale

 MLS ID #7819347, Liz Scruggs, Atlanta Fine Homes Sotheby's International. FMLS GA
 - $1,250,0004 bd4 ba3.3k sqft1827 Highway 92 S, Fayetteville, GA 30215Active
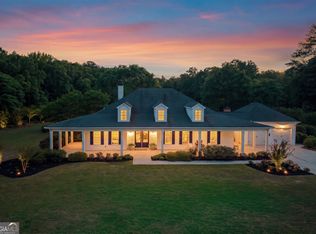 MLS ID #10770223, Rachel Alberts, Keller Williams Realty Atl. Partners. GAMLS
 - $1,100,0003 bd3 ba2.2k sqft190 3rd St, Fayetteville, GA 30214Active
 MLS ID #10781984, Patrice Sumpter, BHHS Georgia Properties. GAMLS
 - $1,250,0004 bd4 ba3k sqft179 Mellrich Ave NE, Atlanta, GA 30317For SaleMLS ID #7811158, Jennifer Waddy, Atlanta Fine Homes Sotheby's International. FMLS GA
- $1,349,9004 bd5 ba4k sqft105 Godby Dr Lot 16, Fayetteville, GA 30215ActiveMLS ID #10774801, Yolanda G Creecy, Indigo Road Realty Georgia. GAMLS
- $954,9993 bd3 ba1.8k sqft335 2nd St, Fayetteville, GA 30214ActiveMLS ID #10711845, Christina M Douglas, Douglas Real Estate. GAMLS
- $1,250,0004 bd4 ba3.3k sqft1060 Woodland Ave SE, Atlanta, GA 30316For SaleMLS ID #7776781, CHARLES GERRICK, Atlanta Fine Homes Sotheby's International. FMLS GA
- $1,240,0004 bd4 ba3.7k sqft51 Sweet Wood Ct, Newnan, GA 30265Active Under ContractMLS ID #10771582, Dawn Cochran, Southern Classic Realtors. GAMLS
- $1,199,0004 bd5 ba3.2k sqft11260 Serenbe Ln, Chattahoochee Hills, GA 30268ActiveMLS ID #10796202, Garnie Nygren, Serenbe Real Estat. GAMLS
- $1,299,0004 bd5 ba3.5k sqft11190 Serenbe Ln, Chattahoochee Hills, GA 30268ActiveMLS ID #10768401, Garnie Nygren, Serenbe Real Estat. GAMLS
- $679,0003 bd3 ba2.2k sqft1078 Highway 92 S, Fayetteville, GA 30215For SaleMLS ID #7813672, LYNNIE CANDLER, Ansley Real Estate. FMLS GA
- $1,195,0005 bd5 ba4k sqft304 Mado Ln, Chattahoochee Hills, GA 30268For SaleMLS ID #7815464, DeAnna Kansas, Atlanta Fine Homes Sotheby's International. FMLS GA
- $1,195,0004 bd5 ba3k sqft115 S Columbia Dr, Decatur, GA 30030Active Under ContractMLS ID #10732850, Natalie Gregory, Compass. GAMLS
- $1,260,0004 bd5 ba4.1k sqft910 Laurel Brooke Ave, Peachtree City, GA 30269ActiveMLS ID #10813009, April Parker, Chapman Hall Realtors. GAMLS
- $749,9503 bd3 ba1.9k sqft240 Rolison Way, Fayetteville, GA 30214ActiveGAMLS
- $1,699,9004 bd5 ba4k sqft0 Ebenezer Rd #4, Fayetteville, GA 30215ActiveMLS ID #10774804, Yolanda G Creecy, Indigo Road Realty Georgia. GAMLS
- $1,149,0004 bd3 ba2.8k sqft322 Candler St NE, Atlanta, GA 30307ActiveMLS ID #10793130, Anna Kilinski, Keller Williams Realty. GAMLS
- $1,359,0004 bd3 ba3k sqft1163 University Dr NE, Atlanta, GA 30306For SaleMLS ID #7760240, JARED SAPP, Atlanta Fine Homes Sotheby's International. FMLS GA
- $1,020,0005 bd4 ba3k sqft70 Stubbs Hl, Senoia, GA 30276ActiveMLS ID #10797360, Karen O Farmer, Magnolia Realty Co.. GAMLS
