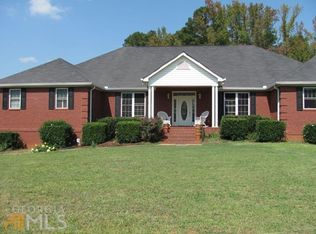
Welcome to your private retreat in the heart of sought-after South Fayette County. Nestled on 13 picturesque acres, this stunning custom ranch offers the perfect blend of luxury, comfort, and lifestyle living - all on one level. Featuring 4 bedrooms, 3.5 baths, and an expansive flowing floorplan, this home was thoughtfully designed for both everyday living and entertaining. Inside, you'll find spacious living areas, wide hallways, generously sized bedrooms, and a private suite with its own exterior entrance - ideal for guests or multigenerational living. And a home office! Walls of windows showcase breathtaking views of the property and flood the home with natural light. Step outside and experience resort-style living with a sparkling heated pool and spa, private putting green, open pastures, and access to a shared pond perfect for peaceful evenings and outdoor recreation. Whether hosting gatherings, enjoying quiet mornings overlooking the acreage, or simply soaking in the privacy and beauty of the setting, this property offers a lifestyle that is truly hard to find. All of this is conveniently located in a highly desirable school district while still offering the tranquility and space of country living. Rarely does a property combine acreage, luxury amenities, one-level living, and location so seamlessly. This is more than a home - it's an experience.
Pending
Price cut: $77K (7/19)
$1,250,000
1827 Highway 92 S, Fayetteville, GA 30215
4beds
3,370sqft
Single Family Residence
Built in 2016
13.9 Acres Lot
$1,199,800 Zestimate®
$371/sqft
$-- HOA
What's special
Home officeOpen pasturesWide hallwaysExpansive flowing floorplanNatural lightPrivate putting greenGenerously sized bedrooms
- 105 days
- 1,085
- 93
Zillow last checked:
Listing updated:
Listed by:
Rachel Alberts 770-362-4294,
Keller Williams Realty Atl. Partners
Source: GAMLS,MLS#: 10770223
Facts & features
Interior
Bedrooms & bathrooms
- Bedrooms: 4
- Bathrooms: 4
- Full bathrooms: 3
- 1/2 bathrooms: 1
- Main level bathrooms: 3
- Main level bedrooms: 4
Rooms
- Room types: Family Room, Foyer, Laundry, Office
Kitchen
- Features: Breakfast Bar, Kitchen Island, Solid Surface Counters
Heating
- Central, Propane
Cooling
- Central Air
Appliances
- Included: Dishwasher, Microwave, Oven/Range (Combo), Refrigerator, Stainless Steel Appliance(s)
- Laundry: In Hall
Features
- Bookcases, Double Vanity, High Ceilings, In-Law Floorplan, Master On Main Level, Separate Shower, Split Bedroom Plan, Tile Bath, Walk-In Closet(s)
- Flooring: Other
- Basement: None
- Attic: Pull Down Stairs
- Number of fireplaces: 2
- Fireplace features: Living Room, Outside
Interior area
- Total structure area: 3,370
- Total interior livable area: 3,370 sqft
- Finished area above ground: 3,370
- Finished area below ground: 0
Property
Parking
- Total spaces: 2
- Parking features: Attached, Garage, Garage Door Opener, Kitchen Level, Side/Rear Entrance
- Has attached garage: Yes
Accessibility
- Accessibility features: Accessible Doors, Accessible Entrance, Accessible Hallway(s)
Features
- Levels: One
- Stories: 1
- Patio & porch: Patio
- Has private pool: Yes
- Pool features: Pool/Spa Combo, In Ground
Lot
- Size: 13.9 Acres
- Features: Level, Open Lot, Pasture
- Residential vegetation: Grassed, Partially Wooded
Details
- Additional structures: Stationary Dock
- Parcel number: 044707002
Construction
Type & style
- Home type: SingleFamily
- Architectural style: Ranch
- Property subtype: Single Family Residence
Materials
- Concrete
- Foundation: Slab
- Roof: Composition
Condition
- Resale
- New construction: No
- Year built: 2016
Utilities & green energy
- Electric: 220 Volts
- Sewer: Septic Tank
- Water: Well
- Utilities for property: Electricity Available, High Speed Internet, Propane
Community & HOA
Community
- Features: Lake
- Subdivision: None
HOA
- Has HOA: No
- Services included: None
Location
- Region: Fayetteville
Financial & listing details
- Price per square foot: $371/sqft
- Tax assessed value: $953,188
- Annual tax amount: $10,444
- Date on market: 5/22/2026
- Cumulative days on market: 105 days
- Listing agreement: Exclusive Right To Sell
- Electric utility on property: Yes
Estimated market value
$1,199,800
$1.14M - $1.26M
$5,267/mo
Price history
| Date | Event | Price |
|---|---|---|
| 9/4/2026 | Pending sale | $1,250,000$371/sqft |
Source:  GAMLS #10770223 Report a problem GAMLS #10770223 Report a problem | ||
| 7/19/2026 | Price change | $1,250,000-5.8%$371/sqft |
Source: GAMLS #10770223 Report a problem | ||
| 5/22/2026 | Listed for sale | $1,327,000+3217.5%$394/sqft |
Source: GAMLS #10770223 Report a problem | ||
| 4/26/2017 | Listing removed | $40,000$12/sqft |
Source: Keller Williams - Atlanta - Stockbridge #8166458 Report a problem | ||
| 4/11/2017 | Listed for sale | $40,000-97.5%$12/sqft |
Source: Keller Williams - Atlanta - Stockbridge #8166458 Report a problem | ||
| 3/21/2016 | Listing removed | $1,599,000$474/sqft |
Source: BUSH REAL ESTATE GROUP #07506763 Report a problem | ||
| 8/15/2015 | Listed for sale | $1,599,000$474/sqft |
Source: BUSH REAL ESTATE GROUP #07506763 Report a problem | ||
Public tax history
| Year | Property taxes | Tax assessment |
|---|---|---|
| 2025 | $6,733 +3.1% | $381,275 +7.7% |
| 2024 | $6,533 +7.8% | $354,164 +40.4% |
| 2023 | $6,062 -2.6% | $252,216 +5.7% |
| 2022 | $6,225 +4.2% | $238,508 +11.2% |
| 2021 | $5,972 -5.7% | $214,476 -5.2% |
| 2020 | $6,331 +2.8% | $226,140 +3.8% |
| 2019 | $6,161 +4.2% | $217,820 +5.4% |
| 2018 | $5,910 | $206,700 +40.7% |
| 2017 | $5,910 +256.5% | $146,900 +163.6% |
| 2016 | $1,658 | $55,720 +17.1% |
| 2015 | $1,658 +14.9% | $47,600 -5.6% |
| 2014 | $1,443 -7.3% | $50,400 +5.9% |
| 2013 | $1,557 -12.2% | $47,600 -16.8% |
| 2012 | $1,772 +0.9% | $57,200 |
| 2011 | $1,756 +2.9% | $57,200 |
| 2010 | $1,707 -5.6% | $57,200 |
| 2009 | $1,808 | $57,200 |
Find assessor info on the county website
Monthly payment
Est. payment
Payment breakdown
Explore the cost of this home by adjusting the details. Changes won't be saved.Climate risks
Neighborhood: 30215
Nearby schools
Schools provided by the listing agent
- Elementary: Inman
- Middle: Whitewater
- High: Whitewater
Source: GAMLS. This data may not be complete. We recommend contacting the local school district to confirm school assignments for this home.

Similar homes
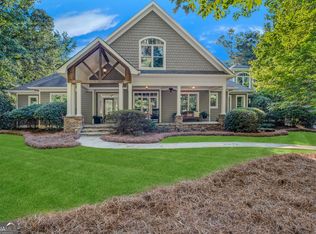
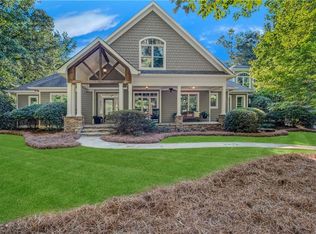
- $1,080,0005 bd5 ba4.1k sqft346 Antioch Rd, Fayetteville, GA 30215Active

 MLS ID #10831490, Kavita McInroe, BHHS Georgia Properties. GAMLS
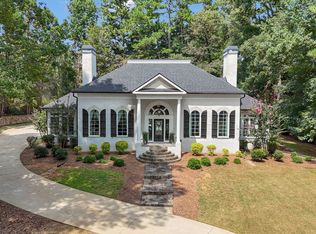
 - $859,0004 bd4 ba3.3k sqft180 Pebble Beach Dr, Fayetteville, GA 30215Active
 MLS ID #10835452, Rebecca Taylor, BHHS Georgia Properties. GAMLS
 - $1,075,0005 bd5 ba4.8k sqft105 Trotters Rdg, Fayetteville, GA 30215Active Under Contract
 MLS ID #10797901, Kali Bhargave, Keller Williams Realty Atl. Partners. GAMLS
 - $649,9005 bd4 ba3.8k sqft375 Grandmas Ln, Fayetteville, GA 30215Active
 MLS ID #10771000, Tracy L Ross, Drake Realty of Greater Atlanta. GAMLS
 - $774,9005 bd4 ba2.8k sqft137 Stolen Hours Ln, Fayetteville, GA 30215ActiveMLS ID #10778112, Nathalie Konig, Keller Williams Realty Atl. Partners. GAMLS
- $1,200,0005 bd4 ba3.6k sqft301 Friendship Church Rd, Brooks, GA 30205ActiveMLS ID #10815583, Amber Jones, Crye-Leike, Realtors. GAMLS
- $849,9005 bd5 ba4k sqft235 Longmead Dr, Fayetteville, GA 30215ActiveMLS ID #10787098, Ginna Masters, Southern Classic Realtors. GAMLS
- $998,9005 bd5 ba4.2k sqft300 Tarragon Dr, Fayetteville, GA 30215ActiveMLS ID #10783655, Matthew Dalke, Keller Williams Realty Atl. Partners. GAMLS
- $1,600,0004 bd4 ba3.3k sqft961 Birdie Rd, Griffin, GA 30223ActiveMLS ID #10833243, The Joe Carbone Team, Compass. GAMLS
- $789,0004 bd3 ba2.7k sqft165 Brown S Crossing Dr, Fayetteville, GA 30215ActiveMLS ID #10825642, Amy Dixon, BHHS Georgia Properties. GAMLS
- $625,0004 bd5 ba3.4k sqft125 Trustin Lake Dr, Fayetteville, GA 30214ActiveMLS ID #10836516, Ramesh Seegulam, Nation One Realty Group, Inc.. GAMLS
- $899,0005 bd4 ba4.7k sqft205 Woodcreek Ln, Fayetteville, GA 30215ActiveMLS ID #10727273, Kelly Buckles, Watlington & Buckles, Inc.. GAMLS
- $759,9005 bd4 ba4.3k sqft130 Ravens Lndg, Fayetteville, GA 30215ActiveMLS ID #10816067, Artrice Love, BHHS Georgia Properties. GAMLS
- $650,0006 bd4 ba4.3k sqft190 Baywatch Cir, Fayetteville, GA 30215ActiveMLS ID #10804816, Sheila Jordan, BHHS Georgia Properties. GAMLS
- $825,0005 bd5 ba3.5k sqft100 Grouse Point, Fayetteville, GA 30215ActiveMLS ID #10820318, Heidi Lutman, BHHS Georgia Properties. GAMLS
- $1,199,9004 bd3 ba5k sqft351 Teamon Rd, Griffin, GA 30223ActiveMLS ID #10803835, Graham Ingram, Harry Norman Realtors. GAMLS
- $759,9004 bd5 ba3.9k sqft13597 Woolsey Rd, Hampton, GA 30228ActiveMLS ID #10753567, Tammi K Sewall, Southern Classic Realtors. GAMLS
- $794,0005 bd3 ba2.8k sqft9902 Highway 16, Senoia, GA 30276ActiveMLS ID #10839863, Daniel Kinser, BHHS Georgia Properties. GAMLS
- $1,195,0004 bd4 ba2.5k sqft205 Kelmscott Ln, Fayetteville, GA 30214For Sale
 MLS ID #7808440, AMY MARSAUDON, Dorsey Alston Realtors. FMLS GA
 - $769,0005 bd5 ba4k sqft265 Hidden Lake Dr, Fayetteville, GA 30215ActiveMLS ID #10783162, David Coppage, Southern Classic Realtors. GAMLS
