Welcome to 13.6 Acres of Luxury and Serenity in the Heart of the Whitewater School District! Priced over $200K below appraised value, this meticulously maintained property offers unparalleled privacy and a picturesque setting, making it a forever home. As you drive down the private, gated driveway, you'll be captivated by the stunning surroundings. The circular driveway leads to a large front porch. Enter through the front door into a breathtaking foyer illuminated by natural light from expansive windows. To your right, a cozy library with built-in bookshelves, a chandelier, and floor-to-ceiling windows awaits. The foyer opens to a formal living room with vaulted ceilings, built-in shelves, and a beautiful fireplace. The open-concept family room, gourmet kitchen, and dining room feature vaulted ceilings and floor-to-ceiling windows showcasing the gorgeous backyard. The family room's stone fireplace and wood-paneled ceilings create a cozy atmosphere. The chef's kitchen boasts a Thermador stovetop and indoor grill, double ovens, a KitchenAid dishwasher and refrigerator, a custom vent hood, a walk-in pantry, a bar, and a large L-shaped island perfect for entertaining. The dining area, ideal for family gatherings, leads directly to the backyard. Off the kitchen is a laundry room and half bath, with access to the three-car, side-entry garage. The grand master suite features tray ceilings and private access to a screened-in porch. The spa-like primary bathroom includes a soaking tub, walk-in shower, dual vanities, and a custom walk-in closet. Adjacent to the primary bathroom is a private office and an additional bedroom. The downstairs also includes two more bedrooms, a full bathroom with dual vanities, and a half bath for guests. Upstairs, a loft with theater lighting overlooks the family room. The loft leads to another bedroom, a full bathroom, multiple closets, and a large bonus room perfect for a media or game room. Further upstairs, you'll find another bedroom, an additional room with ample closet space, and another full bathroom. The outdoor spaces are a true highlight, featuring a back porch with a covered area and fan, an outdoor dining space, and a sauna. The in-ground pool with a beach entrance, hot tub, and swim-up bar connects to a full outdoor kitchen with a grill, Big Green Egg, sink, stovetop, and Bull refrigerator, perfect for entertaining. Additional outdoor features include a screened-in porch, a play area with a playset and trampoline, and a landscaped lawn leading to a pond stocked with carp and catfish. The 13.6-acre property also includes an outbuilding and offers convenient access to Fayetteville, Peachtree City, and the Atlanta airport. Don't miss the chance to make this dream property yours—schedule a showing today!
Closed
$1,492,000
1831 S Highway 92, Fayetteville, GA 30215
5beds
5,728sqft
Single Family Residence, Residential
Built in 2006
13.6 Acres Lot
$1,496,700 Zestimate®
$260/sqft
$6,599 Estimated rent
Home value
$1,496,700
$1.35M - $1.66M
$6,599/mo
Zestimate® history
Owner options
List your home for rent
$6,599/mo
Rent Zestimate®
Find your next renter with Zillow Rental Manager. Plus, with online applications, you can quickly screen prospective tenants – for free.
$6,599/mo
Rent Zestimate®
Refinance and save
$7,365/mo
Est. payment
Refinancing to a lower rate could help reduce your monthly payments and save thousands over the life of the loan.
$7,365/mo
Est. payment
Explore your selling options
Work with a Zillow partner agent
Leverage their expertise and Zillow's premium Showcase listings to get your home seen by more buyers.
Get startedList with your own agent
Get your home in front of millions of buyers by listing it on Zillow.
Learn how to do itSell it yourself
Take full control of how buyers see your home on Zillow by listing For Sale by Owner (FSBO).
List your homeWhat's special
Zillow last checked:
Listing updated:
Listed by:
The Glennie Group,
Keller Williams Realty Atl Partners
Bought with:
Christine Flanigan, 281518
Ansley Real Estate
Source: FMLS GA,MLS#: 7443102
Facts & features
Interior
Bedrooms & bathrooms
- Bedrooms: 5
- Bathrooms: 6
- Full bathrooms: 4
- 1/2 bathrooms: 2
- Main level bathrooms: 2
- Main level bedrooms: 4
Rooms
- Room types: Bonus Room, Den, Family Room, Great Room, Laundry, Library, Loft, Media Room, Office
Primary bedroom
- Features: Master on Main
- Level: Master on Main
Bedroom
- Features: Master on Main
Primary bathroom
- Features: Double Vanity, Separate His/Hers, Separate Tub/Shower, Soaking Tub
Dining room
- Features: Great Room, Seats 12+
Kitchen
- Features: Breakfast Bar, Eat-in Kitchen, Kitchen Island, Pantry, Pantry Walk-In, Second Kitchen, Solid Surface Counters
Heating
- Central
Cooling
- Ceiling Fan(s), Central Air
Appliances
- Included: Dishwasher, Double Oven, Indoor Grill, Microwave, Refrigerator, Tankless Water Heater
- Laundry: Laundry Room, Mud Room
Features
- Beamed Ceilings, Bookcases, Double Vanity, Entrance Foyer, High Ceilings, High Ceilings 9 ft Main, High Ceilings 9 ft Upper, High Speed Internet, Sauna, Tray Ceiling(s), Vaulted Ceiling(s), Walk-In Closet(s)
- Flooring: Carpet, Ceramic Tile, Hardwood
- Windows: Insulated Windows
- Basement: None
- Number of fireplaces: 2
- Fireplace features: Family Room, Living Room
- Common walls with other units/homes: No Common Walls
Interior area
- Total structure area: 5,728
- Total interior livable area: 5,728 sqft
- Finished area above ground: 5,728
- Finished area below ground: 0
Property
Parking
- Total spaces: 3
- Parking features: Attached, Garage, Garage Door Opener, Garage Faces Side, Kitchen Level, Storage
- Attached garage spaces: 3
Accessibility
- Accessibility features: None
Features
- Levels: Two
- Stories: 2
- Patio & porch: Patio, Screened
- Exterior features: Gas Grill, Private Yard, No Dock
- Pool features: In Ground, Salt Water
- Spa features: None
- Fencing: Back Yard,Fenced
- Has view: Yes
- View description: Pool, Trees/Woods, Water
- Has water view: Yes
- Water view: Water
- Waterfront features: Pond
- Body of water: None
Lot
- Size: 13.6 Acres
- Features: Private
Details
- Additional structures: Gazebo, Outdoor Kitchen, Shed(s)
- Parcel number: 044707001
- Other equipment: None
- Horse amenities: None
Construction
Type & style
- Home type: SingleFamily
- Architectural style: Craftsman
- Property subtype: Single Family Residence, Residential
Materials
- Cement Siding, Concrete
- Foundation: Slab
- Roof: Composition
Condition
- Resale
- New construction: No
- Year built: 2006
Utilities & green energy
- Electric: Energy Storage Device
- Sewer: Septic Tank
- Water: Well
- Utilities for property: Underground Utilities
Green energy
- Energy efficient items: None
- Energy generation: None
Community & HOA
Community
- Features: Gated, Street Lights
- Security: Carbon Monoxide Detector(s), Fire Alarm, Smoke Detector(s)
- Subdivision: None
HOA
- Has HOA: No
Location
- Region: Fayetteville
Financial & listing details
- Price per square foot: $260/sqft
- Tax assessed value: $1,121,435
- Annual tax amount: $11,182
- Date on market: 8/22/2024
- Cumulative days on market: 138 days
- Ownership: Fee Simple
- Road surface type: Asphalt, Gravel
Price history
| Date | Event | Price |
|---|---|---|
| 2/3/2025 | Sold | $1,492,000-0.5%$260/sqft |
Source:  FMLS GA #7443102 Report a problem FMLS GA #7443102 Report a problem | ||
| 1/7/2025 | Pending sale | $1,499,900$262/sqft |
Source: FMLS GA #7443102 Report a problem | ||
| 12/9/2024 | Price change | $1,499,900-6.3%$262/sqft |
Source: FMLS GA #7443102 Report a problem | ||
| 8/22/2024 | Listed for sale | $1,600,000+147.3%$279/sqft |
Source: FMLS GA #7443102 Report a problem | ||
| 9/10/2014 | Sold | $647,000+280.6%$113/sqft |
Source: Public Record Report a problem | ||
| 8/5/2005 | Sold | $170,000+36%$30/sqft |
Source: Public Record Report a problem | ||
| 1/21/2003 | Sold | $125,000$22/sqft |
Source: Public Record Report a problem | ||
Public tax history
| Year | Property taxes | Tax assessment |
|---|---|---|
| 2025 | $10,200 +3.2% | $448,574 +7% |
| 2024 | $9,883 +4.7% | $419,228 +4.5% |
| 2023 | $9,442 -0.8% | $401,320 +4.3% |
| 2022 | $9,516 +6.1% | $384,720 +17.1% |
| 2021 | $8,972 -4.8% | $328,440 -2.1% |
| 2020 | $9,427 +4% | $335,380 +5.1% |
| 2019 | $9,063 +4.7% | $319,100 +5.9% |
| 2018 | $8,654 | $301,380 +0.2% |
| 2017 | $8,654 +27.3% | $300,900 +30.1% |
| 2016 | $6,797 | $231,232 +9.8% |
| 2015 | $6,797 +7.9% | $210,620 +14.7% |
| 2014 | $6,299 +12.7% | $183,693 +5.1% |
| 2013 | $5,587 +4.9% | $174,768 +0% |
| 2012 | $5,325 -14.8% | $174,683 -15.3% |
| 2011 | $6,248 +1.8% | $206,248 -1% |
| 2010 | $6,135 -18.7% | $208,288 -13.7% |
| 2009 | $7,548 +1.4% | $241,332 +0.1% |
| 2008 | $7,445 | $241,188 |
Find assessor info on the county website
Neighborhood: 30215
Nearby homes
- $1,492,0005 bd6 ba5.7k sqft1831 Highway 92 S, Fayetteville, GA 30215Sold
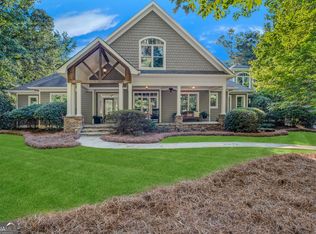
- $926,0004 bd5 ba4.4k sqft1845 Highway 92 S, Fayetteville, GA 30215Sold

- $1,250,0004 bd4 ba3.3k sqft1827 Highway 92 S, Fayetteville, GA 30215For Sale
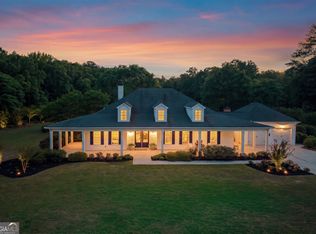
- $300,0003 bd2 ba1.1k sqft1833 S Highway 92, Fayetteville, GA 30215Sold
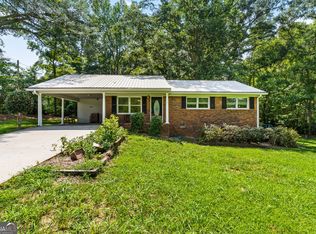
- $864,4005 bd4 ba2.9k sqft1817 Highway 92 S, Fayetteville, GA 30215Off Market
- $325,1003 bd2 ba1.1k sqft1833 Highway 92 S, Fayetteville, GA 30215Off Market
- $1,250,0005 bd7 ba8.5k sqft1781 Highway 92 S, Fayetteville, GA 30215Sold
- $225,0006.57 Acres0 Btwn Hwy #1751 & 1781-92, Fayetteville, GA 30215Sold
Nearby schools
GreatSchools rating
- 9/10Inman Elementary SchoolGrades: PK-5Distance: 1.3 mi
- 9/10Whitewater Middle SchoolGrades: 6-8Distance: 3.6 mi
- 9/10Whitewater High SchoolGrades: 9-12Distance: 3.3 mi
Schools provided by the listing agent
- Elementary: Inman
- Middle: Whitewater
- High: Whitewater
Source: FMLS GA. This data may not be complete. We recommend contacting the local school district to confirm school assignments for this home.
Get a cash offer in 3 minutes
Find out how much your home could sell for in as little as 3 minutes with a no-obligation cash offer.
Estimated market value
$1,496,700
Get a cash offer in 3 minutes
Find out how much your home could sell for in as little as 3 minutes with a no-obligation cash offer.
Estimated market value
$1,496,700
- Georgia
- Fayette County
- Fayetteville
- 30215
- 1831 S Highway 92
Nearby cities
Nearby zip codes
Other Fayetteville Topics
