Skip main navigation
Closed
  • $926,000

    1845 Highway 92 S, Fayetteville, GA 30215

    4beds
    4,472sqft
    Single Family Residence
    Built in 2001
    7.5 Acres Lot
    $969,100 Zestimate®
    $207/sqft
    $4,427 Estimated rent

    Home value

    $969,100

    $921,000 - $1.03M

    $4,427/mo

    Zestimate® history
    Loading
    Loading...

    Owner options

    List your home for rent

    $4,427/mo

    Rent Zestimate®

    Find your next renter with Zillow Rental Manager. Plus, with online applications, you can quickly screen prospective tenants – for free.

    Learn more

    $4,427/mo

    Rent Zestimate®

    Refinance and save

    $5,621/mo

    Est. payment

    Refinancing to a lower rate could help reduce your monthly payments and save thousands over the life of the loan.

    See today's rates

    $5,621/mo

    Est. payment

    Explore your selling options

    Work with a Zillow partner agent

    Leverage their expertise and Zillow's premium Showcase listings to get your home seen by more buyers.

    Get started

    List with your own agent

    Get your home in front of millions of buyers by listing it on Zillow.

    Learn how to do it

    Sell it yourself

    Take full control of how buyers see your home on Zillow by listing For Sale by Owner (FSBO).

    List your home

    What's special

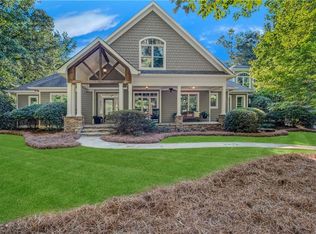
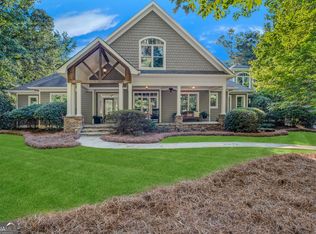
    Looking for a place where you can get away yet still be close to everything? This stunning private oasis on 7.5 acres in the Whitewater School district might be the answer and is being sold furnished!! Entering the property is an experience itself; you'll drive along an extra-long driveway through green pastures until you reach the gorgeous landscaping and circular driveway that highlight the stunning home beyond. You will first be greeted by the large, covered porch that makes a statement on its own with two separate outdoor lounge spaces. Thoughtfully designed and built with quality craftsmanship throughout, this home has been meticulously maintained and is awaiting its new owners. Enter the front door and admire the gorgeous hardwood floors. The formal dining space and flex space off the foyer, ideal for either a home office or playroom, set the stage for what's to come in this beautiful home. The main living room features a large brick fireplace and floor-to-ceiling windows and doors, providing plenty of natural light to create a cozy environment. From the living room to stepping outside onto the back screened-in porch, you will find the perfect space to enjoy the gorgeous scenery year-round. Outside the screened-in porch is a separate porch space perfect for outdoor grilling and entertaining. The living room flows into the open, updated kitchen, which includes stainless steel appliances, a large peninsula with a breakfast bar, and a separate breakfast nook that includes a wet bar with a wine cooler and storage. Off the kitchen, you will find the large walk-in butlers pantry with a refrigerator and freezer as well as the downstairs half bathroom. Access to the laundry room and garage can also be found off the kitchen hallway. There is a large separate office on this wing of the house that features built-in shelving as well as windows that overlook the large front porch. There is even a door to access one of the front porch sitting areas. In the laundry room, there is a staircase that leads to an upstairs spacious loft, perfect for a teenage hangout or in-law suite. The first master bedroom can be found on the main floor and features a gorgeous cathedral ceiling, a large walk-in closet, and an ensuite master bathroom. The ensuite bathroom includes double vanities, a separate shower, a soaking tub, and stunning stained glass windows. Off the master bedroom is access to another sitting space on the front porch that overlooks the gorgeous neighboring lake. Upstairs, you will find the second large master bedroom, which includes a large closet and an ensuite bathroom with plenty of storage. Additionally, upstairs there are two more spacious bedrooms and another full bathroom, as well as an adorable built-in sitting area that overlooks the front of the home. Finishing up the home is the large unfinished basement that includes a full bathroom, an additional garage, plenty of storage, and a golf simulator! Sitting on 7.5 acres, this estate offers plenty of space for outdoor activities as well as breathtaking views overlooking the neighboring lake. Just a few miles from this property, you'll find numerous golf courses, a beautiful reservoir lake with park areas, and miles of scenic walking trails. Additionally, it offers convenient access to Fayetteville, Peachtree City, and the Atlanta airport. Opportunities like this are rare and won't be available for long. If this sounds like your dream property, don't hesitate and schedule a showing today!

    Zillow last checked:

    Listing updated:

    Listed by:

    The Glennie Group Inc 770-283-7809,

    Keller Williams Realty Atl. Partners

    Bought with:

    Rachel Alberts, 357274

    Keller Williams Realty Atl. Partners

    Source: GAMLS,MLS#: 10353002MLS Logo

    Facts & features

    Interior

    Bedrooms & bathrooms
    • Bedrooms: 4
    • Bathrooms: 5
    • Full bathrooms: 4
    • 1/2 bathrooms: 1
    • Main level bathrooms: 1
    • Main level bedrooms: 1
    Rooms
    • Room types: Family Room, Laundry, Office
    Dining room
    • Features: Seats 12+, Separate Room
    Kitchen
    • Features: Breakfast Area, Breakfast Bar, Solid Surface Counters, Walk-in Pantry
    Heating
    • Central, Zoned
    Cooling
    • Central Air, Electric, Zoned
    Appliances
    • Included: Cooktop, Dishwasher, Double Oven, Microwave, Refrigerator, Stainless Steel Appliance(s), Trash Compactor
    • Laundry: Mud Room
    Features
    • Bookcases, Central Vacuum, Master On Main Level, Rear Stairs, Separate Shower, Soaking Tub, Tile Bath, Tray Ceiling(s), Vaulted Ceiling(s), Walk-In Closet(s), Wet Bar, Wine Cellar
    • Flooring: Carpet, Hardwood, Tile
    • Basement: Bath Finished,Full,Interior Entry,Unfinished
    • Number of fireplaces: 1
    • Fireplace features: Family Room
    Interior area
    • Total structure area: 4,472
    • Total interior livable area: 4,472 sqft
    • Finished area above ground: 4,472
    • Finished area below ground: 0

    Property

    Parking
    • Total spaces: 3
    • Parking features: Attached, Garage, Garage Door Opener, Side/Rear Entrance, Storage
    • Has attached garage: Yes
    Features
    • Levels: Three Or More
    • Stories: 3
    • Patio & porch: Patio, Porch, Screened
    • Has spa: Yes
    • Spa features: Bath
    • Fencing: Back Yard,Fenced,Wood
    • Has view: Yes
    • View description: Lake
    • Has water view: Yes
    • Water view: Lake
    Lot
    • Size: 7.5 Acres
    • Features: Level, Pasture, Private
    • Residential vegetation: Partially Wooded
    Details
    • Parcel number: 0442 023

    Construction

    Type & style
    • Home type: SingleFamily
    • Architectural style: Traditional
    • Property subtype: Single Family Residence
    Materials
    • Vinyl Siding
    • Roof: Composition
    Condition
    • Resale
    • New construction: No
    • Year built: 2001

    Utilities & green energy

    • Sewer: Public Sewer
    • Water: Public
    • Utilities for property: High Speed Internet, Underground Utilities

    Community & HOA

    Community
    • Features: Lake
    • Subdivision: None
    HOA
    • Has HOA: No
    • Services included: None
    Location
    • Region: Fayetteville

    Financial & listing details

    • Price per square foot: $207/sqft
    • Tax assessed value: $921,655
    • Annual tax amount: $8,969
    • Date on market: 8/6/2024
    • Cumulative days on market: 4 days
    • Listing agreement: Exclusive Right To Sell

    Price history

    DateEventPrice
    9/11/2024Sold$926,000+2.9%$207/sqft
    Source: GAMLS #10353002 Report a problem
    8/12/2024Pending sale$899,900$201/sqft
    Source: GAMLS #10353002 Report a problem
    8/6/2024Listed for sale$899,900+37.4%$201/sqft
    Source: GAMLS #10353002 Report a problem
    7/13/2024Listing removed--
    Source: Zillow Rentals Report a problem
    7/10/2024Listed for rent$5,000$1/sqft
    Source: Zillow Rentals Report a problem
    11/10/2020Sold$655,000$146/sqft
    Source: Public Record Report a problem

    Public tax history

    YearProperty taxesTax assessment
    2025$10,099 +8%$368,662 +7%
    2024$9,352 +4.3%$344,544 +7%
    2023$8,970 +5.3%$321,904 +5.1%
    2022$8,519 +15.3%$306,292 +16.9%
    2021$7,389 +264.1%$262,000 +1.4%
    2020$2,030 +3.5%$258,304 +4.8%
    2019$1,962 +9.6%$246,384 +9.4%
    2018$1,790 $225,284 +1.6%
    2017$1,790 +7.1%$221,796 +11.9%
    2016$1,672 $198,236 +7.9%
    2015$1,672 +5%$183,756 +11.6%
    2014$1,592 +6.8%$164,716 +5%
    2013$1,491 -68.7%$156,832 -0.8%
    2012$4,770 -15.9%$158,072 -16.3%
    2011$5,671 +1.3%$188,764 -0.8%
    2010$5,598 -21.7%$190,284 -16.8%
    2009$7,150 +1.5%$228,748
    2008$7,046 +5.8%$228,748
    2007$6,661 $228,748 +4.1%
    2006-- $219,784 +6.6%
    2005-- $206,148 +4.7%
    2004$5,914 $196,928 +3.4%
    2003-- $190,372 +5%
    2002$5,445 $181,292
    Find assessor info on the county website

    Neighborhood: 30215

    Nearby schools

    GreatSchools rating
    Schools provided by the listing agent
    • Elementary: Inman
    • Middle: Whitewater
    • High: Whitewater

    Source: GAMLS. This data may not be complete. We recommend contacting the local school district to confirm school assignments for this home.

    Get a cash offer in 3 minutes
    Find out how much your home could sell for in as little as 3 minutes with a no-obligation cash offer.
    Estimated market value
    $969,100
    Get a cash offer in 3 minutes
    Find out how much your home could sell for in as little as 3 minutes with a no-obligation cash offer.
    Estimated market value
    $969,100