Welcome to this 11.76 Acres in the Heart of South Fayette! This property is well maintained and you will truly want to make this home yours for a lifetime! As you come down the driveway, you will feel the privacy and quaint setting of the location. Pulling around the circlular drive, you will walk up on the Rocking Chair Front Porch and will be taken into a place of serenity and relaxation, Open the Front Door and WOW, Two Story inviting Foyer with Grand Staircase, to your right will be the Office with Built-In Bookshelves, Ceiling Fan, Fireplace, Crown Molding, and Recessed Lighting, across the way will be the Banquet-Sized Dining Room with the setting of Crown Molding and a Fireplace, From the Dining Room walk past the Walk-In Panty and Butler's Pantry to the Bright/Open Gourmet Kitchen offering you Thermador Double Oven, Thermador Dishwasher, Custom Vent Hood, Huge Island for Entertaining w/Vegetable Sink, Crown Molding, Recessed Lighting, Under-Counter Lighting, Tile Backsplash, Breakfast Bar, and a Breakfast Area with Window Overlooking the Amazing Backyard, Enjoy the Keeping Room also with a Fireplace, From here step out into the Sunroom with Wall 0f Windows overlooking the Landscaped Backyard, walk back in and cross through the Kitchen to Enjoy the entertaining Family Room with Stacked Stone to the Ceiling Fireplace, Coffered Ceilings, and Two Ceiling Fans, Around the corner you will walk into the Primary Bedroom with Recessed Lighting, Tile Surround Fireplace, Crown Molding, and a Private Door leading to the Covered Porch, Walk into the BRAND NEW PRIMARY BATHROOM and be taken away with a Free-Standing Soaking Tub, Walk-In Tile Surround Shower, Two Walk-In Custom Closets, Built-In Linen Closet, and Crown Molding, (you will not want to leave this space) back out to the Foyer and there is a Powder Room w/a Linen Closet, Travel Upstairs to enjoy Three over-sized Bedrooms, One has it's own private bathroom with Tile Flooring, and the other two bedrooms share a full bathroom with Tile Flooring and Shower/Tub Combination, down the hall is the Bonus Room with Crown Molding, Recessed Lighting, and Ceiling Fan, also off the hall is another Powder Room with Tile flooring and a Custom Vanity, Rear Stairs take you to the Laundry Room with Tile Flooring and Built-In Cabinetry, Dog Wash, and a Mud Sink Area, out the side door to get to the 3 Car, Side Entry Garage, come back in the home and Travel to the Lower Level and Enjoy a Kitchenette with Brick Paver Flooring, Recessed Lighting, Custom Light Fixture, and the Breakfast Area, Enjoy the Recreation Area with Brick Surround Fireplace, then you can open the Custom Barn Doors to the Theatre/Movie Room (equipment and speakers stay), Full Bathroom w/Tile Flooring and Shower/Tub Combination, Around the Corner is the Exercise/Gym with Rubber Flooring, Another Room could be a Bedroom, you do have another full bathroom with a Walk-In Shower and Tile Flooring, a Workshop with a vacuum system, and double doors leading out to the patio, OH MY, the Patio is just breathtaking, Pebble Tec Pool with Jacuzzi Waterfall, Heated by the Propane, Slate/Rock Coping around the Pool, Outdoor Fireplace, Potential gas and electrical hook-ups for future kitchen, Walk down the pathway to enjoy the landscaped lawn to step on the dock on the shared 5-acre pond, (take out your canoe/throw a line for fishing), Walking back up to the front of the home to the side is a 30 x 50 workshop with 2 porches & oversized door for RV/Truck, walk back up the property and there is an outbuilding and potential barn, and the list just goes on and on, You must come to see and appreciate what the homeowners have done from the last 12 years, truly amazing and over the top! ** If interested, there is an additional 6.21 acres available as well. **
Closed
$1,250,000
1781 Highway 92 S, Fayetteville, GA 30215
5beds
8,510sqft
Single Family Residence, High Rise
Built in 2001
11.76 Acres Lot
$1,419,000 Zestimate®
$147/sqft
$6,793 Estimated rent
Home value
$1,419,000
$1.26M - $1.62M
$6,793/mo
Zestimate® history
Owner options
List your home for rent
$6,793/mo
Rent Zestimate®
Find your next renter with Zillow Rental Manager. Plus, with online applications, you can quickly screen prospective tenants – for free.
$6,793/mo
Rent Zestimate®
Refinance and save
$6,170/mo
Est. payment
Refinancing to a lower rate could help reduce your monthly payments and save thousands over the life of the loan.
$6,170/mo
Est. payment
Explore your selling options
Work with a Zillow partner agent
Leverage their expertise and Zillow's premium Showcase listings to get your home seen by more buyers.
Get startedList with your own agent
Get your home in front of millions of buyers by listing it on Zillow.
Learn how to do itSell it yourself
Take full control of how buyers see your home on Zillow by listing For Sale by Owner (FSBO).
List your homeWhat's special
Outdoor fireplaceTwo story inviting foyerLandscaped lawnOutbuilding and potential barnRocking chair front porchOffice with built-in bookshelvesEntertaining family room
Zillow last checked:
Listing updated:
Listed by:
Stephen P Walker 678-758-7389,
BHHS Georgia Properties
Bought with:
Heidi B Bridges, 178732
Keller Williams Realty Cityside
Source: GAMLS,MLS#: 10319860
Facts & features
Interior
Bedrooms & bathrooms
- Bedrooms: 5
- Bathrooms: 7
- Full bathrooms: 5
- 1/2 bathrooms: 2
- Main level bathrooms: 1
- Main level bedrooms: 1
Rooms
- Room types: Bonus Room, Exercise Room, Family Room, Foyer, Game Room, Keeping Room, Laundry, Office, Sun Room
Dining room
- Features: Seats 12+, Separate Room
Kitchen
- Features: Breakfast Area, Breakfast Bar, Kitchen Island, Pantry, Solid Surface Counters, Walk-in Pantry
Heating
- Central, Forced Air, Heat Pump, Zoned
Cooling
- Ceiling Fan(s), Central Air, Common, Gas, Heat Pump, Zoned
Appliances
- Included: Convection Oven, Cooktop, Dishwasher, Disposal, Double Oven, Electric Water Heater, Oven, Refrigerator, Stainless Steel Appliance(s)
- Laundry: In Hall
Features
- Beamed Ceilings, Bookcases, Double Vanity, High Ceilings, Master On Main Level, Rear Stairs, Separate Shower, Soaking Tub, Tile Bath, Tray Ceiling(s), Entrance Foyer, Vaulted Ceiling(s), Walk-In Closet(s)
- Flooring: Carpet, Hardwood, Tile
- Windows: Double Pane Windows, Window Treatments
- Basement: Bath Finished,Concrete,Daylight,Exterior Entry,Finished,Full,Interior Entry,Unfinished
- Attic: Pull Down Stairs
- Number of fireplaces: 6
- Fireplace features: Basement, Family Room, Gas Log, Gas Starter, Living Room, Master Bedroom, Other
Interior area
- Total structure area: 8,510
- Total interior livable area: 8,510 sqft
- Finished area above ground: 5,743
- Finished area below ground: 2,767
Property
Parking
- Total spaces: 3
- Parking features: Attached, Garage, Garage Door Opener, Parking Pad, Side/Rear Entrance, Storage
- Has attached garage: Yes
- Has uncovered spaces: Yes
Features
- Levels: Two
- Stories: 2
- Patio & porch: Deck, Patio, Porch
- Exterior features: Dock, Garden, Sprinkler System
- Has private pool: Yes
- Pool features: Heated, In Ground
- Has view: Yes
- View description: Lake
- Has water view: Yes
- Water view: Lake
- Waterfront features: Dock Rights, Lake, Lake Privileges, Pond
- Frontage type: Waterfront
Lot
- Size: 11.76 Acres
- Features: Level, Open Lot, Pasture, Private, Sloped
- Residential vegetation: Cleared, Grassed, Partially Wooded
Details
- Additional structures: Barn(s), Outbuilding, Workshop
- Parcel number: 044707005
- Other equipment: Satellite Dish
Construction
Type & style
- Home type: SingleFamily
- Architectural style: Traditional
- Property subtype: Single Family Residence, High Rise
- Attached to another structure: Yes
Materials
- Brick, Vinyl Siding
- Foundation: Slab
- Roof: Composition
Condition
- Resale
- New construction: No
- Year built: 2001
Utilities & green energy
- Electric: 220 Volts
- Sewer: Septic Tank
- Water: Public
- Utilities for property: Electricity Available, High Speed Internet, Phone Available, Propane, Underground Utilities, Water Available
Community & HOA
Community
- Features: Lake
- Security: Smoke Detector(s)
- Subdivision: Burchs Vineyard
HOA
- Has HOA: No
- Services included: None
Location
- Region: Fayetteville
Financial & listing details
- Price per square foot: $147/sqft
- Tax assessed value: $1,240,205
- Annual tax amount: $12,381
- Date on market: 6/15/2024
- Cumulative days on market: 163 days
- Listing agreement: Exclusive Right To Sell
- Listing terms: Cash,Conventional,FHA,VA Loan
- Electric utility on property: Yes
Price history
| Date | Event | Price |
|---|---|---|
| 2/14/2025 | Sold | $1,250,000-19.4%$147/sqft |
Source:  GAMLS #10319860 Report a problem GAMLS #10319860 Report a problem | ||
| 1/27/2025 | Pending sale | $1,549,950$182/sqft |
Source: GAMLS #10319860 Report a problem | ||
| 12/3/2024 | Price change | $1,549,950-6.1%$182/sqft |
Source: GAMLS #10319860 Report a problem | ||
| 10/17/2024 | Listed for sale | $1,649,950$194/sqft |
Source: GAMLS #10319860 Report a problem | ||
| 8/17/2024 | Pending sale | $1,649,950$194/sqft |
Source: GAMLS #10319860 Report a problem | ||
| 6/15/2024 | Listed for sale | $1,649,950+279.3%$194/sqft |
Source: GAMLS #10319860 Report a problem | ||
| 9/14/2012 | Sold | $435,000-5.4%$51/sqft |
Source:  FMLS GA #5032195 Report a problem FMLS GA #5032195 Report a problem | ||
| 8/21/2012 | Pending sale | $459,900$54/sqft |
Source: CENTURY 21 Bryant Realty #5032195 Report a problem | ||
| 8/8/2012 | Price change | $459,900-3.2%$54/sqft |
Source: CENTURY 21 Bryant Realty #5032195 Report a problem | ||
| 7/24/2012 | Listed for sale | $474,950-4.2%$56/sqft |
Source: CENTURY 21 Bryant Realty #5032195 Report a problem | ||
| 10/20/2009 | Sold | $495,900$58/sqft |
Source: Public Record Report a problem | ||
Public tax history
| Year | Property taxes | Tax assessment |
|---|---|---|
| 2025 | $10,574 +3.1% | $496,082 +7% |
| 2024 | $10,253 +4.1% | $463,628 +4.3% |
| 2023 | $9,846 +0% | $444,360 +6.1% |
| 2022 | $9,843 +10% | $418,800 +19.9% |
| 2021 | $8,946 -10.9% | $349,160 -2.2% |
| 2020 | $10,040 +3.1% | $356,980 +4.2% |
| 2019 | $9,738 +5.7% | $342,660 +6.9% |
| 2018 | $9,209 | $320,540 -3.5% |
| 2017 | $9,209 +4.5% | $332,300 +12.2% |
| 2016 | $8,811 | $296,140 +8.2% |
| 2015 | $8,811 +17.9% | $273,620 +11.8% |
| 2014 | $7,475 | $244,800 +40.7% |
| 2013 | $7,475 -0.5% | $173,980 -28.3% |
| 2012 | $7,514 -12% | $242,520 -12.8% |
| 2011 | $8,536 +2% | $278,040 -0.8% |
| 2010 | $8,366 -16.4% | $280,360 -12.2% |
| 2009 | $10,008 +0.6% | $319,156 |
| 2008 | $9,949 | $319,156 |
Find assessor info on the county website
Neighborhood: 30215
Nearby homes
- $225,0006.57 Acres0 Btwn Hwy #1751 & 1781-92, Fayetteville, GA 30215Sold
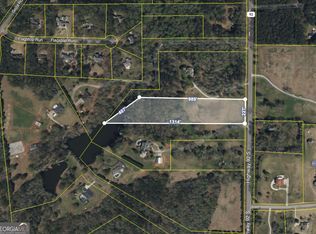
- $225,000-- bd-- ba-- sqft1781 Highway 92 S, Fayetteville, GA 30215Sold
- $860,6005 bd4 ba2.9k sqft1817 Highway 92 S, Fayetteville, GA 30215Off Market
- $123,0505 Acres1789 Highway 92 S, Fayetteville, GA 30215Off Market
- $1,250,0004 bd4 ba3.3k sqft1827 Highway 92 S, Fayetteville, GA 30215For Sale
- $873,200-- bd-- ba5k sqft145 Flagstop Run, Fayetteville, GA 30215Off Market
- $1,111,7004 bd4 ba5.5k sqft1823 Highway 92 S, Fayetteville, GA 30215Off Market
- $698,7005 bd5 ba5.1k sqft1751 S Highway 92, Fayetteville, GA 30215Off Market
Nearby schools
GreatSchools rating
- 9/10Inman Elementary SchoolGrades: PK-5Distance: 1.1 mi
- 9/10Whitewater Middle SchoolGrades: 6-8Distance: 3.6 mi
- 9/10Whitewater High SchoolGrades: 9-12Distance: 3.3 mi
Schools provided by the listing agent
- Elementary: Inman
- Middle: Whitewater
- High: Whitewater
Source: GAMLS. This data may not be complete. We recommend contacting the local school district to confirm school assignments for this home.
Get a cash offer in 3 minutes
Find out how much your home could sell for in as little as 3 minutes with a no-obligation cash offer.
Estimated market value
$1,419,000
Get a cash offer in 3 minutes
Find out how much your home could sell for in as little as 3 minutes with a no-obligation cash offer.
Estimated market value
$1,419,000
- Georgia
- Fayette County
- Fayetteville
- 30215
- 1781 Highway 92 S
Nearby cities
Nearby zip codes
Other Fayetteville Topics
