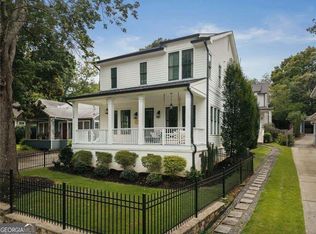
Own yardSoaring ceilingsFenced front yardQuality craftsmanship throughoutPrivate covered deckDesigner lightingPorch swing
From morning coffee on the porch swing to evenings spent gathered around the kitchen island, this Candler Park home was designed to make everyday moments feel special. Tucked along one of the neighborhood's most idyllic streets and zoned for highly sought after Mary Lin Elementary, this newer construction home strikes the perfect balance between thoughtful design, effortless entertaining, and a walkable Intown lifestyle. A charming front porch and fenced front yard create a warm welcome, setting the tone for the inviting spaces that await inside. Soaring ceilings, abundant natural light, and an open floor plan make the home feel both spacious and connected. At the center of it all is a chef's kitchen designed for gathering, featuring a six burner range, expansive island with seating for four, coffee bar, walk-in pantry, butler's pantry, and abundant storage. Whether hosting holidays, helping with homework, or enjoying a casual weeknight dinner, this space effortlessly adapts to every occasion. The formal dining room was made for bringing people together, while the living room offers a cozy place to unwind with a gas fireplace as its focal point. Just outside, a private covered deck extends your living space and is already equipped with a gas line for the grill, making outdoor entertaining easy year round. Daily life is made simpler with a mudroom conveniently located off the two car garage, providing a practical drop zone to keep everything organized and out of sight. A flexible fourth bedroom on the main level offers endless possibilities as a guest suite, home office, playroom, or sitting room, allowing the home to evolve alongside your needs. Upstairs, the primary suite serves as a true retreat. Filled with natural light and enhanced by bespoke window treatments, it offers a peaceful escape at the end of the day. The custom walk-in closet provides exceptional storage, while the spa inspired bath features an oversized tiled shower, soaking tub, and timeless finishes designed for relaxation. Two additional bedrooms share a Jack and Jill bathroom, and a dedicated laundry room adds convenience exactly where you need it most. One of the home's most valuable features is something you won't immediately notice. Designed as a zero lot line property with only one shared wall at the garage, it lives much like a detached single family home while offering the ease of a lower maintenance lifestyle. Enjoy your own yard, fee simple ownership, no HOA, and no rental restrictions, all while benefiting from the convenience of newer construction and a lock and leave lifestyle that's perfectly suited for busy schedules, frequent trav el, or simply spending less time on upkeep and more time enjoying everything Candler Park has to offer.Thoughtfully appointed with designer lighting, custom window treatments, fresh paint, and quality craftsmanship throughout, this home delivers the benefits of newer construction while maintaining the warmth and character that make a house feel like home. Perhaps the greatest luxury is the lifestyle that comes with the address. Leave the car behind and enjoy easy access to neighborhood favorites including Fox Bros., Flying Biscuit, Candler Park, Little Five Points, local shops, restaurants, parks, and festivals. This is Intown living at its best, where community, convenience, and connection come together right outside your front door.
19 days
|
2,427
|
260
|
Zillow last checked:
Listing updated:
Listed by:
Anna K Intown,
Keller Williams Realty Intown ATL404-541-3500,
Elizabeth Martin,
Keller Williams Realty Intown ATL
Source: FMLS GA,MLS#: 7794718
Loading...
Facts & features
Interior
Bedrooms & bathrooms
Bedrooms: 4
Bathrooms: 3
Full bathrooms: 3
Main level bathrooms: 1
Main level bedrooms: 1
Rooms
Room types: Laundry, Other
Primary bedroom
Features: Split Bedroom Plan, Oversized Master
Level: Split Bedroom Plan, Oversized Master
Bedroom
Features: Split Bedroom Plan, Oversized Master
Primary bathroom
Features: Double Vanity, Separate Tub/Shower, Soaking Tub
Dining room
Features: Separate Dining Room, Seats 12+
Kitchen
Features: Breakfast Bar, Cabinets White, Pantry Walk-In, Kitchen Island, Stone Counters, View to Family Room
Heating
Central, Natural Gas
Cooling
Central Air, Electric, Zoned, Ceiling Fan(s)
Appliances
Included: Dishwasher, Disposal, Gas Oven, Gas Range, Gas Water Heater, Microwave, Refrigerator, Dryer, ENERGY STAR Qualified Appliances, Range Hood, Washer
Laundry: Laundry Room, Upper Level, Sink
Features
Beamed Ceilings, Double Vanity, Entrance Foyer, High Ceilings 9 ft Upper, High Speed Internet, High Ceilings 10 ft Main, Recessed Lighting, Walk-In Closet(s), Wet Bar, Vaulted Ceiling(s)
Flooring: Hardwood, Tile
Windows: Insulated Windows, Window Treatments
Basement: Crawl Space
Attic: Pull Down Stairs
Number of fireplaces: 1
Fireplace features: Gas Log, Living Room, Gas Starter
Parking features: Attached, Garage, Kitchen Level, Garage Faces Side
Attached garage spaces: 2
Accessibility
Accessibility features: None
Features
Levels: Two
Stories: 2
Patio & porch: Front Porch, Deck, Covered
Exterior features: Private Yard, Gas Grill, Lighting, Rain Gutters
Pool features: None
Spa features: None
Fencing: Front Yard,Fenced,Wrought Iron
Has view: Yes
View description: Neighborhood, City
Waterfront features: None
Body of water: None
Lot
Size: 3,920 Square Feet
Dimensions: 40x99x40x99
Features: Front Yard, Landscaped
Details
Additional structures: None
Parcel number: 15 209 04 145
Other equipment: None
Horse amenities: None
Construction
Type & style
Home type: SingleFamily
Architectural style: Craftsman,Traditional
Property subtype: Single Family Residence, Residential
Materials
Frame, Other
Foundation: Concrete Perimeter
Roof: Composition
Condition
Updated/Remodeled
New construction: No
Year built: 2020
Utilities & green energy
Electric: 220 Volts
Sewer: Public Sewer
Water: Public
Utilities for property: Water Available, Electricity Available, Cable Available, Natural Gas Available, Phone Available, Sewer Available
Green energy
Energy efficient items: Thermostat
Energy generation: None
Community & HOA
Community
Features: Dog Park, Near Beltline, Near Public Transport, Near Schools, Near Shopping, Near Trails/Greenway, Park, Playground, Pool, Restaurant, Sidewalks, Street Lights
Security: Fire Alarm, Security System Owned, Smoke Detector(s), Secured Garage/Parking
Explore the cost of this home by adjusting the details. Changes won't be saved.
Principal & interest
$1,547
Mortgage insurance
$0
Property taxes
$170
Home insurance
$105
HOA fees
$0
Utilities
Not included
All calculations are estimates and provided by Zillow, Inc. for informational purposes only. Actual amounts may vary.
HOA fees may include property taxes on listings classified as Co-Ops. Contact the listing agent and/or owner for fee details.
Mortgage interest rates are dependent on a number of factors, including credit score, down payment, and repayment length. Interest rate data provided by Zillow Group Marketplace, Inc. as of 1/1/1970 from various mortgage lenders with which we have lead or other similar arrangements; the Estimated Payment is an average of those rates.
See how much you could borrow to make a competitive offer.