Newer construction in Candler Park, zoned for Mary Lin Elementary, with four bedrooms, a two-car garage, a fenced front yard, no HOA and no rental restrictions. Set on a tree-lined Candler Park street, 322 Candler Street NE offers the feel of a single-family home with the ease of townhome-style living. Its zero-lot-line design shares just one wall with its neighbor-at the garage. Soaring ceilings, abundant natural light and an open floor plan make everyday living and entertaining easy. The kitchen features a six-burner range, an oversized island seating four, a coffee bar, a walk-in pantry, a butler's pantry and generous storage. The dining room flows into the living room, anchored by a gas fireplace. Outside, a covered private patio includes a gas line for grilling. A mudroom off the garage creates a convenient drop zone, while a main-level fourth bedroom can serve as a home office, sitting room, guest room or playroom. Upstairs, the primary suite includes a spacious walk-in closet and a bath with an oversized tiled shower and soaking tub. Two additional bedrooms share a Jack-and-Jill bath, and a dedicated laundry room simplifies the daily routine. Designer lighting, custom window treatments and fresh paint add a polished finish throughout. Enjoy a yard of your own and a location close to Fox Bros. Bar-B-Q, Flying Biscuit, Candler Park, the Freedom Park Trail, Little Five Points and Inman Park. Local shops, coffee shops, restaurants and neighborhood events put the best of Intown Atlanta within easy reach.
Active
Price cut: $20K (10/7)
$1,100,000
322 Candler St NE #A, Atlanta, GA 30307
4beds
2,821sqft
Townhouse
Built in 2020
3,920 Square Feet Lot
$1,085,800 Zestimate®
$390/sqft
$-- HOA
What's special
Gas fireplaceSoaring ceilingsTwo-car garageFenced front yardDesigner lightingCustom window treatmentsOpen floor plan
- 49 days
- 1,012
- 73
Zillow last checked:
Listing updated:
Listed by:
Anna Kilinski 678-400-9151,
Keller Williams Realty,
Elizabeth Martin 404-951-6046,
Keller Williams Realty
Source: GAMLS,MLS#: 10833942
Facts & features
Interior
Bedrooms & bathrooms
- Bedrooms: 4
- Bathrooms: 3
- Full bathrooms: 3
- Main level bathrooms: 1
- Main level bedrooms: 1
Rooms
- Room types: Laundry, Other
Dining room
- Features: Seats 12+, Separate Room
Kitchen
- Features: Breakfast Bar, Kitchen Island
Heating
- Central, Natural Gas
Cooling
- Central Air, Electric, Zoned, Ceiling Fan(s)
Appliances
- Included: Dishwasher, Disposal, Microwave, Refrigerator, Washer
- Laundry: In Hall, Upper Level
Features
- Beamed Ceilings, Double Vanity, Walk-In Closet(s), Wet Bar
- Flooring: Hardwood, Tile
- Windows: Window Treatments
- Basement: Crawl Space
- Number of fireplaces: 1
- Fireplace features: Gas Log, Living Room, Gas Starter
- Common walls with other units/homes: 1 Common Wall
Interior area
- Total structure area: 2,821
- Total interior livable area: 2,821 sqft
- Finished area above ground: 2,821
- Finished area below ground: 0
Video & virtual tour
Property
Parking
- Total spaces: 2
- Parking features: Attached, Garage, Kitchen Level
- Has attached garage: Yes
Features
- Levels: Two
- Stories: 2
- Exterior features: Gas Grill
- Fencing: Fenced,Front Yard
- Has view: Yes
- View description: City
Lot
- Size: 3,920 Square Feet
- Features: City Lot
Details
- Parcel number: 15 209 04 145
Construction
Type & style
- Home type: Townhouse
- Architectural style: Traditional,Craftsman
- Property subtype: Townhouse
- Attached to another structure: Yes
Materials
- Other
- Roof: Composition
Condition
- Updated/Remodeled
- New construction: No
- Year built: 2020
Utilities & green energy
- Electric: 220 Volts
- Sewer: Public Sewer
- Water: Public
- Utilities for property: Cable Available, Electricity Available, Natural Gas Available, Phone Available, Sewer Available, Water Available
Green energy
- Energy efficient items: Thermostat
Community & HOA
Community
- Features: Golf, Park, Playground, Pool, Sidewalks
- Security: Smoke Detector(s)
- Subdivision: Candler Park
HOA
- Has HOA: No
- Services included: None
Location
- Region: Atlanta
Financial & listing details
- Price per square foot: $390/sqft
- Annual tax amount: $11,705
- Date on market: 8/27/2026
- Cumulative days on market: 49 days
- Listing agreement: Exclusive Right To Sell
- Listing terms: 1031 Exchange,Cash,Conventional
- Electric utility on property: Yes
Estimated market value
$1,085,800
$1.03M - $1.14M
$3,986/mo
Price history
| Date | Event | Price |
|---|---|---|
| 10/7/2026 | Price change | $1,100,000-1.8%$390/sqft |
Source:  GAMLS #10833942 Report a problem GAMLS #10833942 Report a problem | ||
| 10/1/2026 | Price change | $1,120,000-1.7%$397/sqft |
Source:  FMLS GA #7828120 Report a problem FMLS GA #7828120 Report a problem | ||
| 9/15/2026 | Price change | $1,139,000-0.9%$404/sqft |
Source: GAMLS #10833942 Report a problem | ||
| 8/27/2026 | Listed for sale | $1,149,000$407/sqft |
Source: GAMLS #10833942 Report a problem | ||
Public tax history
Tax history is unavailable.
Monthly payment
Est. payment
Payment breakdown
Explore the cost of this home by adjusting the details. Changes won't be saved.Climate risks
Neighborhood: Candler Park
Nearby schools
Schools provided by the listing agent
- Middle: David T Howard
- High: Midtown
Source: GAMLS. This data may not be complete. We recommend contacting the local school district to confirm school assignments for this home.
Similar homes
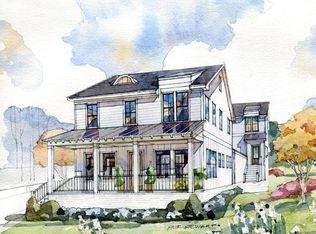
- $995,0004 bd5 ba2.6k sqft32 Walthall St NE #A, Atlanta, GA 30307Active
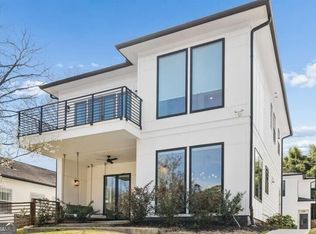
 MLS ID #10868586, Todd Jackson, Ansley RE|Christie's Int'l RE. GAMLS
 - $1,245,0003 bd4 ba2.3k sqft206 Montag Cir NE, Atlanta, GA 30307Active
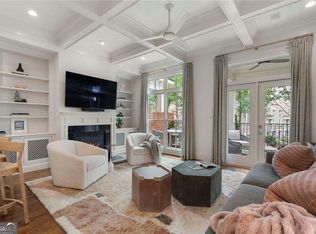 MLS ID #10824833, Amanda Rose, BHHS Georgia Properties. GAMLS
 - $1,099,9004 bd4 ba3k sqft546 Highland Ave NE, Atlanta, GA 30312Active
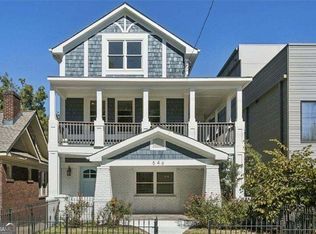 MLS ID #10847845, Justin Landis, Bolst. GAMLS
 - $1,250,0003 bd5 ba3.8k sqft512 Rankin St NE #Rear, Atlanta, GA 30308Active
 MLS ID #10827343, Nichole Beroset, Keller Williams Atlanta Midtown. GAMLS
 - $1,160,0004 bd4 ba3.1k sqft2808 Hosea L Williams Dr NE, Atlanta, GA 30317ActiveMLS ID #10869851, Dorothy L Brown, InHouse Realty Services. GAMLS
- $1,100,0003 bd3 ba2.4k sqft3626 Kingsboro Rd NE, Atlanta, GA 30319ActiveMLS ID #10867133, The Key Group, Keller Williams Realty North Atlanta. GAMLS
- $1,149,0005 bd4 ba3k sqft313 Stovall St SE #A, Atlanta, GA 30316ActiveMLS ID #10788276, Joel Perkins, Harry Norman Realtors. GAMLS
- $1,200,0004 bd2 ba2.1k sqft1031 McLynn Ave NE, Atlanta, GA 30306ActiveMLS ID #10811063, Michael Fischer, Ansley RE | Christie's Int'l RE. GAMLS
- $990,0003 bd5 ba2.8k sqft631 Boulevard NE, Atlanta, GA 30308ActiveMLS ID #10691284, Jennifer McAllister, Ansley RE|Christie's Int'l RE. GAMLS
- $1,565,0006 bd5 ba3.8k sqft216 Haralson Ln NE, Atlanta, GA 30307ActiveMLS ID #10796662, Sheena Johnson Bird, Engel & Völkers Atlanta. GAMLS
- $599,9004 bd5 ba2.4k sqft1145 Kirkwood Ave SE #5, Atlanta, GA 30316ActiveMLS ID #10835218, Meghan Riley, Compass. GAMLS
- $1,250,0003 bd5 ba3.8k sqft512 Rankin St NE #A, Atlanta, GA 30308ActiveMLS ID #10851958, Nichole Beroset, Keller Williams Atlanta Midtown. GAMLS
- $1,299,0004 bd3 ba3k sqft1163 University Dr NE, Atlanta, GA 30306For Sale
 MLS ID #7838664, JARED SAPP, Atlanta Fine Homes Sotheby's International. FMLS GA
 - $1,275,0005 bd4 ba3.3k sqft855 Saint Charles Ave NE #B, Atlanta, GA 30306ActiveMLS ID #10831258, ASRE Real Estate, BHHS Georgia Properties. GAMLS
- $1,060,0002 bd3 ba3.7k sqft663 Amsterdam Ave NE, Atlanta, GA 30306ActiveMLS ID #10809882, Marsha Bagley, BHHS Georgia Properties. GAMLS
- $1,020,0003 bd2 ba1.9k sqft795 Monroe Dr NE, Atlanta, GA 30308ActiveMLS ID #10843498, Rodney Hinote, Ansley RE|Christie's Int'l RE. GAMLS
- $924,9003 bd3 ba3k sqft708 Woodward Ave SE, Atlanta, GA 30312ActiveMLS ID #10856527, Ryan Hartkopp, FIV Realty Co. GAMLS
- $970,0003 bd2 ba1.6k sqft843 Kings Ct NE, Atlanta, GA 30306For SaleMLS ID #7834163, Will Battle, Atlanta Fine Homes Sotheby's International. FMLS GA
- $950,0004 bd3 ba3.2k sqft93 Candler Rd SE, Atlanta, GA 30317ActiveMLS ID #10791433, Lisa A Vayle, Keller Williams Realty North Atlanta. GAMLS
- $1,245,0003 bd2 ba1.8k sqft839 Wildwood Rd NE, Atlanta, GA 30324ActiveMLS ID #10848032, Ken Covers, Engel & Völkers Atlanta. GAMLS
