Stunning one of a kind custom FRONT unit attached brownstone steps from the beltline. This better-than-new light-filled European-influenced brick brownstone has been impeccably designed with the most beautiful and luxe upgrades imaginable. This home has a commanding presence and a welcoming floor plan that delights both a relaxed and formal lifestyle. Boasting 3,800 square feet this 3-bedroom-plus-office, 3-full and 2-half-bath home is a rare offering in Old Fourth Ward. Features include an elevator to all floors, main level redesign, a private gated 2-car garage, gleaming oak hardwoods throughout, an opulent owner's suite with walk-in custom closet, breathtaking spa bath highlighting serene soaking tub, separate shower, and double vanities. The magazine worthy gourmet kitchen is an entertainer's dream, featuring a 48" Wolf cooktop/griddle/grill, a Wolf convection steam oven, a second in-wall Wolf oven, a Fisher & Paykel double dishwasher, and a 30" Thermador refrigerator paired with a separate 20" Thermador freezer. Beautiful three-toned shaker custom cabinetry offers pull-outs and dedicated appliance stations, while a separate coffee station and wet bar complete the space. The kitchen opens seamlessly to a wood-beamed, vaulted family room anchored by a stacked-stone, floor-to-ceiling fireplace, with access to a side porch - perfect for indoor-outdoor living. An owner-dedicated second level offers a true sanctuary: an opulent fireside suite leads to a spa-inspired owner's bath, complemented by a dedicated dressing area and a large custom closet. The third level provides a custom office nook, a spacious laundry room with utility sink, and two generous en-suite bedrooms with enviable closet space. The easy to in law suite convert fully finished terrace level adds a second powder room and a mirrored, epoxy-floored gym and media room, rounding out this one-of-a-kind home. Enjoy the benefits of single-family-like living with no HOA fees, a fenced front yard and private landscaped side yard Built during a time when new construction was regarded as an art form by many builders, this home reflects the era when master craftsmen and tradespeople took immense pride in their workmanship and the quality of materials used throughout the construction process. Just three blocks from the Historic Fourth Ward Park Beltline trailhead, this exceptional urban location offers immediate access to Ponce City Market, Downtown and Midtown, with an abundance of shopping and dining just steps away. Notify your board of directors of pre-Christmas party cocktails at your new place this year. This is the one you have been waiting for!
Active
$1,250,000
512 Rankin St NE #A, Atlanta, GA 30308
3beds
3,884sqft
Single Family Residence
Built in 2006
8,799 Square Feet Lot
$1,209,800 Zestimate®
$322/sqft
$-- HOA
What's special
Stacked-stone floor-to-ceiling fireplaceElevator to all floorsGleaming oak hardwoods throughoutCustom office nookLight-filled european-influenced brick brownstoneSecond in-wall wolf ovenWolf convection steam oven
- 16 days
- 448
- 54
Likely to sell faster than
Zillow last checked:
Listing updated:
Listed by:
Nichole Beroset 4046621056,
Keller Williams Atlanta Midtown
Source: GAMLS,MLS#: 10851958
Facts & features
Interior
Bedrooms & bathrooms
- Bedrooms: 3
- Bathrooms: 5
- Full bathrooms: 3
- 1/2 bathrooms: 2
Rooms
- Room types: Foyer, Laundry, Office
Dining room
- Features: Seats 12+
Kitchen
- Features: Kitchen Island, Solid Surface Counters
Heating
- Central
Cooling
- Central Air
Appliances
- Included: Dishwasher, Disposal, Double Oven, Microwave
- Laundry: Upper Level
Features
- Beamed Ceilings, Central Vacuum, Double Vanity, Split Bedroom Plan, Walk-In Closet(s)
- Flooring: Hardwood, Tile
- Windows: Double Pane Windows
- Basement: Bath Finished,Daylight,Exterior Entry,Finished,Interior Entry
- Number of fireplaces: 2
- Fireplace features: Factory Built, Family Room, Gas Log, Master Bedroom
- Common walls with other units/homes: 1 Common Wall
Interior area
- Total structure area: 3,884
- Total interior livable area: 3,884 sqft
- Finished area above ground: 2,993
- Finished area below ground: 891
Video & virtual tour
Property
Parking
- Total spaces: 2
- Parking features: Garage, Garage Door Opener, Side/Rear Entrance
- Has garage: Yes
Accessibility
- Accessibility features: Accessible Elevator Installed
Features
- Levels: Three Or More
- Stories: 3
- Patio & porch: Screened
- Exterior features: Balcony
- Fencing: Fenced,Front Yard
- Has view: Yes
- View description: City
- Body of water: None
Lot
- Size: 8,799 Square Feet
- Features: Other
Details
- Parcel number: 14 004700060380
Construction
Type & style
- Home type: SingleFamily
- Architectural style: Traditional
- Property subtype: Single Family Residence
- Attached to another structure: Yes
Materials
- Brick
- Roof: Composition,Metal,Other
Condition
- Resale
- New construction: No
- Year built: 2006
Utilities & green energy
- Electric: 220 Volts
- Sewer: Public Sewer
- Water: Public
- Utilities for property: Cable Available, Electricity Available, High Speed Internet, Natural Gas Available, Sewer Available, Water Available
Community & HOA
Community
- Features: None
- Security: Gated Community, Smoke Detector(s)
- Subdivision: Old Fourth Ward
HOA
- Has HOA: No
- Services included: None
Location
- Region: Atlanta
Financial & listing details
- Price per square foot: $322/sqft
- Tax assessed value: $1,069,700
- Annual tax amount: $15,318
- Date on market: 9/23/2026
- Cumulative days on market: 16 days
- Listing agreement: Exclusive Right To Sell
- Electric utility on property: Yes
Estimated market value
$1,209,800
$1.15M - $1.27M
$6,355/mo
Price history
| Date | Event | Price |
|---|---|---|
| 9/24/2026 | Listed for sale | $1,250,000+38.9%$322/sqft |
Source:  FMLS GA #7837241 Report a problem FMLS GA #7837241 Report a problem | ||
| 5/5/2021 | Sold | $900,000+30.4%$232/sqft |
Source: Public Record Report a problem | ||
| 3/28/2018 | Sold | $690,000-6.1%$178/sqft |
Source: Agent Provided Report a problem | ||
| 5/12/2017 | Listing removed | $735,000$189/sqft |
Source: BHGRE Metro Brokers #5844305 Report a problem | ||
| 5/5/2017 | Listed for sale | $735,000+9.7%$189/sqft |
Source: BHGRE Metro Brokers #5844305 Report a problem | ||
| 3/20/2017 | Sold | $670,000+111.2%$173/sqft |
Source: Public Record Report a problem | ||
| 9/9/2011 | Sold | $317,199-24%$82/sqft |
Source: Public Record Report a problem | ||
| 4/19/2011 | Sold | $417,500-1.8%$107/sqft |
Source: Public Record Report a problem | ||
| 8/21/2010 | Listing removed | $425,000$109/sqft |
Source: Keller Williams Realty Intown Atlanta #2860133 Report a problem | ||
| 8/7/2010 | Listed for sale | $425,000-10.5%$109/sqft |
Source: Keller Williams Realty Intown Atlanta #2860133 Report a problem | ||
| 5/30/2010 | Listing removed | $475,000$122/sqft |
Source: Intown Atlanta LLC #4055863 Report a problem | ||
| 5/22/2010 | Price change | $475,000-9.5%$122/sqft |
Source: Intown Atlanta LLC #4055863 Report a problem | ||
| 5/15/2010 | Price change | $525,000-8.7%$135/sqft |
Source: Intown Atlanta LLC #4055863 Report a problem | ||
| 5/1/2010 | Price change | $575,000-8%$148/sqft |
Source: Intown Atlanta LLC #4055863 Report a problem | ||
| 4/22/2010 | Listed for sale | $625,000+3.8%$161/sqft |
Source: Intown Atlanta LLC #4055863 Report a problem | ||
| 3/4/2008 | Sold | $602,241-4.4%$155/sqft |
Source: Public Record Report a problem | ||
| 1/3/2007 | Sold | $630,000+270.8%$162/sqft |
Source: Public Record Report a problem | ||
| 5/2/2006 | Sold | $169,900+2.3%$44/sqft |
Source: Public Record Report a problem | ||
| 10/24/2000 | Sold | $166,000+730%$43/sqft |
Source: Public Record Report a problem | ||
| 3/12/1997 | Sold | $20,000$5/sqft |
Source: Public Record Report a problem | ||
Public tax history
| Year | Property taxes | Tax assessment |
|---|---|---|
| 2025 | $15,318 -0.7% | $427,880 -2.3% |
| 2024 | $15,423 +33.8% | $437,880 |
| 2023 | $11,530 -11.4% | $437,880 +21.6% |
| 2022 | $13,008 +26.5% | $360,000 -1.8% |
| 2021 | $10,284 -28.2% | $366,680 +6% |
| 2020 | $14,324 +23.8% | $346,000 +0.8% |
| 2019 | $11,571 | $343,240 +28.1% |
| 2018 | $11,571 | $268,000 +34% |
| 2017 | $11,571 +89.1% | $200,000 |
| 2016 | $6,120 +6.9% | $200,000 -34.8% |
| 2015 | $5,723 +5.3% | $306,960 +97% |
| 2014 | $5,435 +25.7% | $155,800 +22.8% |
| 2013 | $4,324 -23.3% | $126,850 |
| 2012 | $5,636 | $126,850 -6.3% |
| 2011 | -- | $135,400 |
| 2010 | $5,980 | $135,400 -24.1% |
| 2009 | -- | $178,280 -28.4% |
| 2008 | -- | $249,120 0% |
| 2007 | $2,624 | $249,200 |
Find assessor info on the county website
Monthly payment
Est. payment
Payment breakdown
Explore the cost of this home by adjusting the details. Changes won't be saved.Climate risks
Neighborhood: Old Fourth Ward
Nearby schools
Schools provided by the listing agent
- Elementary: Hope Hill
- Middle: David T Howard
- High: Grady
Source: GAMLS. This data may not be complete. We recommend contacting the local school district to confirm school assignments for this home.

Similar homes
- $1,275,0005 bd4 ba3.3k sqft855 Saint Charles Ave NE #B, Atlanta, GA 30306Active

 MLS ID #10831258, ASRE Real Estate, BHHS Georgia Properties. GAMLS
 - $845,0004 bd3 ba3.3k sqft537 Winton Ter NE, Atlanta, GA 30308Active
 MLS ID #10756428, Paula Taylor, BHHS Georgia Properties. GAMLS
 - $1,265,0003 bd4 ba2.9k sqft77 Peachtree Pl NE Unit 605, Atlanta, GA 30309Active
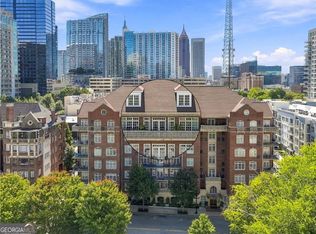 MLS ID #10855901, Patty Webb, Compass. GAMLS
 - $1,325,0005 bd3 ba3.6k sqft570 East Ave NE, Atlanta, GA 30312Active
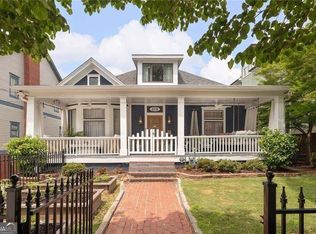 MLS ID #10755160, Level Up Real Estate Team, BHHS Georgia Properties. GAMLS
 - $1,078,5004 bd3 ba2.5k sqft1582 Alder Ct, Atlanta, GA 30317For Sale
 MLS ID #7837846, Betsy Meagher, Atlanta Fine Homes Sotheby's International. FMLS GA
 - $1,245,0003 bd4 ba2.3k sqft206 Montag Cir NE, Atlanta, GA 30307ActiveMLS ID #10824833, Amanda Rose, BHHS Georgia Properties. GAMLS
- $1,295,0003 bd2 ba2k sqft1741 Meadowdale Ave, Atlanta, GA 30306For SaleMLS ID #7834439, Harvin Greene, Dossier. FMLS GA
- $1,350,0006 bd6 ba4.5k sqft397 8th St NE, Atlanta, GA 30309For SaleMLS ID #7777209, JARED SAPP, Atlanta Fine Homes Sotheby's International. FMLS GA
- $1,598,0004 bd4 ba2.8k sqft810 Vedado Way NE, Atlanta, GA 30308ActiveMLS ID #10795819, Kerry Arias, BHHS Georgia Properties. GAMLS
- $1,250,0004 bd4 ba3k sqft179 Mellrich Ave NE, Atlanta, GA 30317For SaleMLS ID #7811158, Jennifer Waddy, Atlanta Fine Homes Sotheby's International. FMLS GA
- $1,225,0004 bd2 ba1.9k sqft777 Brookridge Dr NE, Atlanta, GA 30306For SaleMLS ID #7767120, Alex McLean, Atlanta Fine Homes Sotheby's International. FMLS GA
- $1,100,0004 bd4 ba2.7k sqft1456 Miller Ave NE, Atlanta, GA 30307ActiveMLS ID #10848085, Jeff Raw, Keller Williams Realty. GAMLS
- $899,0003 bd4 ba2k sqft616 Angier Ave NE Unit 5, Atlanta, GA 30308For SaleMLS ID #7816317, Jennifer Waddy, Atlanta Fine Homes Sotheby's International. FMLS GA
- $1,050,0004 bd4 ba2.9k sqft744 E Side Ave SE, Atlanta, GA 30316Active Under ContractMLS ID #10848740, Marc Takacs, Keller Williams Lake Oconee. GAMLS
- $1,250,0005 bd5 ba3.5k sqft866 Nottingham Dr, Avondale Estates, GA 30002For SaleMLS ID #7828533, Vishnu Katekaneni, Nathan's Realty. FMLS GA
- $1,399,0004 bd3 ba3.6k sqft561 Peachtree Battle Ave NW, Atlanta, GA 30305For SaleMLS ID #7759346, Kyle Baumann, Atlanta Fine Homes Sotheby's International. FMLS GA
- $1,399,0005 bd6 ba4.2k sqft1559 Peachtree Battle Ave NW, Atlanta, GA 30327For SaleMLS ID #7847361, TOM HICKS, Atlanta Fine Homes Sotheby's International. FMLS GA
- $1,675,0005 bd5 ba3.7k sqft1130 Hancock Dr NE, Atlanta, GA 30306For SaleMLS ID #7831889, Pailey Nooromid, Atlanta Fine Homes Sotheby's International. FMLS GA
- $1,395,0005 bd4 ba4k sqft3590 Ivy Rd NE, Atlanta, GA 30342For SaleMLS ID #7811357, Ben Hirsh, Hirsh Real Estate Buckhead.com. FMLS GA
- $1,525,0004 bd4 ba2.7k sqft1298 Lanier Blvd NE, Atlanta, GA 30306For SaleMLS ID #7824649, CHASE MIZELL, Atlanta Fine Homes Sotheby's International. FMLS GA
