Timelessly elegant and beautifully updated, this white-washed brick residence exudes classic curb appeal. The exterior is framed by manicured granite-stone hardscaping, creating a refined first impression. A newly poured concrete driveway with additional parking pad leads to an inviting copper-topped portico, approached by broad granite paver steps that set the tone for the home’s craftsmanship and style. Inside, newly refinished hardwood floors flow seamlessly throughout the main level. The glass-paneled front door opens to a formal living room featuring an original stone-surround fireplace, while an airy sunroom with tile flooring and casement windows overlooks the front gardens. French doors from the gracious dining room open to a slate patio and private backyard, creating an effortless connection between indoor and outdoor living. A handsome wood-paneled office or den with floor-to-ceiling built-ins sits adjacent to the dining room, offering a warm and functional retreat. The true chef’s kitchen is outfitted with a five-burner Dacor cooktop, warming drawer, new LG refrigerator, built-in microwave, generous pantry storage, and abundant custom cabinetry. Granite countertops and a ceramic tile backsplash complete this timeless and highly functional space. Three spacious bedrooms grace the main level, each offering ample closet space. Two share a Jack-and-Jill bath with marble tile and a large walk-in shower, while the secondary full bath features travertine finishes, a soaking tub with glass doors, pedestal sink, and custom built-ins. The fireside primary suite spans the entire second floor with vaulted ceilings, dual walk-in closets, and a sitting area that opens to a private deck. A convenient wet bar with refrigerator and cabinetry makes mornings and evenings equally enjoyable. The marble-tiled primary bath includes a dual vanity, deep soaking tub, separate water closet, and newly remodeled shower. The lower level offers a two-car garage with space for modern SUVs, the laundry area, and exceptional storage. Outside, mature and lush landscaping creates a gardener’s paradise filled with roses, gardenias, azaleas, cypress, banana leaf fern, hydrangea, Japanese maples, and a variety of ferns. The main-level walk-out slate patio features a covered entertaining area and built-in bar, ideal for gatherings. Stone pathways wind through the gardens and lead to upper terraces that can serve as additional play or garden space. Irrigation, lighting, and strategically placed spigots have been thoughtfully installed to support the home’s extraordinary grounds. A rare blend of preserved character, modern comfort, and breathtaking outdoor living—this home offers a truly private and inviting retreat in the heart of the city.
Active
Price cut: $100K (6/17)
$1,499,000
561 Peachtree Battle Ave NW, Atlanta, GA 30305
4beds
3,668sqft
:
Get pre-qualified$10,318/mo
Single Family Residence, Residential
Built in 1930
0.44 Acres Lot
$1,463,900 Zestimate®
$409/sqft
$-- HOA
What's special
Original stone-surround fireplaceManicured granite-stone hardscapingWhite-washed brick residenceDual walk-in closetsBroad granite paver stepsCeramic tile backsplashGranite countertops
- 107 days |
- 1,430 |
- 42 |
Zillow last checked:
Listing updated:
Listed by:
Kyle Baumann,
Atlanta Fine Homes Sotheby's International 404-242-0994,
Elise Baumann,
Atlanta Fine Homes Sotheby's International
Source: FMLS GA,MLS#: 7759346
Facts & features
Interior
Bedrooms & bathrooms
- Bedrooms: 4
- Bathrooms: 3
- Full bathrooms: 3
- Main level bathrooms: 2
- Main level bedrooms: 3
Rooms
- Room types: Den, Office, Sun Room
Primary bedroom
- Features: Oversized Master
- Level: Oversized Master
Bedroom
- Features: Oversized Master
Primary bathroom
- Features: Double Vanity, Separate Tub/Shower
Dining room
- Features: Separate Dining Room
Kitchen
- Features: Cabinets Stain, Eat-in Kitchen, Pantry, Stone Counters
Heating
- Forced Air, Zoned
Cooling
- Central Air, Zoned
Appliances
- Included: Dishwasher, Dryer, Microwave, Refrigerator, Washer
- Laundry: Laundry Room, Lower Level
Features
- Entrance Foyer, High Ceilings 9 ft Main
- Flooring: Hardwood
- Windows: None
- Basement: Daylight,Driveway Access,Exterior Entry,Interior Entry,Partial,Unfinished
- Number of fireplaces: 2
- Fireplace features: Living Room
- Common walls with other units/homes: No Common Walls
Interior area
- Total structure area: 3,668
- Total interior livable area: 3,668 sqft
- Finished area above ground: 3,668
Video & virtual tour
Property
Parking
- Total spaces: 2
- Parking features: Attached, Drive Under Main Level, Driveway, Garage
- Attached garage spaces: 2
- Has uncovered spaces: Yes
Accessibility
- Accessibility features: None
Features
- Levels: One and One Half
- Stories: 1
- Patio & porch: Covered, Deck, Front Porch, Patio, Rear Porch
- Exterior features: Garden, Private Yard
- Pool features: None
- Spa features: None
- Fencing: Back Yard
- Has view: Yes
- View description: City
- Waterfront features: None
- Body of water: None
Lot
- Size: 0.44 Acres
- Features: Back Yard, Front Yard, Landscaped
Details
- Additional structures: None
- Parcel number: 17 014400040288
- Other equipment: None
- Horse amenities: None
Construction
Type & style
- Home type: SingleFamily
- Architectural style: Traditional
- Property subtype: Single Family Residence, Residential
Materials
- Brick 4 Sides
- Foundation: None
- Roof: Composition
Condition
- Resale
- New construction: No
- Year built: 1930
Utilities & green energy
- Electric: 110 Volts, Other
- Sewer: Public Sewer
- Water: Public
- Utilities for property: Other
Green energy
- Energy efficient items: None
- Energy generation: None
Community & HOA
Community
- Features: Near Public Transport, Near Schools, Near Shopping, Near Trails/Greenway, Park, Playground, Restaurant, Street Lights
- Security: None
- Subdivision: Haynes Manor
HOA
- Has HOA: No
Location
- Region: Atlanta
Financial & listing details
- Price per square foot: $409/sqft
- Tax assessed value: $1,728,700
- Annual tax amount: $20,605
- Date on market: 4/27/2026
- Cumulative days on market: 278 days
- Road surface type: None
Estimated market value
$1,463,900
$1.39M - $1.54M
$7,226/mo
Price history
| Date | Event | Price |
|---|---|---|
| 6/17/2026 | Price change | $1,499,000-6.3%$409/sqft |
Source:  FMLS GA #7759346 Report a problem FMLS GA #7759346 Report a problem | ||
| 4/27/2026 | Listed for sale | $1,599,000-3%$436/sqft |
Source: FMLS GA #7759346 Report a problem | ||
| 4/27/2026 | Listing removed | $1,649,000$450/sqft |
Source: FMLS GA #7678206 Report a problem | ||
| 11/7/2025 | Listed for sale | $1,649,000+661.7%$450/sqft |
Source: FMLS GA #7678206 Report a problem | ||
| 8/8/1985 | Sold | $216,500$59/sqft |
Source: Agent Provided Report a problem | ||
Public tax history
| Year | Property taxes | Tax assessment |
|---|---|---|
| 2025 | $20,605 +2.8% | $691,480 +5% |
| 2024 | $20,035 +45.8% | $658,320 +21.2% |
| 2023 | $13,741 -18.8% | $543,040 |
| 2022 | $16,928 +10.8% | $543,040 +14.1% |
| 2021 | $15,276 +2.5% | $475,760 +32.2% |
| 2020 | $14,904 -7.5% | $360,000 |
| 2019 | $16,115 | $360,000 -17.1% |
| 2018 | $16,115 | $434,000 +25.2% |
| 2017 | $16,115 +16.2% | $346,560 +15.5% |
| 2016 | $13,869 +13.5% | $300,000 |
| 2015 | $12,221 +0.5% | $300,000 |
| 2014 | $12,158 +3% | $300,000 |
| 2013 | $11,804 +4.7% | $300,000 -10.2% |
| 2012 | $11,277 | $333,960 |
| 2011 | -- | $333,960 +0.2% |
| 2010 | $12,959 +393.8% | $333,200 |
| 2009 | $2,624 | $333,200 |
| 2008 | -- | $333,200 |
| 2007 | $2,439 | $333,200 |
| 2005 | -- | $333,200 +28.4% |
| 2004 | $2,819 -70.7% | $259,560 +9.1% |
| 2003 | $9,636 +278.4% | $237,880 +9.5% |
| 2002 | $2,547 -66.7% | $217,320 +10.1% |
| 2001 | $7,653 | $197,320 |
Find assessor info on the county website
Monthly payment
Est. payment
Payment breakdown
Explore the cost of this home by adjusting the details. Changes won't be saved.Climate risks
Neighborhood: Peachtree Battle Alliance
Nearby schools
GreatSchools rating
- 6/10Rivers Elementary SchoolGrades: PK-5Distance: 1 mi
- 8/10Sutton Middle SchoolGrades: 6-8Distance: 0.7 mi
- 7/10North Atlanta High SchoolGrades: 9-12Distance: 3.8 mi
Schools provided by the listing agent
- Elementary: E. Rivers
- Middle: Willis A. Sutton
- High: North Atlanta
Source: FMLS GA. This data may not be complete. We recommend contacting the local school district to confirm school assignments for this home.
- $1,530,2003 bd2 ba2.9k sqft557 Peachtree Battle Ave NW, Atlanta, GA 30305Off Market
- $2,131,7003 bd4 ba3k sqft567 Peachtree Battle Ave NW, Atlanta, GA 30305Off Market
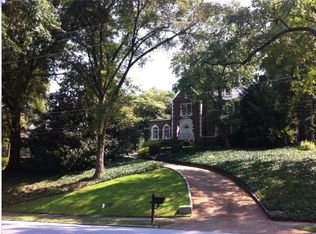
- $1,350,0004 bd4 ba-- sqft553 Peachtree Battle Ave NW, Atlanta, GA 30305Sold
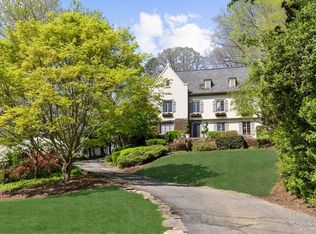
- $2,161,5004 bd4 ba3.9k sqft571 Peachtree Battle Ave NW, Atlanta, GA 30305Off Market
- $1,623,6004 bd2 ba2.4k sqft549 Peachtree Battle Ave NW, Atlanta, GA 30305Off Market
- $1,800,0005 bd5 ba4.6k sqft536 Manor Ridge Dr NW, Atlanta, GA 30305Sold
- $2,450,0005 bd5 ba4.3k sqft550 Manor Ridge Dr NW, Atlanta, GA 30305Sold
- $3,061,0005 bd5 ba5k sqft558 Peachtree Battle Ave NW, Atlanta, GA 30305Off Market
A local agent can set up tours, give advice and negotiate with sellers.
Similar homes
- $1,600,0006 bd6 ba4.7k sqft2577 Red Valley Rd NW, Atlanta, GA 30305For Sale

 MLS ID #7777835, The Griffith Group, Atlanta Fine Homes Sotheby's International. FMLS GA
 - $1,399,0005 bd4 ba4k sqft2534 Brookwood Dr NE, Atlanta, GA 30305For Sale
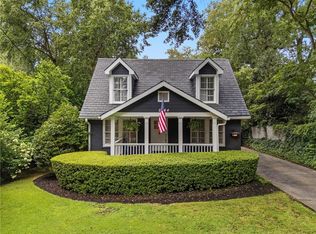 MLS ID #7789383, Amanda Price, Atlanta Fine Homes Sotheby's International. FMLS GA
 - $1,125,0004 bd6 ba3.4k sqft1382 W Wesley Rd NW, Atlanta, GA 30327Closed
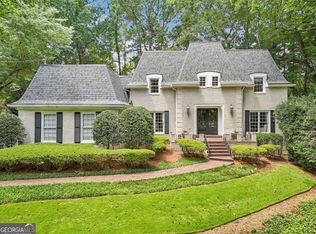
 MLS ID #10560342, Jennifer Barnes, Keller Williams Realty. GAMLS
 - $1,475,0004 bd3 ba3k sqft317 Beverly Rd NE, Atlanta, GA 30309For Sale
 MLS ID #7809430, Sonny Jones, Atlanta Fine Homes Sotheby's International. FMLS GA
 - $1,142,0004 bd5 ba3.6k sqft2417 Glenwood Dr NE, Atlanta, GA 30305Off Market
- $1,449,0003 bd3 ba3.2k sqft909 Myrtle St NE, Atlanta, GA 30309For SaleMLS ID #7809059, Judy Hollowell, Above Atlanta, LLC.. FMLS GA
- $1,359,0004 bd3 ba3k sqft1163 University Dr NE, Atlanta, GA 30306For SaleMLS ID #7760240, JARED SAPP, Atlanta Fine Homes Sotheby's International. FMLS GA
- $1,200,0003 bd3 ba3.1k sqft1559 N Morningside Dr NE, Atlanta, GA 30306For SaleMLS ID #7810088, Joy Myrick, Atlanta Fine Homes Sotheby's International. FMLS GA
- $1,700,0004 bd4 ba3.7k sqft1810 E Clifton Rd NE, Atlanta, GA 30307ActiveMLS ID #10578025, Garry Wilmot Jr., Origins Real Estate of Georgia. GAMLS
- $2,014,0005 bd6 ba5k sqft7 W Andrews Dr NW, Atlanta, GA 30305For SaleMLS ID #7666083, CHARLES GUTHRIE, Dorsey Alston Realtors. FMLS GA
- $850,0004 bd3 ba2.7k sqft1476 Kenwood Ave NW, Atlanta, GA 30309For SaleMLS ID #7815195, Arvie Magnuson, Atlanta Fine Homes Sotheby's International. FMLS GA
- $1,795,0005 bd5 ba4.3k sqft4029 Emma Ln NE, Atlanta, GA 30342For SaleMLS ID #7785321, TOM ARMENTROUT, Atlanta Fine Homes Sotheby's International. FMLS GA
- $1,250,0004 bd2 ba1.9k sqft777 Brookridge Dr NE, Atlanta, GA 30306For SaleMLS ID #7767120, Alex McLean, Atlanta Fine Homes Sotheby's International. FMLS GA
- $1,595,0004 bd5 ba4.3k sqft1372 Noel Dr NE, Atlanta, GA 30319ActiveMLS ID #10789418, Gail Laney, REMAX Around Atlanta. GAMLS
- $1,295,0005 bd5 ba4.1k sqft452 Sinclair Ave NE, Atlanta, GA 30307ActiveMLS ID #10797681, Erica Woodford, Keller Knapp, Inc. GAMLS
- $999,9995 bd3 ba3.4k sqft3920 Peachtree Dunwoody Rd NE, Atlanta, GA 30342For SaleMLS ID #7780258, Erin Olivier, Atlanta Fine Homes Sotheby's International. FMLS GA
- $1,199,0004 bd4 ba3.8k sqft4418 Paces Battle NW, Atlanta, GA 30327For SaleMLS ID #7813021, LAURI M CHILDS, Dorsey Alston Realtors. FMLS GA
- $1,325,0005 bd3 ba3.6k sqft570 East Ave NE, Atlanta, GA 30312ActiveMLS ID #10755160, Level Up Real Estate Team, BHHS Georgia Properties. GAMLS
- $1,399,9005 bd4 ba3.4k sqft2607 Camille Dr, Atlanta, GA 30319ActiveMLS ID #10764203, Karen L Henry, Hester Group, REALTORS. GAMLS
- $1,225,0004 bd4 ba4.6k sqft682 Austin Dr SE, Smyrna, GA 30082For SaleMLS ID #7814249, Martha OSullivan, Atlanta Communities. FMLS GA
