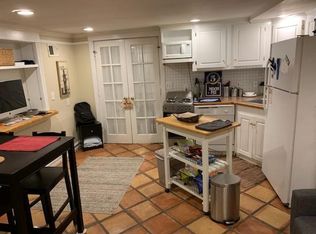
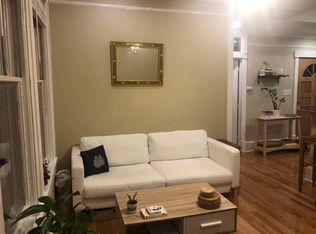
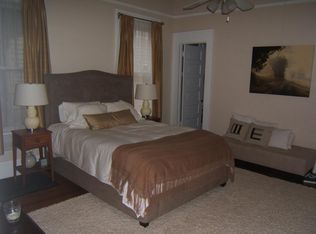
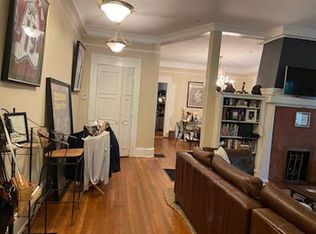
Nestled on a Prominent Corner Lot just three blocks from Piedmont Park, this Exceptional circa-1911 Residence seamlessly blends Historic Architectural character with thoughtful Modern updates. Rich in craftsmanship and original detail, the home offers approximately 3,250 square feet of living space, Three Bedrooms, Three full Baths, Six Fireplaces, and some of the most distinctive Entertaining Spaces to be found in Midtown. A Gracious Slate-Tiled Front Porch welcomes you into the Home, where Soaring 12-foot Ceilings, Original Hardwood Floors with Inlays, Intricate Moldings, and Period details create an atmosphere of timeless Elegance. Beyond the Central Hallway, a distinctive Craftsman-inspired Staircase winds gracefully to the Second Floor, following the Roofline with two intermediate Landings and a Skylight above that fills the space with Natural Light. Equal parts Architectural feature and Functional design, it is a memorable focal point rarely found in homes of this era. The Centerpiece of the home is a Remarkable Double Living Room Featuring Coffered Ceilings, Arched Openings, and a Double-Sided Wood-Burning Fireplace that anchors two generous gathering spaces. Designed for both entertaining and everyday living, the Main level also includes a Formal Dining Room with Fireplace, a cozy Television Room with Fireplace, Coffered Ceiling, and Custom Built-in Bookcases, a Private Home Office/Library with built-in Shelving, a Full Bath with Freestanding Soaking Tub, and a spacious Laundry Room. The Renovated Kitchen combines Classic Style and Functionality with White Shaker cabinetry, granite countertops, slate flooring, stainless steel appliances, a Viking French-door refrigerator, six-burner gas range with double ovens, warming Drawers, Wine Refrigerator, and expansive Windows overlooking the Beautifully Landscaped front Garden with its Fountain, Gardenias, and Mature Plantings. Original wood-and-glass Pocket Doors provide an elegant transition between the Kitchen and Formal Dining Room while preserving the Home's Historic Character. The Second Story offers the Spacious Primary Suite featuring an adjoining Solarium overlooking the Front Gardens and a Beautifully Renovated Bath with Carrara Marble Penny Tile, Subway-Tiled Shower, Frameless Glass Enclosure, Vintage-inspired Fixtures, and abundant Natural Light. Two additional Bedrooms, each with original Fireplaces and Hardwood Flooring, provide Charm and Character rarely found in modern homes. A well-appointed Hall Bath serves the Secondary Bedrooms. Outdoor living is equally inviting, with a Screened Porch, Mature Landscaping, Slate Surfaces, Fruit Trees, Wrought-Iron Fencing, and Private off-street Parking accessed from the rear alley. The Corner lot setting enhances both curb appeal and the sense of presence this home enjoys along one of Midtown's most desirable streets. Rarely does a home become available that offers this combination of Historic Integrity, Architectural Significance, and Walkable Midtown Lifestyle. Just moments from Piedmont Park, the Belt Line, Restaurants, Shops, and Cultural Attractions. Don't miss this Unique Opportunity to own one of Midtown's enduring Architectural Treasures.
Active
$1,449,000
909 Myrtle St NE, Atlanta, GA 30309
3beds
--sqft
Single Family Residence
Built in 1911
7,492 Square Feet Lot
$1,427,400 Zestimate®
$--/sqft
$-- HOA
What's special
Double-sided wood-burning fireplaceFruit treesIntricate moldingsCustom built-in bookcasesNatural lightPeriod detailsGracious slate-tiled front porch
- 6 days
- 262
- 27
Likely to sell faster than
Zillow last checked:
Listing updated:
Listed by:
Judy Hollowell 404-441-9681,
Above Georgia
Source: GAMLS,MLS#: 10857469
Facts & features
Interior
Bedrooms & bathrooms
- Bedrooms: 3
- Bathrooms: 3
- Full bathrooms: 3
- Main level bathrooms: 1
Rooms
- Room types: Laundry, Library
Dining room
- Features: Seats 12+
Kitchen
- Features: Breakfast Area, Breakfast Room
Heating
- Central
Cooling
- Ceiling Fan(s), Central Air
Appliances
- Included: Dishwasher, Disposal, Dryer, Refrigerator, Washer
- Laundry: Mud Room
Features
- Beamed Ceilings
- Flooring: Hardwood, Tile
- Basement: Unfinished
- Number of fireplaces: 6
- Fireplace features: Family Room, Living Room, Master Bedroom
- Common walls with other units/homes: End Unit
Interior area
- Total structure area: 0
- Finished area above ground: 0
- Finished area below ground: 0
Property
Parking
- Parking features: Parking Pad
- Has uncovered spaces: Yes
Features
- Levels: Two
- Stories: 2
- Patio & porch: Screened
- Exterior features: Garden
- Fencing: Back Yard,Front Yard,Wood
- Has view: Yes
- View description: City
- Body of water: None
Lot
- Size: 7,492 Square Feet
- Features: Corner Lot, Level, Private
Details
- Parcel number: 14 004900030134
Construction
Type & style
- Home type: SingleFamily
- Architectural style: Craftsman
- Property subtype: Single Family Residence
- Attached to another structure: Yes
Materials
- Stucco, Wood Siding
- Roof: Composition
Condition
- Resale
- New construction: No
- Year built: 1911
Utilities & green energy
- Electric: 220 Volts
- Sewer: Public Sewer
- Water: Public
- Utilities for property: Cable Available, Electricity Available, High Speed Internet, Natural Gas Available, Phone Available, Sewer Available, Water Available
Community & HOA
Community
- Features: Park, Sidewalks, Street Lights, Near Public Transport, Walk To Schools, Near Shopping
- Security: Security System, Smoke Detector(s)
- Subdivision: Midtown
HOA
- Has HOA: No
- Services included: Other
Location
- Region: Atlanta
Financial & listing details
- Tax assessed value: $1,148,000
- Annual tax amount: $15,194
- Date on market: 10/1/2026
- Cumulative days on market: 7 days
- Listing agreement: Exclusive Agency
- Listing terms: Cash,Conventional
- Electric utility on property: Yes
Estimated market value
$1,427,400
$1.36M - $1.50M
$5,602/mo
Price history
| Date | Event | Price |
|---|---|---|
| 7/28/2026 | Listed for sale | $1,449,000+211.6% |
Source:  FMLS GA #7809059 Report a problem FMLS GA #7809059 Report a problem | ||
| 6/9/2011 | Sold | $465,000-6.8% |
Source: Public Record Report a problem | ||
| 5/2/2011 | Pending sale | $499,000 |
Source: Prudential Georgia Realty #4115317 Report a problem | ||
| 3/18/2011 | Price change | $499,000-9.6% |
Source: Prudential Georgia Realty #4115317 Report a problem | ||
| 12/1/2010 | Price change | $552,150-5% |
Source: Prudential Georgia Realty #4115317 Report a problem | ||
| 11/29/2010 | Price change | $581,210-5% |
Source: Prudential Georgia Realty #4115317 Report a problem | ||
| 9/21/2010 | Price change | $611,800-5% |
Source: Prudential Georgia Realty #2933645 Report a problem | ||
| 8/28/2010 | Listed for sale | $644,000-9.9% |
Source: PRUDENTIAL GEORGIA REALTY #4115317 Report a problem | ||
| 5/31/2010 | Listing removed | $715,000 |
Source: Real Estate Disposition #596406739 Report a problem | ||
| 5/15/2010 | Listed for sale | $715,000-5% |
Source: Real Estate Disposition #596406739 Report a problem | ||
| 1/19/2010 | Sold | $752,349-24.7% |
Source: Public Record Report a problem | ||
| 10/12/2008 | Price change | $999,000-5.7% |
Source: Close Realty #2304484 Report a problem | ||
| 6/1/2008 | Listed for sale | $1,059,000+94.3% |
Source: Close Realty #2304484 Report a problem | ||
| 12/4/2003 | Sold | $545,000+5461.2% |
Source: Public Record Report a problem | ||
| 6/3/1999 | Sold | $9,800 |
Source: Public Record Report a problem | ||
Public tax history
| Year | Property taxes | Tax assessment |
|---|---|---|
| 2025 | $15,194 +0.1% | $459,200 +0.2% |
| 2024 | $15,177 +34.3% | $458,160 |
| 2023 | $11,301 -12% | $458,160 +22.1% |
| 2022 | $12,839 +2.8% | $375,280 +3% |
| 2021 | $12,485 -16.2% | $364,360 +1.2% |
| 2020 | $14,906 +0.9% | $360,040 +1.8% |
| 2019 | $14,774 | $353,640 +2.4% |
| 2018 | $14,774 | $345,360 +31% |
| 2017 | $14,774 +39.2% | $263,560 |
| 2016 | $10,616 -13.7% | $263,560 |
| 2015 | $12,305 +16.8% | $263,560 +13.4% |
| 2014 | $10,535 +28.4% | $232,360 +24.9% |
| 2013 | $8,206 -0.7% | $185,980 |
| 2012 | $8,263 | $185,980 -14.7% |
| 2011 | -- | $217,920 |
| 2010 | $8,048 +407.2% | $217,920 |
| 2009 | $1,587 | $217,920 |
| 2008 | -- | $217,920 |
| 2007 | $1,457 | $217,920 |
| 2005 | -- | $217,920 +6.8% |
| 2004 | -- | $204,120 +47.4% |
| 2002 | $5,323 +7.9% | $138,520 +3.3% |
| 2001 | $4,934 | $134,120 |
Find assessor info on the county website
Monthly payment
Est. payment
Payment breakdown
Explore the cost of this home by adjusting the details. Changes won't be saved.Climate risks
Neighborhood: Midtown
Nearby schools
Schools provided by the listing agent
- Elementary: Springdale Park
- Middle: David T Howard
- High: Grady
Source: GAMLS. This data may not be complete. We recommend contacting the local school district to confirm school assignments for this home.
Similar homes
- $1,400,0003 bd3 ba3.5k sqft1454 Piedmont Ave NE, Atlanta, GA 30309Active
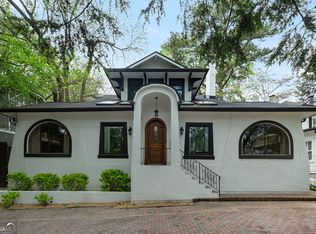
 MLS ID #10815108, Christine Love, Compass. GAMLS
 - $1,349,9005 bd5 ba4.6k sqft692 Myrtle St NE, Atlanta, GA 30308Active
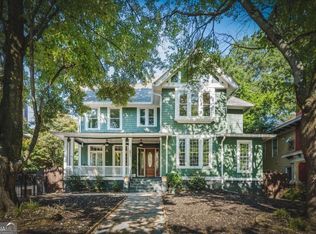 MLS ID #10837898, Reginald O'Neill, Knapp Realty. GAMLS
 - $1,450,0005 bd5 ba-- sqft800 Myrtle St NE, Atlanta, GA 30308Active Under Contract
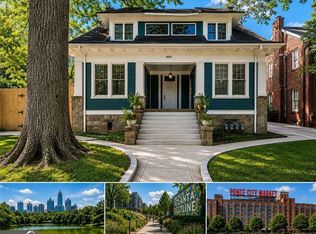 MLS ID #10789963, Iris S Brassfield, HomeSmart. GAMLS
 - $1,750,0004 bd4 ba3k sqft1426 Harvard Rd NE, Atlanta, GA 30306Active
 MLS ID #10868576, Kevin Steward, Keller Williams Realty. GAMLS
 - $1,399,9004 bd3 ba3k sqft241 Lakeview Ave NE, Atlanta, GA 30305For Sale
 MLS ID #7844537, Katy Sudlow, Dorsey Alston Realtors. FMLS GA
 - $1,295,0003 bd2 ba1.8k sqft839 Wildwood Rd NE, Atlanta, GA 30324ActiveMLS ID #10848032, Ken Covers, Engel & Völkers Atlanta. GAMLS
- $1,375,0004 bd3 ba2k sqft776 Yorkshire Rd NE, Atlanta, GA 30306ActiveMLS ID #10806469, Kristen S Pollock, Compass. GAMLS
- $1,295,0003 bd2 ba2k sqft1741 Meadowdale Ave, Atlanta, GA 30306For SaleMLS ID #7834439, Harvin Greene, Dossier. FMLS GA
- $1,400,0004 bd3 ba4.7k sqft1250 Oakdale Rd NE, Atlanta, GA 30307ActiveMLS ID #10789078, Joe Rummell, Keller Williams Realty North Atlanta. GAMLS
- $1,045,0003 bd2 ba1.9k sqft795 Monroe Dr NE, Atlanta, GA 30308ActiveMLS ID #10843498, Rodney Hinote, Ansley RE|Christie's Int'l RE. GAMLS
- $1,795,0005 bd4 ba4.1k sqft700 Elkmont Dr NE, Atlanta, GA 30306ActiveMLS ID #10848021, Ken Covers, Engel & Völkers Atlanta. GAMLS
- $1,399,0004 bd3 ba3.6k sqft561 Peachtree Battle Ave NW, Atlanta, GA 30305For SaleMLS ID #7759346, Kyle Baumann, Atlanta Fine Homes Sotheby's International. FMLS GA
- $1,100,0003 bd3 ba2.4k sqft3626 Kingsboro Rd NE, Atlanta, GA 30319ActiveMLS ID #10867133, The Key Group, Keller Williams Realty North Atlanta. GAMLS
- $850,0003 bd3 ba2.1k sqft850 Piedmont Ave NE Unit 3121, Atlanta, GA 30308ActiveMLS ID #10856080, Tom Breeden, Atlanta Communities. GAMLS
- $1,250,0003 bd5 ba3.8k sqft512 Rankin St NE #Rear, Atlanta, GA 30308ActiveMLS ID #10827343, Nichole Beroset, Keller Williams Atlanta Midtown. GAMLS
- $1,095,0003 bd2 ba1.9k sqft1058 Rosedale Rd NE, Atlanta, GA 30306Active Under ContractMLS ID #10846895, Cindi Blackwood, eXp Realty. GAMLS
- $1,280,0005 bd4 ba3.1k sqft2499 Warren Rd NW, Atlanta, GA 30318ActiveMLS ID #10857895, Jill Heineck, Keller Williams Realty PeachtreeRoad. GAMLS
- $1,450,0003 bd4 ba4k sqft2525 Peachtree Rd NE APT 25, Atlanta, GA 30305For SaleMLS ID #7826466, Ben Hirsh, Hirsh Real Estate Buckhead.com. FMLS GA
- $1,325,0005 bd3 ba3.6k sqft570 East Ave NE, Atlanta, GA 30312ActiveMLS ID #10755160, Level Up Real Estate Team, BHHS Georgia Properties. GAMLS
- $1,395,0005 bd4 ba4k sqft3590 Ivy Rd NE, Atlanta, GA 30342For SaleMLS ID #7811357, Ben Hirsh, Hirsh Real Estate Buckhead.com. FMLS GA
