Welcome to 241 Lakeview Avenue, ideally located on one of the most desirable streets in Peachtree Heights East, conveniently near the historic Duck Pond. Perched at the highest point on the street, this charming home is filled with natural light and enjoys beautiful sunset views. With updates that include a brand new roof, new front-yard landscaping, and fresh paint in the family room, you do not want to miss seeing this absolutely charming home! The welcoming sunroom leads to a thoughtfully designed main level featuring formal living and dining rooms, a guest suite with full bath, and an updated kitchen with custom cabinetry, abundant storage, oversized pantry, stainless steel appliances, large island, and breakfast area. The adjoining family room opens to a spacious screened-in porch overlooking the private, level, fenced backyard. Upstairs, the primary suite offers a sitting area, large walk-in closet, and renovated bath, while two additional bedrooms share a Jack-and-Jill bathroom. You will love being a part of this special duck pond community, a friendly neighborhood with the Garden Hills pool and parks, Saturday farmers market, and exceptional shopping and dining throughout Buckhead. 241 Lakeview offers a wonderful blend of charm, updates, location, and lifestyle in one of Atlanta’s most sought-after communities.
Active
$1,399,900
241 Lakeview Ave NE, Atlanta, GA 30305
4beds
3,058sqft
Single Family Residence, Residential
Built in 1930
10,249 Square Feet Lot
$1,367,600 Zestimate®
$458/sqft
$-- HOA
What's special
Filled with natural lightPrivate level fenced backyardBeautiful sunset viewsLarge islandRenovated bathWelcoming sunroomBrand new roof
- 19 days
- 1,888
- 118
Likely to sell faster than
Zillow last checked:
Listing updated:
Listed by:
Katy Sudlow,
Dorsey Alston Realtors 404-352-2010
Source: FMLS GA,MLS#: 7844537
Facts & features
Interior
Bedrooms & bathrooms
- Bedrooms: 4
- Bathrooms: 3
- Full bathrooms: 3
- Main level bathrooms: 1
- Main level bedrooms: 1
Rooms
- Room types: Dining Room, Family Room, Kitchen, Living Room, Master Bathroom, Master Bedroom, Sun Room
Primary bedroom
- Features: Oversized Master
- Level: Oversized Master
Bedroom
- Features: Oversized Master
Primary bathroom
- Features: Double Vanity, Separate Tub/Shower, Whirlpool Tub
Dining room
- Features: Seats 12+, Separate Dining Room
Kitchen
- Features: Breakfast Bar, Breakfast Room, Cabinets White, Eat-in Kitchen, Kitchen Island, Pantry, Stone Counters
Heating
- Central, Natural Gas
Cooling
- Ceiling Fan(s), Central Air, Zoned
Appliances
- Included: Dishwasher, Disposal, Dryer, Electric Oven, Gas Cooktop, Gas Oven, Microwave, Range Hood, Refrigerator, Self Cleaning Oven, Washer
- Laundry: Upper Level
Features
- Bookcases, Crown Molding, Double Vanity, High Ceilings 9 ft Upper, High Ceilings
- Flooring: Carpet, Hardwood, Stone
- Windows: Double Pane Windows, Insulated Windows, Plantation Shutters
- Basement: Interior Entry,Unfinished
- Number of fireplaces: 2
- Fireplace features: Family Room, Gas Log, Gas Starter, Living Room
- Common walls with other units/homes: No Common Walls
Interior area
- Total structure area: 3,058
- Total interior livable area: 3,058 sqft
Video & virtual tour
Property
Parking
- Total spaces: 3
- Parking features: Driveway
- Has uncovered spaces: Yes
Accessibility
- Accessibility features: None
Features
- Levels: Three Or More
- Patio & porch: Covered, Enclosed, Rear Porch
- Exterior features: Private Yard, No Dock
- Pool features: None
- Has spa: Yes
- Spa features: Bath, None
- Fencing: Back Yard
- Has view: Yes
- View description: City, Neighborhood
- Waterfront features: None
- Body of water: None
Lot
- Size: 10,249 Square Feet
- Features: Back Yard, Private
Details
- Additional structures: Shed(s)
- Parcel number: 17 010100120032
- Other equipment: None
- Horse amenities: None
Construction
Type & style
- Home type: SingleFamily
- Architectural style: Traditional
- Property subtype: Single Family Residence, Residential
Materials
- Concrete, Wood Siding
- Roof: Composition
Condition
- Resale
- New construction: No
- Year built: 1930
Utilities & green energy
- Electric: 110 Volts
- Sewer: Public Sewer
- Water: Public
- Utilities for property: Cable Available, Electricity Available, Natural Gas Available, Sewer Available, Water Available
Green energy
- Energy efficient items: None
- Energy generation: None
Community & HOA
Community
- Features: Near Public Transport, Near Schools, Near Shopping, Near Trails/Greenway, Park, Playground, Pool
- Security: Carbon Monoxide Detector(s), Fire Alarm, Security Lights, Security System Owned, Smoke Detector(s)
- Subdivision: Garden Hills
HOA
- Has HOA: No
Location
- Region: Atlanta
Financial & listing details
- Price per square foot: $458/sqft
- Tax assessed value: $1,000,000
- Annual tax amount: $12,457
- Date on market: 9/28/2026
- Cumulative days on market: 17 days
- Electric utility on property: Yes
- Road surface type: Asphalt
Estimated market value
$1,367,600
$1.30M - $1.44M
$6,976/mo
Price history
| Date | Event | Price |
|---|---|---|
| 9/28/2026 | Listed for sale | $1,399,900-6.4%$458/sqft |
Source:  FMLS GA #7844537 Report a problem FMLS GA #7844537 Report a problem | ||
| 4/27/2026 | Listing removed | $1,495,000$489/sqft |
Source: FMLS GA #7755034 Report a problem | ||
| 4/17/2026 | Listed for sale | $1,495,000-3.5%$489/sqft |
Source: FMLS GA #7755034 Report a problem | ||
| 4/17/2026 | Listing removed | $1,550,000$507/sqft |
Source: FMLS GA #7742483 Report a problem | ||
| 4/2/2026 | Price change | $1,550,000-3.1%$507/sqft |
Source: FMLS GA #7742483 Report a problem | ||
| 3/27/2026 | Listed for sale | $1,599,000$523/sqft |
Source: FMLS GA #7742483 Report a problem | ||
| 3/27/2026 | Listing removed | $1,599,000$523/sqft |
Source: FMLS GA #7728643 Report a problem | ||
| 3/9/2026 | Listed for sale | $1,599,000+185.5%$523/sqft |
Source: FMLS GA #7728643 Report a problem | ||
| 6/12/2000 | Sold | $560,000$183/sqft |
Source: Public Record Report a problem | ||
Public tax history
| Year | Property taxes | Tax assessment |
|---|---|---|
| 2025 | $12,457 +17.5% | $400,000 -7.4% |
| 2024 | $10,598 +38.7% | $431,960 +36.7% |
| 2023 | $7,640 -25.3% | $316,000 |
| 2022 | $10,227 +0.9% | $316,000 -8.1% |
| 2021 | $10,134 -31.6% | $343,960 -3.9% |
| 2020 | $14,813 +76.2% | $357,800 +62.6% |
| 2019 | $8,405 | $220,000 |
| 2018 | $8,405 | $220,000 -10.2% |
| 2017 | $8,405 +2.1% | $245,120 |
| 2016 | $8,231 -13.1% | $245,120 +0.8% |
| 2015 | $9,468 +1.5% | $243,080 |
| 2014 | $9,328 +387.5% | $243,080 |
| 2013 | $1,914 -76% | $243,080 +15.9% |
| 2012 | $7,973 | $209,800 |
| 2011 | -- | $209,800 |
| 2010 | $8,038 +334.4% | $209,800 -0.2% |
| 2009 | $1,850 | $210,200 -2.5% |
| 2008 | -- | $215,640 |
| 2007 | $1,708 | $215,640 |
| 2005 | -- | $215,640 +9% |
| 2004 | $2,086 -69.2% | $197,920 +14.1% |
| 2003 | $6,763 +3.4% | $173,520 +5.1% |
| 2002 | $6,538 +27.1% | $165,120 +18.8% |
| 2001 | $5,145 | $139,040 |
Find assessor info on the county website
Monthly payment
Est. payment
Payment breakdown
Explore the cost of this home by adjusting the details. Changes won't be saved.Climate risks
Neighborhood: Peachtree Heights East
Nearby schools
Schools provided by the listing agent
- Elementary: Garden Hills
- Middle: Willis A. Sutton
- High: North Atlanta
Source: FMLS GA. This data may not be complete. We recommend contacting the local school district to confirm school assignments for this home.
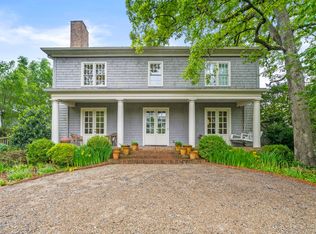
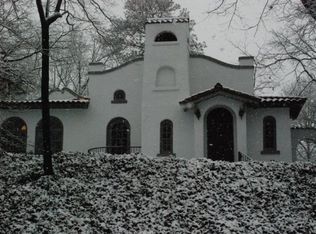
Similar homes
- $1,399,0004 bd3 ba3.6k sqft561 Peachtree Battle Ave NW, Atlanta, GA 30305For Sale
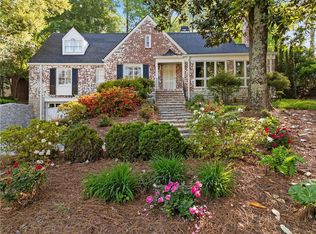
 MLS ID #7759346, Kyle Baumann, Atlanta Fine Homes Sotheby's International. FMLS GA
 - $1,290,0005 bd4 ba2.9k sqft421 Golf View Rd NW, Atlanta, GA 30309Active
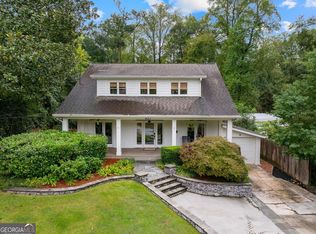
 MLS ID #10857190, Hunt Home Team, Keller Williams Realty PeachtreeRoad. GAMLS
 - $1,395,0005 bd4 ba4k sqft3590 Ivy Rd NE, Atlanta, GA 30342For Sale
 MLS ID #7811357, Ben Hirsh, Hirsh Real Estate Buckhead.com. FMLS GA
 - $1,375,0004 bd3 ba2k sqft776 Yorkshire Rd NE, Atlanta, GA 30306Active
 MLS ID #10806469, Kristen S Pollock, Compass. GAMLS
 - $1,525,0004 bd4 ba2.7k sqft1298 Lanier Blvd NE, Atlanta, GA 30306For SaleMLS ID #7824649, CHASE MIZELL, Atlanta Fine Homes Sotheby's International. FMLS GA
- $1,250,0003 bd5 ba2.7k sqft58 Sheridan Dr NE APT 19, Atlanta, GA 30305For SaleMLS ID #7800574, SAMUEL G BAYNE II, Atlanta Fine Homes Sotheby's International. FMLS GA
- $1,598,0004 bd4 ba2.8k sqft810 Vedado Way NE, Atlanta, GA 30308ActiveMLS ID #10795819, Kerry Arias, BHHS Georgia Properties. GAMLS
- $1,100,0003 bd3 ba2.4k sqft3626 Kingsboro Rd NE, Atlanta, GA 30319ActiveMLS ID #10867133, The Key Group, Keller Williams Realty North Atlanta. GAMLS
- $1,275,0005 bd4 ba3.3k sqft855 Saint Charles Ave NE #B, Atlanta, GA 30306ActiveMLS ID #10831258, ASRE Real Estate, BHHS Georgia Properties. GAMLS
- $1,895,0004 bd4 ba3.8k sqft36 26th St NW, Atlanta, GA 30309For SaleMLS ID #7844387, Jan Kolker, Beacham and Company. FMLS GA
- $925,0004 bd4 ba2.8k sqft892 Castle Falls Dr NE, Atlanta, GA 30329For SaleMLS ID #7850431, Aly Tiller, Atlanta Fine Homes Sotheby's International. FMLS GA
- $1,500,0007 bd6 ba4.4k sqft1404 Briarwood Rd NE, Atlanta, GA 30319For SaleMLS ID #7847746, James YEH, TruPorch Homes. FMLS GA
- $1,495,0005 bd4 ba4k sqft1026 McConnell Dr, Decatur, GA 30033ActiveMLS ID #10838862, Ginny E Vanoostrom, Algin Realty, Inc.. GAMLS
- $1,000,0005 bd7 ba4.5k sqft4274 Wieuca Overlook NE, Atlanta, GA 30342ActiveMLS ID #10868434, Roman Teyf, Compass. GAMLS
- $1,749,0004 bd5 ba3.8k sqft1151 Orme Cir NE, Atlanta, GA 30306For SaleMLS ID #7829758, Gabriel Giron, The von Group, LLC. FMLS GA
- $1,199,0004 bd4 ba3.3k sqft1060 Woodland Ave SE, Atlanta, GA 30316For SaleMLS ID #7776781, CHARLES GERRICK, Atlanta Fine Homes Sotheby's International. FMLS GA
- $899,0004 bd4 ba4k sqft1040 Lindridge Dr NE, Atlanta, GA 30324ActiveMLS ID #10817060, Shelley Woody, Keller Williams Realty First Atlanta. GAMLS
- $1,795,0005 bd4 ba4.1k sqft700 Elkmont Dr NE, Atlanta, GA 30306ActiveMLS ID #10848021, Ken Covers, Engel & Völkers Atlanta. GAMLS
- $1,000,0006 bd5 ba3k sqft1010 Burton Dr NE, Atlanta, GA 30329For SaleMLS ID #7847767, James YEH, TruPorch Homes. FMLS GA
- $1,095,0003 bd2 ba1.9k sqft1058 Rosedale Rd NE, Atlanta, GA 30306Active Under ContractMLS ID #10846895, Cindi Blackwood, eXp Realty. GAMLS
