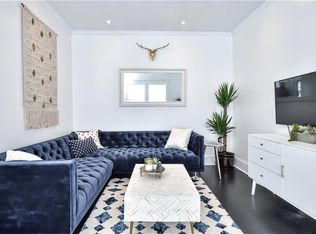
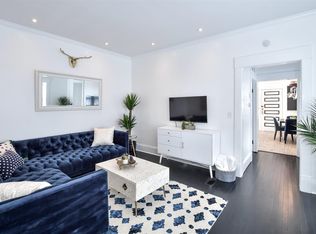
Perfectly positioned in the heart of Atlanta's most vibrant in-town neighborhoods, this exceptional residence puts the very best of the city minutes from your door. Enjoy effortless access to Piedmont Park, the Atlanta BeltLine, Ponce City Market, Trader Joe's, and the energy, dining, culture, and entertainment of Midtown-all while enjoying the privacy and character of a beautifully reimagined historic home. Beyond the iconic blue porch ceiling and dramatic cast-iron double doors, a sophisticated interior unfolds with soaring 10-foot ceilings, white oak floors, elegant cove molding, and abundant natural light. Completely rebuilt from the studs, the home seamlessly pairs the craftsmanship and character of a historic residence with the performance, efficiency, and luxury of new construction. Designed for both grand entertaining and effortless everyday living, the showstopping chef's kitchen features a 48" Ilve range, premium appliances, an oversized island, and custom finishes. Spa-inspired baths with heated floors, integrated smart connectivity, extensive soundproofing, and a beautifully enclosed office retreat add another level of comfort and refinement. Outside, private living spaces create a peaceful urban retreat, complemented by the rare convenience of 4 off-street, covered Midtown parking. The fully renovated private one-bedroom apartment provides exceptional flexibility-ideal for guests, a sophisticated work-from-home space, or additional income potential. More than a beautifully updated home, this is an extraordinary opportunity to live at the intersection of design, culture, and convenience. With Piedmont Park, the BeltLine, Ponce City Market, Trader Joe's, and Midtown's best amenities all within easy reach, this is Atlanta living at its most connected-and most coveted.
Active
$1,598,000
810 Vedado Way NE, Atlanta, GA 30308
4beds
2,814sqft
Single Family Residence
Built in 1920
9,931 Square Feet Lot
$1,513,500 Zestimate®
$568/sqft
$-- HOA
What's special
Oversized islandExtensive soundproofingBeautifully enclosed office retreatDramatic cast-iron double doorsCustom finishesAbundant natural lightPrivate living spaces
- 95 days
- 596
- 50
Zillow last checked:
Listing updated:
Listed by:
Kerry Arias 770-605-7545,
BHHS Georgia Properties,
Marcos Arias 770-605-7544,
BHHS Georgia Properties
Source: GAMLS,MLS#: 10795819
Facts & features
Interior
Bedrooms & bathrooms
- Bedrooms: 4
- Bathrooms: 4
- Full bathrooms: 4
- Main level bathrooms: 3
- Main level bedrooms: 3
Rooms
- Room types: Laundry, Office
Kitchen
- Features: Kitchen Island
Heating
- Central, Zoned
Cooling
- Central Air, Zoned
Appliances
- Included: Dishwasher, Disposal, Double Oven, Dryer, Gas Water Heater, Refrigerator, Washer
- Laundry: Other, Upper Level
Features
- Double Vanity
- Flooring: Hardwood
- Windows: Double Pane Windows
- Basement: Crawl Space
- Number of fireplaces: 1
- Fireplace features: Living Room, Gas Starter
- Common walls with other units/homes: No Common Walls
Interior area
- Total structure area: 2,814
- Total interior livable area: 2,814 sqft
- Finished area above ground: 2,814
- Finished area below ground: 0
Property
Parking
- Total spaces: 4
- Parking features: Carport
- Has carport: Yes
Features
- Levels: Two
- Stories: 2
Lot
- Size: 9,931 Square Feet
- Features: Level, Private
Details
- Parcel number: 14 004800070156
Construction
Type & style
- Home type: SingleFamily
- Architectural style: Contemporary
- Property subtype: Single Family Residence
Materials
- Other, Concrete
- Roof: Composition
Condition
- Resale
- New construction: No
- Year built: 1920
Utilities & green energy
- Sewer: Public Sewer
- Water: Public
- Utilities for property: Cable Available, Electricity Available, Natural Gas Available, Sewer Available, Water Available
Green energy
- Energy efficient items: Thermostat, Doors
Community & HOA
Community
- Features: Park, Street Lights
- Subdivision: MIDTOWN
HOA
- Has HOA: No
- Services included: None
Location
- Region: Atlanta
Financial & listing details
- Price per square foot: $568/sqft
- Tax assessed value: $938,500
- Annual tax amount: $13,060
- Date on market: 7/1/2026
- Cumulative days on market: 95 days
- Listing agreement: Exclusive Right To Sell
- Electric utility on property: Yes
Estimated market value
$1,513,500
$1.44M - $1.59M
$7,513/mo
Price history
| Date | Event | Price |
|---|---|---|
| 7/1/2026 | Listed for sale | $1,598,000-11.1%$568/sqft |
Source:  GAMLS #10795819 Report a problem GAMLS #10795819 Report a problem | ||
| 6/29/2026 | Listing removed | $1,798,000$639/sqft |
Source: GAMLS #10757938 Report a problem | ||
| 5/7/2026 | Listed for sale | $1,798,000$639/sqft |
Source: GAMLS #10757938 Report a problem | ||
| 5/5/2026 | Listing removed | $1,798,000$639/sqft |
Source: GAMLS #10707328 Report a problem | ||
| 3/13/2026 | Listed for sale | $1,798,000+110.8%$639/sqft |
Source: GAMLS #10707328 Report a problem | ||
| 8/17/2023 | Sold | $853,000+0.4%$303/sqft |
Source:  FMLS GA #7210505 Report a problem FMLS GA #7210505 Report a problem | ||
| 7/25/2023 | Pending sale | $849,750$302/sqft |
Source: FMLS GA #7210505 Report a problem | ||
| 7/20/2023 | Listed for sale | $849,750$302/sqft |
Source: FMLS GA #7210505 Report a problem | ||
| 7/18/2023 | Pending sale | $849,750$302/sqft |
Source: GAMLS #10154939 Report a problem | ||
| 6/20/2023 | Price change | $849,750-4%$302/sqft |
Source: GAMLS #10154939 Report a problem | ||
| 5/1/2023 | Listed for sale | $885,000-4.3%$314/sqft |
Source: FMLS GA #7210505 Report a problem | ||
| 2/16/2023 | Listing removed | $925,000$329/sqft |
Source: FMLS GA #7099955 Report a problem | ||
| 9/26/2022 | Price change | $925,000-5.1%$329/sqft |
Source: FMLS GA #7099955 Report a problem | ||
| 8/15/2022 | Listed for sale | $975,000-10.1%$346/sqft |
Source: FMLS GA #7099955 Report a problem | ||
| 5/9/2022 | Listing removed | -- |
Source: Owner Report a problem | ||
| 4/21/2022 | Listed for sale | $1,085,000+66.9%$386/sqft |
Source: Owner Report a problem | ||
| 3/13/2021 | Listing removed | -- |
Source: Zillow Rental Manager Report a problem | ||
| 2/27/2021 | Listed for rent | $3,300$1/sqft |
Source: Zillow Rental Manager Report a problem | ||
| 1/4/2021 | Sold | $650,000-3.7%$231/sqft |
Source:  GAMLS #8883397 Report a problem GAMLS #8883397 Report a problem | ||
| 12/1/2020 | Pending sale | $675,000$240/sqft |
Source: Berkshire Hathaway HomeServices Georgia Properties - Buckhead Office #6802801 Report a problem | ||
| 11/3/2020 | Listed for sale | $675,000$240/sqft |
Source: Berkshire Hathaway HomeServices Georgia Properties #6802801 Report a problem | ||
Public tax history
| Year | Property taxes | Tax assessment |
|---|---|---|
| 2025 | $13,087 -6.3% | $375,400 +10% |
| 2024 | $13,969 +52.4% | $341,200 +0.9% |
| 2023 | $9,167 -22.2% | $338,080 +16.1% |
| 2022 | $11,786 +53.2% | $291,240 +12.7% |
| 2021 | $7,694 -27.2% | $258,480 +1.2% |
| 2020 | $10,574 +18.8% | $255,400 +1.8% |
| 2019 | $8,902 | $250,880 +2.4% |
| 2018 | $8,902 | $245,000 +33.8% |
| 2017 | $8,902 +24.2% | $183,160 |
| 2016 | $7,167 -1.4% | $183,160 -7% |
| 2015 | $7,271 +21% | $196,920 +17.6% |
| 2014 | $6,009 | $167,440 +2% |
| 2013 | -- | $164,120 +10.6% |
| 2012 | $4,326 | $148,440 |
| 2011 | -- | $148,440 -1.5% |
| 2010 | $5,421 | $150,720 -0.1% |
| 2009 | -- | $150,840 |
| 2008 | -- | $150,840 |
| 2007 | -- | $150,840 |
| 2005 | -- | $150,840 +2.9% |
| 2004 | $1,475 -66.3% | $146,560 +22.1% |
| 2003 | $4,377 +273.2% | $120,080 +7.1% |
| 2002 | $1,173 -69% | $112,080 +4.4% |
| 2001 | $3,783 | $107,360 |
Find assessor info on the county website
Monthly payment
Est. payment
Payment breakdown
Explore the cost of this home by adjusting the details. Changes won't be saved.Climate risks
Neighborhood: Midtown
Nearby schools
Schools provided by the listing agent
- Elementary: Virginia Highland
- Middle: David T Howard
- High: Grady
Source: GAMLS. This data may not be complete. We recommend contacting the local school district to confirm school assignments for this home.


Similar homes
- $1,399,0004 bd3 ba3k sqft317 Beverly Rd NE, Atlanta, GA 30309For Sale

 MLS ID #7847868, Sonny Jones, Atlanta Fine Homes Sotheby's International. FMLS GA
 - $1,525,0004 bd4 ba2.7k sqft1298 Lanier Blvd NE, Atlanta, GA 30306For Sale
 MLS ID #7824649, CHASE MIZELL, Atlanta Fine Homes Sotheby's International. FMLS GA
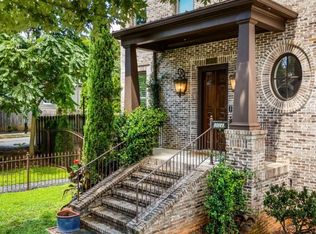
 - $1,250,0003 bd5 ba3.8k sqft512 Rankin St NE #A, Atlanta, GA 30308Active
 MLS ID #10851958, Nichole Beroset, Keller Williams Atlanta Midtown. GAMLS
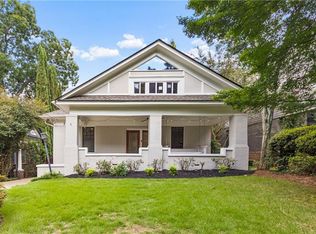
 - $1,749,0004 bd5 ba3.8k sqft1151 Orme Cir NE, Atlanta, GA 30306For Sale
 MLS ID #7829758, Gabriel Giron, The von Group, LLC. FMLS GA
 - $1,690,0004 bd5 ba3.3k sqft1490 Brooklyn Ave NW, Atlanta, GA 30309New ConstructionMLS ID #7847629, Alex McLean, Atlanta Fine Homes Sotheby's International. FMLS GA
- $1,595,0004 bd3 ba3.1k sqft4037 Conway Valley Rd NW, Atlanta, GA 30327For SaleMLS ID #7838437, JARED SAPP, Atlanta Fine Homes Sotheby's International. FMLS GA
- $845,0004 bd3 ba3.3k sqft537 Winton Ter NE, Atlanta, GA 30308ActiveMLS ID #10756428, Paula Taylor, BHHS Georgia Properties. GAMLS
- $1,785,0004 bd5 ba3.5k sqft1446 Monroe Dr NE, Atlanta, GA 30324For SaleMLS ID #7846067, JARED SAPP, Atlanta Fine Homes Sotheby's International. FMLS GA
- $1,299,0004 bd3 ba3k sqft1163 University Dr NE, Atlanta, GA 30306For SaleMLS ID #7838664, JARED SAPP, Atlanta Fine Homes Sotheby's International. FMLS GA
- $1,590,0005 bd5 ba3.3k sqft1192 Bernadette Ln NE, Atlanta, GA 30329ActiveMLS ID #10834207, Christian Jean-Louis, eXp Realty. GAMLS
- $1,675,0005 bd5 ba3.7k sqft1130 Hancock Dr NE, Atlanta, GA 30306For SaleMLS ID #7831889, Pailey Nooromid, Atlanta Fine Homes Sotheby's International. FMLS GA
- $1,275,0005 bd4 ba3.3k sqft855 Saint Charles Ave NE #B, Atlanta, GA 30306ActiveMLS ID #10831258, ASRE Real Estate, BHHS Georgia Properties. GAMLS
- $1,749,9005 bd5 ba3.8k sqft204 Haralson Ln NE, Atlanta, GA 30307For SaleMLS ID #7842530, Sonny Jones, Atlanta Fine Homes Sotheby's International. FMLS GA
- $1,265,0003 bd4 ba2.9k sqft77 Peachtree Pl NE Unit 605, Atlanta, GA 30309ActiveMLS ID #10855901, Patty Webb, Compass. GAMLS
- $1,450,0004 bd4 ba4.1k sqft2810 Northside Dr NW, Atlanta, GA 30305ActiveMLS ID #10792867, Ola Osunneye, BHGRE Metro Brokers. GAMLS
- $1,895,0004 bd4 ba3.8k sqft640 E Ave Ne, Atlanta, GA 30312For SaleMLS ID #7840989, Chase Horner, Atlanta Fine Homes Sotheby's International. FMLS GA
- $1,399,0004 bd3 ba3.6k sqft561 Peachtree Battle Ave NW, Atlanta, GA 30305For SaleMLS ID #7759346, Kyle Baumann, Atlanta Fine Homes Sotheby's International. FMLS GA
- $1,295,0003 bd2 ba2k sqft1741 Meadowdale Ave, Atlanta, GA 30306For SaleMLS ID #7834439, Harvin Greene, Dossier. FMLS GA
- $1,250,0004 bd4 ba3.3k sqft1060 Woodland Ave SE, Atlanta, GA 30316For SaleMLS ID #7776781, CHARLES GERRICK, Atlanta Fine Homes Sotheby's International. FMLS GA
- $1,325,0005 bd3 ba3.6k sqft570 East Ave NE, Atlanta, GA 30312ActiveMLS ID #10755160, Level Up Real Estate Team, BHHS Georgia Properties. GAMLS
