An architectural showpiece overlooking Atlanta's most iconic green space, this extraordinary residence offers a rare opportunity to own a custom-designed luxury home directly across from Piedmont Park in the heart of Morningside. Thoughtfully crafted by acclaimed boutique builder GoodHaus, the home blends timeless architectural character with sophisticated modern design, creating a living experience that is both elegant and effortlessly livable. Spanning four finished levels, with an elevator, the residence is defined by dramatic scale, exceptional craftsmanship, and abundant natural light. A breathtaking three-story atrium serves as the centerpiece of the home, creating a stunning first impression while connecting each level through a striking custom staircase and architectural gallery-like spaces. The main level was designed for both grand entertaining and everyday comfort, featuring expansive open-concept living and dining spaces anchored by a designer chef's kitchen with an oversized island seating area, a secondary peninsula, a scullery pantry, and seamless indoor-outdoor flow. A fireside family room opens to covered outdoor living spaces, while a flexible guest suite or executive office, full bath, custom mudroom, and additional storage complete the floor. Outdoor living is elevated throughout the property. Multiple covered porches, a private fireside terrace, and an expansive rooftop retreat provide remarkable spaces for entertaining while capturing panoramic views of Piedmont Park and the Atlanta skyline. Above the detached two-car garage, an additional finished outdoor lounge creates a resort-style atmosphere with infrastructure already in place for a future spa or hot tub. The primary suite occupies a privileged position overlooking the park, offering a serene retreat complete with a sitting area, spa-inspired bath featuring an oversized frameless glass shower, dual vanities, and a custom walk-in closet. Additional upper-level accommodations include a private guest suite, a dedicated laundry room, and a versatile loft space ideal as a media room, playroom, studio, or additional bedroom. The finished terrace level expands the home's flexibility with a private guest or in-law suite, a full bath, a theater room with built-in surround sound, a recreation lounge, generous storage space, and multiple options for multigenerational living, entertaining, or work-from-home needs. What truly distinguishes this residence is its unmatched location. Step outside and enjoy immediate access to Piedmont Park, the Atlanta BeltLine, Atlanta Botanical Garden, Morningside Nature Preserve, Ansley Park, Virginia-Highland, Midtown, neighborhood dining destinations, breweries, shops, farmers markets, and some of the city's most beloved outdoor amenities. A rare combination of architectural significance, modern luxury, and premier in-town walkability, this one-of-a-kind Morningside residence offers a lifestyle simply unavailable anywhere else in Atlanta.
Active
$1,785,000
1446 Monroe Dr NE, Atlanta, GA 30324
4beds
3,593sqft
Single Family Residence, Residential
Built in 2022
7,492 Square Feet Lot
$1,737,300 Zestimate®
$497/sqft
$-- HOA
What's special
Timeless architectural characterSophisticated modern designSecondary peninsulaDetached two-car garageBreathtaking three-story atriumArchitectural gallery-like spacesPrivate fireside terrace
- 21 days
- 813
- 61
Zillow last checked:
Listing updated:
Listed by:
JARED SAPP,
Atlanta Fine Homes Sotheby's International 404-668-7233
Source: FMLS GA,MLS#: 7846067
Facts & features
Interior
Bedrooms & bathrooms
- Bedrooms: 4
- Bathrooms: 5
- Full bathrooms: 3
- 1/2 bathrooms: 2
Rooms
- Room types: Basement, Den, Exercise Room, Laundry, Other
Primary bedroom
- Features: Oversized Master, Other
- Level: Oversized Master, Other
Bedroom
- Features: Oversized Master, Other
Primary bathroom
- Features: Double Vanity, Shower Only
Dining room
- Features: Open Concept
Kitchen
- Features: Breakfast Bar, Cabinets Other, Eat-in Kitchen, Kitchen Island, Stone Counters, View to Family Room
Heating
- Forced Air, Zoned
Cooling
- Ceiling Fan(s), Central Air
Appliances
- Included: Dishwasher, Disposal, Gas Range, Range Hood, Refrigerator
- Laundry: Laundry Room
Features
- Double Vanity, Elevator, Entrance Foyer, High Ceilings 10 ft Main, High Speed Internet, Recessed Lighting, Sound System, Walk-In Closet(s)
- Flooring: Hardwood
- Windows: Double Pane Windows
- Basement: Finished,Interior Entry
- Number of fireplaces: 2
- Fireplace features: Family Room, Gas Log, Gas Starter, Master Bedroom, Outside
- Common walls with other units/homes: No Common Walls
Interior area
- Total structure area: 3,593
- Total interior livable area: 3,593 sqft
- Finished area above ground: 3,593
- Finished area below ground: 0
Video & virtual tour
Property
Parking
- Total spaces: 6
- Parking features: Garage
- Garage spaces: 2
Accessibility
- Accessibility features: Accessible Elevator Installed
Features
- Levels: Three Or More
- Patio & porch: Covered, Deck, Rear Porch
- Exterior features: Garden, Lighting, Private Yard, Rain Gutters
- Pool features: None
- Spa features: None
- Fencing: None
- Has view: Yes
- View description: City, Neighborhood, Trees/Woods
- Waterfront features: None
- Body of water: None
Lot
- Size: 7,492 Square Feet
- Features: Landscaped, Level, Private
Details
- Additional structures: None
- Parcel number: 17005500050169
- Other equipment: None
- Horse amenities: None
Construction
Type & style
- Home type: SingleFamily
- Architectural style: Contemporary,Modern,Traditional
- Property subtype: Single Family Residence, Residential
Materials
- Cement Siding, Frame
- Foundation: See Remarks
- Roof: Composition
Condition
- Resale
- New construction: No
- Year built: 2022
Utilities & green energy
- Electric: 220 Volts in Laundry
- Sewer: Public Sewer
- Water: Public
- Utilities for property: Cable Available, Electricity Available, Natural Gas Available, Sewer Available, Water Available
Green energy
- Energy efficient items: Appliances, Construction, HVAC, Insulation, Roof, Thermostat, Water Heater, Windows
- Energy generation: None
Community & HOA
Community
- Features: Near Beltline, Near Public Transport, Near Schools, Near Shopping, Near Trails/Greenway, Park, Playground, Restaurant, Sidewalks, Street Lights
- Security: Fire Alarm, Security System Owned, Smoke Detector(s)
- Subdivision: Morningside
HOA
- Has HOA: No
Location
- Region: Atlanta
Financial & listing details
- Price per square foot: $497/sqft
- Tax assessed value: $1,489,900
- Annual tax amount: $24,380
- Date on market: 9/29/2026
- Cumulative days on market: 104 days
- Electric utility on property: Yes
- Road surface type: Paved
Estimated market value
$1,737,300
$1.65M - $1.82M
$7,478/mo
Price history
| Date | Event | Price |
|---|---|---|
| 9/29/2026 | Listed for sale | $1,785,000$497/sqft |
Source:  FMLS GA #7846067 Report a problem FMLS GA #7846067 Report a problem | ||
| 9/29/2026 | Listing removed | $1,785,000$497/sqft |
Source: FMLS GA #7793829 Report a problem | ||
| 9/9/2026 | Price change | $1,785,000-8.5%$497/sqft |
Source: FMLS GA #7793829 Report a problem | ||
| 7/7/2026 | Listed for sale | $1,950,000+2.9%$543/sqft |
Source: FMLS GA #7793829 Report a problem | ||
| 2/2/2023 | Sold | $1,895,176+20%$527/sqft |
Source: Public Record Report a problem | ||
| 9/27/2021 | Listing removed | $1,579,000$439/sqft |
Source:  GAMLS #9031815 Report a problem GAMLS #9031815 Report a problem | ||
| 8/12/2021 | Listed for sale | $1,579,000+321.1%$439/sqft |
Source: GAMLS #9031815 Report a problem | ||
| 11/11/2020 | Sold | $375,000$104/sqft |
Source: Public Record Report a problem | ||
Public tax history
| Year | Property taxes | Tax assessment |
|---|---|---|
| 2025 | $24,380 -5% | $595,960 -4.9% |
| 2024 | $25,660 +101.4% | $626,760 +56.9% |
| 2023 | $12,740 +171.7% | $399,360 +244.6% |
| 2022 | $4,690 -36% | $115,880 -43.5% |
| 2021 | $7,329 -26.2% | $205,200 -14.5% |
| 2020 | $9,938 +20.6% | $240,040 +7.7% |
| 2019 | $8,240 | $222,920 +3% |
| 2018 | $8,240 | $216,440 +22.2% |
| 2017 | $8,240 +14% | $177,120 |
| 2016 | $7,227 0% | $177,120 |
| 2015 | $7,231 +21.5% | $177,120 +10.6% |
| 2014 | $5,953 +5.2% | $160,200 +2% |
| 2013 | $5,656 -0.7% | $157,040 |
| 2012 | $5,697 | $157,040 |
| 2011 | -- | $157,040 -4.5% |
| 2010 | $6,089 +370.2% | $164,400 -2% |
| 2009 | $1,295 | $167,680 -6.5% |
| 2008 | -- | $179,320 +23.1% |
| 2007 | $1,295 | $145,640 |
| 2005 | -- | $145,640 +2.7% |
| 2004 | $1,418 -72.6% | $141,800 +2.9% |
| 2003 | $5,170 +274.4% | $137,840 +7.7% |
| 2002 | $1,381 -67.4% | $128,000 +8.6% |
| 2001 | $4,235 | $117,880 |
Find assessor info on the county website
Monthly payment
Est. payment
Payment breakdown
Explore the cost of this home by adjusting the details. Changes won't be saved.Climate risks
Neighborhood: Morningside - Lenox Park
Nearby schools
Schools provided by the listing agent
- Elementary: Virginia-Highland
- Middle: David T Howard
- High: Midtown
Source: FMLS GA. This data may not be complete. We recommend contacting the local school district to confirm school assignments for this home.

Similar homes
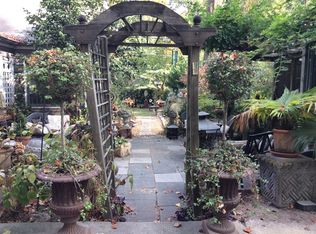
- $1,795,0005 bd6 ba4.9k sqft1929 Wildwood Pl NE, Atlanta, GA 30324For Sale

 MLS ID #7834798, JARED SAPP, Atlanta Fine Homes Sotheby's International. FMLS GA
 - $1,749,0004 bd5 ba3.8k sqft1151 Orme Cir NE, Atlanta, GA 30306For Sale
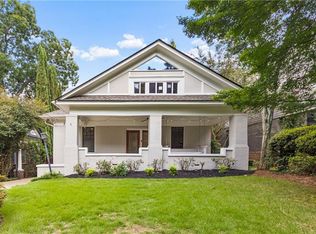 MLS ID #7829758, Gabriel Giron, The von Group, LLC. FMLS GA
 - $1,925,0006 bd7 ba5k sqft1409 Sheridan Rd NE, Atlanta, GA 30324For Sale
 MLS ID #7825612, Vivian Clarke, HomeSmart. FMLS GA
 - $1,750,0006 bd5 ba4.9k sqft1301 Lavista Rd NE, Atlanta, GA 30324Active

 MLS ID #10850860, Mark D Parks, eXp Realty. GAMLS
 - $1,675,0005 bd5 ba3.7k sqft1130 Hancock Dr NE, Atlanta, GA 30306For SaleMLS ID #7831889, Pailey Nooromid, Atlanta Fine Homes Sotheby's International. FMLS GA
- $1,795,0005 bd6 ba3.8k sqft585 Mountain Way NE, Atlanta, GA 30342For SaleMLS ID #7834690, JARED SAPP, Atlanta Fine Homes Sotheby's International. FMLS GA
- $1,895,0004 bd4 ba3.8k sqft640 E Ave Ne, Atlanta, GA 30312For SaleMLS ID #7840989, Chase Horner, Atlanta Fine Homes Sotheby's International. FMLS GA
- $2,475,0006 bd5 ba4.8k sqft740 E Morningside Dr NE, Atlanta, GA 30324For SaleMLS ID #7836592, DAVID KAUFMAN, Atlanta Fine Homes Sotheby's International. FMLS GA
- $1,590,0005 bd5 ba3.3k sqft1192 Bernadette Ln NE, Atlanta, GA 30329ActiveMLS ID #10834207, Christian Jean-Louis, eXp Realty. GAMLS
- $1,399,0004 bd3 ba3k sqft317 Beverly Rd NE, Atlanta, GA 30309For SaleMLS ID #7847868, Sonny Jones, Atlanta Fine Homes Sotheby's International. FMLS GA
- $1,598,0004 bd4 ba2.8k sqft810 Vedado Way NE, Atlanta, GA 30308ActiveMLS ID #10795819, Kerry Arias, BHHS Georgia Properties. GAMLS
- $1,690,0004 bd5 ba3.3k sqft1490 Brooklyn Ave NW, Atlanta, GA 30309New ConstructionMLS ID #7847629, Alex McLean, Atlanta Fine Homes Sotheby's International. FMLS GA
- $2,299,0006 bd5 ba4.4k sqft1376 Lavista Rd NE, Atlanta, GA 30324For SaleMLS ID #7823365, Makenzi Kopp, Atlanta Fine Homes Sotheby's International. FMLS GA
- $1,995,0004 bd5 ba4.6k sqft1400 Piedmont Ave NE #1, Atlanta, GA 30309For SaleMLS ID #7812994, Will Letton, Peachtree Town & Country. FMLS GA
- $1,525,0004 bd4 ba2.7k sqft1298 Lanier Blvd NE, Atlanta, GA 30306For SaleMLS ID #7824649, CHASE MIZELL, Atlanta Fine Homes Sotheby's International. FMLS GA
- $1,395,0005 bd4 ba3.7k sqft470 Sinclair Ave NE, Atlanta, GA 30307For SaleMLS ID #7851476, Kris Perkins, Atlanta Fine Homes Sotheby's International. FMLS GA
- $1,725,0006 bd5 ba4.3k sqft4029 Emma Ln NE, Atlanta, GA 30342For SaleMLS ID #7785321, TOM ARMENTROUT, Atlanta Fine Homes Sotheby's International. FMLS GA
- $1,550,0005 bd6 ba5.2k sqft1240 Brookhaven Hideaway Ct, Atlanta, GA 30319For SaleMLS ID #7846296, Sparkle Bryant, Keller Williams Atlanta Classic. FMLS GA
- $1,299,0004 bd3 ba3k sqft1163 University Dr NE, Atlanta, GA 30306For SaleMLS ID #7838664, JARED SAPP, Atlanta Fine Homes Sotheby's International. FMLS GA
- $925,0004 bd4 ba2.8k sqft892 Castle Falls Dr NE, Atlanta, GA 30329For SaleMLS ID #7850431, Aly Tiller, Atlanta Fine Homes Sotheby's International. FMLS GA
