Ansley Park Living, Without Compromise. There are addresses in Atlanta that need no explanation. Positioned at the eastern edge of Ansley Park, facing the Atlanta Botanical Garden across a quiet stretch of green, this is one of them. To live here is to occupy one of the city's most considered positions — within reach of everything that makes intown Atlanta exceptional, yet insulated from it by the kind of neighborhood character that simply cannot be manufactured. Directly across from the Atlanta Botanical Garden, steps from the Beltline, and within comfortable walking distance of Piedmont Park, this extraordinary end-unit townhome offers proximity to the finest of Atlanta living while delivering something increasingly difficult to find in a city growing as quickly as ours: genuine privacy, genuine quiet, and a home that feels like a retreat. A gracious foyer establishes the terms clearly. This is a home of considered architecture, deliberate proportion, and a level of finish that signals quality before a single room has been fully absorbed. The formal living room anchors the front of the home with ease and elegance — a proper receiving space that never feels stiff, never loses its warmth. The dramatic open floor plan at the heart of the home commands immediate attention. Volume, light, and proportion work in concert to produce a space that feels at once expansive and intimate. Accordion doors dissolve the boundary between inside and out entirely, connecting the principal living areas to a covered loggia that functions as a room in every meaningful sense — equally suited to a quiet morning, an afternoon of reading, or an evening gathering that moves between candlelight indoors and the soft warmth of a sheltered outdoor space. A private patio beyond it completes the sequence, extending the home's interior quality all the way to its edges. The professional custom kitchen, finished in clean white cabinetry, is both a workspace of genuine capability and an architectural statement — designed for someone who cooks, and equally for someone who entertains without making it look like effort. The butler's pantry extends its reach with grace and discretion, keeping service invisible and the host present with guests. The fireside den connects naturally to both, completing a social floor plan that understands how people actually move through a home. Upstairs, the serene primary suite occupies its floor with quiet authority. Natural light, thoughtful scale, and a level of finish that never announces itself. The custom closet is genuinely custom. The spa-like bath — soaking tub, dual vanities, beautifully appointed shower — does not approximate a luxury experience. It delivers one. Two additional en-suite bedrooms offer the same commitment to proportion and privacy, each a genuine retreat in its own right. A flex space rounds out the upper level — equally suited to a home office, sitting room, or creative studio — adding a layer of adaptability that a home of this caliber deserves. Among the features that distinguish this home from others in the neighborhood, the carriage house occupies a singular position. Complete with a kitchenette, it accommodates a guest suite, private office, creative studio, or media retreat without compromise and without conversion. It is the kind of feature that sounds useful in a listing and reveals itself to be essential in life. As an end unit with a private fenced yard, the sense of space and separation here is unusual for intown Atlanta — and genuinely rare at this location. In a city where privacy in desirable neighborhoods is an increasingly scarce commodity, this detail is not incidental. It is foundational. The Atlanta Botanical Garden is visible from the street. The Beltline is steps away. The covered loggia is waiting. 1400 Piedmont #1 is not simply a townhome in Ansley Park. It is the Ansley Park lifestyle, fully realized.
Active
$1,995,000
1400 Piedmont Ave NE #1, Atlanta, GA 30309
4beds
4,624sqft
Townhouse, Residential
Built in 2016
7,013 Square Feet Lot
$1,931,600 Zestimate®
$431/sqft
$628/mo HOA
What's special
Considered architectureExtraordinary end-unit townhomeDeliberate proportionGracious foyerCovered loggia is waiting
- 17 days |
- 891 |
- 37 |
Likely to sell faster than
Zillow last checked:
Listing updated:
Listed by:
Will Letton,
Peachtree Town & Country 404-671-9100
Source: FMLS GA,MLS#: 7812994
Facts & features
Interior
Bedrooms & bathrooms
- Bedrooms: 4
- Bathrooms: 5
- Full bathrooms: 4
- 1/2 bathrooms: 1
Rooms
- Room types: Bathroom, Bedroom, Bonus Room, Dining Room, Family Room, Kitchen, Laundry, Loft, Master Bedroom
Primary bedroom
- Features: Oversized Master, Sitting Room
- Level: Oversized Master, Sitting Room
Bedroom
- Features: Oversized Master, Sitting Room
Primary bathroom
- Features: Double Vanity, Soaking Tub
Dining room
- Features: Seats 12+, Separate Dining Room
Kitchen
- Features: Cabinets White, Eat-in Kitchen, Kitchen Island, Pantry, Stone Counters, View to Family Room
Heating
- Central
Cooling
- Ceiling Fan(s), Central Air
Appliances
- Included: Dishwasher, Disposal, Dryer, Gas Range, Microwave, Range Hood, Refrigerator, Washer
- Laundry: Laundry Room, Upper Level
Features
- Double Vanity, Entrance Foyer, High Ceilings 10 ft Main, High Ceilings 10 ft Upper, Recessed Lighting, Sound System
- Flooring: Hardwood
- Windows: Double Pane Windows, Plantation Shutters
- Basement: None
- Number of fireplaces: 1
- Fireplace features: Family Room, Masonry
Interior area
- Total structure area: 4,624
- Total interior livable area: 4,624 sqft
- Finished area above ground: 4,624
Video & virtual tour
Property
Parking
- Total spaces: 2
- Parking features: Garage, Kitchen Level
- Garage spaces: 2
Accessibility
- Accessibility features: None
Features
- Levels: Two
- Stories: 2
- Patio & porch: Breezeway, Covered, Patio
- Exterior features: Awning(s), Courtyard, Garden, Private Yard, Rain Gutters
- Pool features: None
- Spa features: None
- Fencing: Fenced,Privacy
- Has view: Yes
- View description: City, Neighborhood
- Waterfront features: None
- Body of water: None
Lot
- Size: 7,013 Square Feet
- Features: Back Yard, Level, Sprinklers In Front, Sprinklers In Rear
Details
- Additional structures: None
- Other equipment: None
- Horse amenities: None
Construction
Type & style
- Home type: Townhouse
- Architectural style: Townhouse,Traditional
- Property subtype: Townhouse, Residential
- Attached to another structure: Yes
Materials
- Brick 3 Sides
- Foundation: Slab
- Roof: Composition
Condition
- Resale
- New construction: No
- Year built: 2016
Utilities & green energy
- Electric: 110 Volts, 220 Volts in Garage
- Sewer: Public Sewer
- Water: Public
- Utilities for property: Cable Available, Electricity Available, Natural Gas Available, Phone Available, Sewer Available, Underground Utilities, Water Available
Green energy
- Energy efficient items: None
- Energy generation: None
- Water conservation: Low-Flow Fixtures
Community & HOA
Community
- Features: Homeowners Assoc, Near Beltline, Near Public Transport, Near Schools, Near Shopping, Near Trails/Greenway, Sidewalks, Street Lights
- Security: Security System Owned, Smoke Detector(s)
- Subdivision: Ansley At Piedmont
HOA
- Has HOA: Yes
- HOA fee: $628 monthly
Location
- Region: Atlanta
Financial & listing details
- Price per square foot: $431/sqft
- Annual tax amount: $26,940
- Date on market: 7/30/2026
- Cumulative days on market: 95 days
- Ownership: Fee Simple
- Electric utility on property: Yes
- Road surface type: Asphalt
Estimated market value
$1,931,600
$1.84M - $2.03M
$7,930/mo
Price history
| Date | Event | Price |
|---|---|---|
| 7/30/2026 | Listed for sale | $1,995,000$431/sqft |
Source:  FMLS GA #7812994 Report a problem FMLS GA #7812994 Report a problem | ||
| 7/30/2026 | Listing removed | $1,995,000$431/sqft |
Source: FMLS GA #7769453 Report a problem | ||
| 7/23/2026 | Price change | $1,995,000-4.8%$431/sqft |
Source: FMLS GA #7769453 Report a problem | ||
| 5/13/2026 | Listed for sale | $2,095,000+28.9%$453/sqft |
Source: FMLS GA #7769453 Report a problem | ||
| 3/12/2020 | Sold | $1,625,000-1.5%$351/sqft |
Source:  FMLS GA #6614802 Report a problem FMLS GA #6614802 Report a problem | ||
| 1/21/2020 | Pending sale | $1,649,000$357/sqft |
Source: Atlanta Fine Homes Sotheby's International Realty #6614802 Report a problem | ||
| 9/9/2019 | Listed for sale | $1,649,000+11.9%$357/sqft |
Source: Atlanta Fine Homes Sotheby's International Realty #6614802 Report a problem | ||
| 3/1/2016 | Listing removed | $1,473,550-1.6%$319/sqft |
Source: CUSTOM REALTY GROUP LLC #5392249 Report a problem | ||
| 2/29/2016 | Sold | $1,497,429+1.6%$324/sqft |
Source: FMLS GA #5392249 Report a problem | ||
| 4/15/2015 | Pending sale | $1,473,550$319/sqft |
Source: CUSTOM REALTY GROUP LLC #5392249 Report a problem | ||
| 4/15/2015 | Listed for sale | $1,473,550$319/sqft |
Source: CUSTOM REALTY GROUP LLC #5392249 Report a problem | ||
Public tax history
Tax history is unavailable.
Monthly payment
Est. payment
Payment breakdown
Explore the cost of this home by adjusting the details. Changes won't be saved.Climate risks
Neighborhood: Ansley Park
Nearby schools
GreatSchools rating
- 9/10Virginia-Highland Elementary SchoolGrades: PK-5Distance: 1 mi
- 9/10David T Howard Middle SchoolGrades: 6-8Distance: 2.4 mi
- 9/10Midtown High SchoolGrades: 9-12Distance: 0.9 mi
Schools provided by the listing agent
- Elementary: Virginia-Highland
- Middle: David T Howard
- High: Midtown
Source: FMLS GA. This data may not be complete. We recommend contacting the local school district to confirm school assignments for this home.
- $1,975,0004 bd5 ba5k sqft1400 Piedmont Ave NE, Atlanta, GA 30309Sold

- $1,964,6004 bd5 ba5k sqft1406 Piedmont Ave NE #3, Atlanta, GA 30309Off Market
- $1,795,2004 bd5 ba5k sqft1400 Piedmont Ave NE #6, Atlanta, GA 30309Off Market
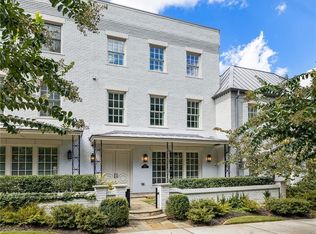
- $2,083,0004 bd5 ba4.1k sqft1400 Piedmont Ave NE #7, Atlanta, GA 30309Off Market
- $2,224,2004 bd3 ba5k sqft1408 Piedmont Ave NE, Atlanta, GA 30309Off Market
- $2,031,7004 bd3 ba4.6k sqft1402 Piedmont Ave NE, Atlanta, GA 30309Off Market
- $2,278,9004 bd4 ba4.5k sqft1400 Piedmont #2, Atlanta, GA 30309Off Market
- $1,999,3004 bd3 ba5k sqft1410 Piedmont Ave NE, Atlanta, GA 30309Off Market
A local agent can set up tours, give advice and negotiate with sellers.
Similar homes
- $1,995,0004 bd5 ba4.5k sqft1339 Chalmette Dr NE, Atlanta, GA 30306For Sale
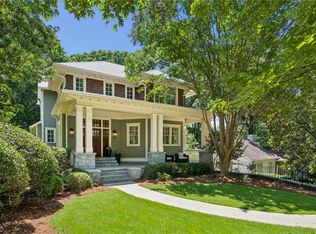
 MLS ID #7802628, PRICE CURTIS, HOME Luxury Real Estate. FMLS GA
 - $1,950,0004 bd5 ba3.5k sqft1446 Monroe Dr NE, Atlanta, GA 30324For Sale
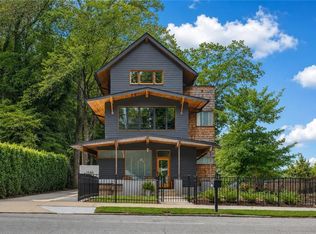 MLS ID #7793829, JARED SAPP, Atlanta Fine Homes Sotheby's International. FMLS GA
 - $1,475,0004 bd3 ba3k sqft317 Beverly Rd NE, Atlanta, GA 30309For Sale
 MLS ID #7809430, Sonny Jones, Atlanta Fine Homes Sotheby's International. FMLS GA
 - $2,175,0006 bd6 ba5.4k sqft223 Brighton Rd NE, Atlanta, GA 30309For Sale
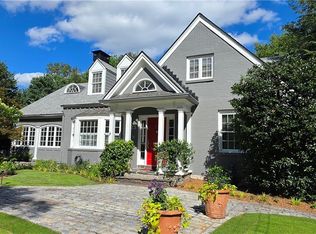 MLS ID #7794067, CHRISTINE FOSTER, NorthGroup Real Estate. FMLS GA
 - $1,990,0006 bd6 ba3.8k sqft383 Peachtree Ave NE, Atlanta, GA 30305Active
 MLS ID #10807172, LaDana L Carter, Engel & V?lkers Atlanta. GAMLS
 - $2,295,0006 bd5 ba4.8k sqft752 Cumberland Rd NE, Atlanta, GA 30306For SaleMLS ID #7769091, Holly Cox, Dorsey Alston Realtors. FMLS GA
- $2,275,0006 bd6 ba4.6k sqft750 Yorkshire Rd NE, Atlanta, GA 30306For SaleMLS ID #7769840, JARED SAPP, Atlanta Fine Homes Sotheby's International. FMLS GA
- $1,450,0005 bd6 ba4.7k sqft1875 Meredith Dr NW, Atlanta, GA 30318For SaleMLS ID #7819661, Ben Hirsh, Hirsh Real Estate Buckhead.com. FMLS GA
- $2,345,0003 bd4 ba3.4k sqft43 28th St NW, Atlanta, GA 30309For SaleMLS ID #7803218, JARED SAPP, Atlanta Fine Homes Sotheby's International. FMLS GA
- $2,495,0006 bd6 ba5.3k sqft3230 W Andrews Dr NW, Atlanta, GA 30305For SaleMLS ID #7819742, JARED SAPP, Atlanta Fine Homes Sotheby's International. FMLS GA
- $1,395,0006 bd6 ba4.5k sqft397 8th St NE, Atlanta, GA 30309For SaleMLS ID #7777209, JARED SAPP, Atlanta Fine Homes Sotheby's International. FMLS GA
- $1,954,0005 bd6 ba5k sqft7 W Andrews Dr NW, Atlanta, GA 30305For SaleMLS ID #7666083, CHARLES GUTHRIE, Dorsey Alston Realtors. FMLS GA
- $1,449,0003 bd3 ba3.2k sqft909 Myrtle St NE, Atlanta, GA 30309For SaleMLS ID #7809059, Judy Hollowell, Above Atlanta, LLC.. FMLS GA
- $1,895,0006 bd7 ba5.8k sqft108 Walden Square Way, Decatur, GA 30030For SaleMLS ID #7819431, Avi Shemesh, Chapman Hall Realty. FMLS GA
- $1,799,0005 bd5 ba3.8k sqft204 Haralson Ln NE, Atlanta, GA 30307For SaleMLS ID #7780592, Sonny Jones, Atlanta Fine Homes Sotheby's International. FMLS GA
- $1,425,0005 bd4 ba3.5k sqft463 Burlington Rd NE #0, Atlanta, GA 30307For SaleMLS ID #7819063, Harvin Greene, Dossier. FMLS GA
- $2,850,0005 bd8 ba6.2k sqft1609 Nottingham Way NE, Atlanta, GA 30309ActiveMLS ID #10764658, Russell Gray, Harry Norman Realtors. GAMLS
- $1,795,0005 bd5 ba4.3k sqft4029 Emma Ln NE, Atlanta, GA 30342For SaleMLS ID #7785321, TOM ARMENTROUT, Atlanta Fine Homes Sotheby's International. FMLS GA
- $2,050,0005 bd5 ba4.5k sqft4504 Lake Forrest Dr NW, Atlanta, GA 30342ActiveMLS ID #10801124, Paul Diana, Keller Williams Realty Buckhead. GAMLS
- $1,598,0004 bd4 ba2.8k sqft810 Vedado Way NE, Atlanta, GA 30308ActiveMLS ID #10795819, Kerry Arias, BHHS Georgia Properties. GAMLS
