Welcome to this exceptional 6 bed, 6.5 bath home perfectly situated at the end of a private cul-de-sac in the highly sought after Walden Square community. Fully fenced for privacy, this home blends thoughtful design with everyday livability across three finished levels. The main floor welcomes you with a gourmet kitchen designed with true intention - every cabinet includes drawers, pared with a Wolf range and high-end oven and dishwasher. A butler's pantry with its own sink and abundant cabinet space connects seamlessly to the kitchen, perfect for entertaining. The expansive dining room comfortably hosts large gatherings or can be divided for some intimate occasions. A versatile flex room with a dramatic floor-to-ceiling glass window offers endless possibilities - playroom, home office, or even a main-level bedroom, with an adjacent unfinished space ready to be converted into a full bath. A spacious mudroom with abundant storage and a concealing door keeps daily clutter out of sight, and a half bath completes this level. Upstairs, four generously sized bedrooms each enjoy their own private en-suite bathroom- including a mini-primary suite with an oversized walk-in closet. Every closet on this level is custom-built. A dedicated built-in office nook accommodates two professionals working from home, or doubles beautifully as a homework station for kids. The finished basement extends the home's living space with a bedroom and full bath, a second full bathroom for guests, a kitchenette, and a large flexible room ideal for a home theater, gym or whatever fits your lifestyle. Additional highlights include a built-in whole-house vacuum system with a discreet suction point beneath the kitchen sink, gleaming hardwood floors throughout, Fresh paint throughout home, covered porch off the living room, perfect for relaxing on cool evenings. Ideally located in the Westchester/Chelsea Heights area, the home offers quick access to Downtown Decatur and less than 10 minutes from Emory, Fernbank Museum, Emory Village, Woodlands Garden, VA Medical Center, and the CDC. Shopping, groceries, retail, and dining are all just minutes away. Do not miss the opportunity to own a true move-in-ready showpiece in one of Decatur's most desirable neighborhoods!
Active
Price cut: $25K (9/24)
$1,869,955
108 Walden Square Way, Decatur, GA 30030
6beds
5,890sqft
Single Family Residence, Residential
Built in 2016
6,969 Square Feet Lot
$1,826,100 Zestimate®
$317/sqft
$125/mo HOA
What's special
Gleaming hardwood floors throughoutThree finished levelsEvery cabinet includes drawersGourmet kitchenFully fenced for privacyFresh paint throughout home
- 53 days
- 592
- 30
Zillow last checked:
Listing updated:
Listed by:
Avi Shemesh,
Chapman Hall Realty 404-663-3735
Source: FMLS GA,MLS#: 7819431
Facts & features
Interior
Bedrooms & bathrooms
- Bedrooms: 6
- Bathrooms: 7
- Full bathrooms: 6
- 1/2 bathrooms: 1
- Main level bedrooms: 1
Rooms
- Room types: Living Room, Office
Primary bedroom
- Features: Other
- Level: Other
Bedroom
- Features: Other
Primary bathroom
- Features: Double Vanity, Separate His/Hers, Vaulted Ceiling(s)
Dining room
- Features: Butlers Pantry, Separate Dining Room
Kitchen
- Features: Cabinets Other, Cabinets White, Eat-in Kitchen, Pantry Walk-In, Solid Surface Counters, View to Family Room
Heating
- Forced Air, Natural Gas, Zoned
Cooling
- Ceiling Fan(s), Central Air, Zoned
Appliances
- Included: Dishwasher, Disposal, Double Oven, ENERGY STAR Qualified Appliances, Gas Range, Gas Water Heater, Tankless Water Heater
- Laundry: Laundry Room, Upper Level
Features
- Bookcases, Double Vanity, Entrance Foyer, High Ceilings 9 ft Upper, High Ceilings, High Ceilings 10 ft Main, High Speed Internet, His and Hers Closets, Tray Ceiling(s), Walk-In Closet(s)
- Flooring: Hardwood
- Windows: Insulated Windows
- Basement: Bath/Stubbed,Daylight,Exterior Entry,Full,Unfinished
- Number of fireplaces: 2
- Fireplace features: Factory Built, Family Room, Other Room, Outside
- Common walls with other units/homes: No Common Walls
Interior area
- Total structure area: 5,890
- Total interior livable area: 5,890 sqft
- Finished area above ground: 4,032
- Finished area below ground: 1,858
Video & virtual tour
Property
Parking
- Total spaces: 2
- Parking features: Attached, Drive Under Main Level, Garage, Kitchen Level, Electric Vehicle Charging Station(s)
- Attached garage spaces: 2
Accessibility
- Accessibility features: Accessible Entrance
Features
- Levels: Three Or More
- Patio & porch: Deck, Front Porch, Patio
- Exterior features: Rear Stairs
- Pool features: None
- Spa features: None
- Fencing: None
- Has view: Yes
- View description: Other
- Waterfront features: None
- Body of water: None
Lot
- Size: 6,969 Square Feet
- Features: Cul-De-Sac, Landscaped, Private, Sloped
Details
- Additional structures: Other
- Parcel number: 18 005 04 090
- Other equipment: Irrigation Equipment
- Horse amenities: None
Construction
Type & style
- Home type: SingleFamily
- Architectural style: Traditional
- Property subtype: Single Family Residence, Residential
Materials
- Brick 3 Sides, Cement Siding
- Foundation: None
- Roof: Composition,Ridge Vents
Condition
- Resale
- New construction: No
- Year built: 2016
Utilities & green energy
- Electric: Other
- Sewer: Public Sewer
- Water: Public
- Utilities for property: Cable Available, Underground Utilities
Green energy
- Energy efficient items: Appliances, Insulation, Thermostat, Windows
- Energy generation: None
- Water conservation: Low-Flow Fixtures
Community & HOA
Community
- Features: Homeowners Assoc, Near Public Transport, Near Schools, Near Shopping, Sidewalks, Street Lights
- Security: Fire Alarm, Smoke Detector(s)
- Subdivision: Walden Square
HOA
- Has HOA: Yes
- HOA fee: $1,500 annually
Location
- Region: Decatur
Financial & listing details
- Price per square foot: $317/sqft
- Tax assessed value: $1,308,200
- Annual tax amount: $21,976
- Date on market: 8/11/2026
- Cumulative days on market: 89 days
- Road surface type: Paved
Estimated market value
$1,826,100
$1.73M - $1.92M
$6,399/mo
Price history
| Date | Event | Price |
|---|---|---|
| 9/24/2026 | Price change | $1,869,955-1.3%$317/sqft |
Source:  FMLS GA #7819431 Report a problem FMLS GA #7819431 Report a problem | ||
| 8/11/2026 | Listed for sale | $1,895,000-4.8%$322/sqft |
Source: FMLS GA #7819431 Report a problem | ||
| 8/11/2026 | Listing removed | $1,990,000$338/sqft |
Source: FMLS GA #7796009 Report a problem | ||
| 7/24/2026 | Price change | $1,990,000-4.8%$338/sqft |
Source: FMLS GA #7796009 Report a problem | ||
| 7/14/2026 | Price change | $2,090,000-5%$355/sqft |
Source: FMLS GA #7796009 Report a problem | ||
| 7/5/2026 | Listed for sale | $2,199,000+114.6%$373/sqft |
Source: FMLS GA #7796009 Report a problem | ||
| 12/29/2016 | Sold | $1,024,527$174/sqft |
Source:  FMLS GA #5667317 Report a problem FMLS GA #5667317 Report a problem | ||
Public tax history
| Year | Property taxes | Tax assessment |
|---|---|---|
| 2025 | $33,056 +5.7% | $523,279 |
| 2024 | $31,286 +201224.2% | $523,279 0% |
| 2023 | $16 +3.1% | $523,280 +12.2% |
| 2022 | $15 -7.4% | $466,200 +5.7% |
| 2021 | $16 -95.7% | $440,920 +9% |
| 2020 | $377 +106.7% | $404,520 |
| 2019 | $182 -76.3% | $404,520 -1.7% |
| 2018 | $768 -66.4% | $411,720 +2.6% |
| 2017 | $2,290 +253.8% | $401,440 +564.6% |
| 2016 | $647 | $60,400 |
Find assessor info on the county website
Monthly payment
Est. payment
Payment breakdown
Explore the cost of this home by adjusting the details. Changes won't be saved.Climate risks
Neighborhood: Clairemont Ave
Nearby schools
Schools provided by the listing agent
- Elementary: Westchester/Fifth Avenue
- Middle: Beacon Hill
- High: Decatur
Source: FMLS GA. This data may not be complete. We recommend contacting the local school district to confirm school assignments for this home.
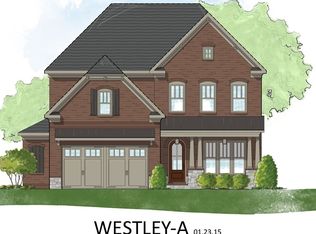
- $1,304,2005 bd4 ba3.5k sqft104 Walden Square Way, Decatur, GA 30030Off Market
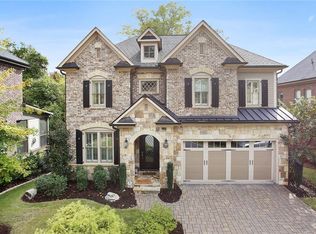
- $1,490,1006 bd5 ba6k sqft106 Walden Square Way, Decatur, GA 30030Off Market
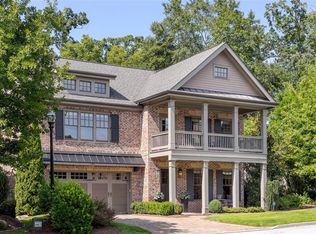
- $1,525,0004 bd5 ba3.7k sqft101 Walden Square Way, Decatur, GA 30030Sold
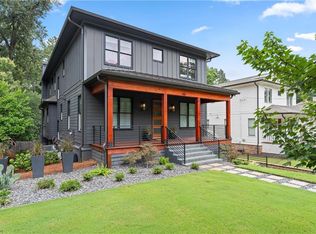
- $1,450,9004 bd5 ba5.3k sqft102 Walden Square Way, Decatur, GA 30030Off Market
Similar homes
- $1,700,0005 bd5 ba4.3k sqft148 Candler Dr, Decatur, GA 30030For Sale
 MLS ID #7812785, Kenji Otokawa, Komp Realty, LLC.. FMLS GA
 - $1,895,0005 bd6 ba4.9k sqft1929 Wildwood Pl NE, Atlanta, GA 30324For Sale
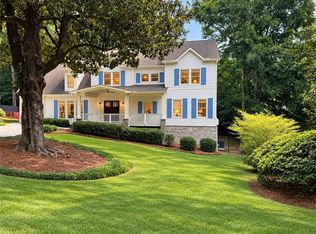 MLS ID #7834798, JARED SAPP, Atlanta Fine Homes Sotheby's International. FMLS GA
 - $1,895,0005 bd7 ba6.3k sqft4842 Kitty Hawk Dr, Sandy Springs, GA 30342For Sale
 MLS ID #7848499, Jen Metzger, Atlanta Fine Homes Sotheby's International. FMLS GA
 - $1,525,0008 bd8 ba7k sqft2736 Pangborn Rd, Decatur, GA 30033Active
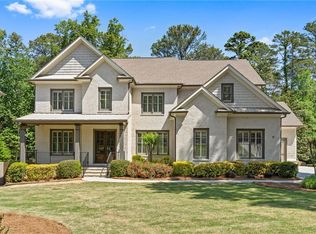 MLS ID #12766180, Lauren Baxter, Compass Georgia, LLC. MRED as distributed by MLS GRID
 - $1,749,9005 bd5 ba3.8k sqft204 Haralson Ln NE, Atlanta, GA 30307For SaleMLS ID #7842530, Sonny Jones, Atlanta Fine Homes Sotheby's International. FMLS GA
- $1,500,0007 bd6 ba4.4k sqft1404 Briarwood Rd NE, Atlanta, GA 30319For SaleMLS ID #7847746, James YEH, TruPorch Homes. FMLS GA
- $2,195,0006 bd6 ba5.3k sqft75 26th St NW, Atlanta, GA 30309For SaleMLS ID #7836730, STEPHANIE MCCARTHY, Atlanta Fine Homes Sotheby's International. FMLS GA
- $1,695,0006 bd6 ba4.7k sqft1967 Highgrove Ct, Atlanta, GA 30345New ConstructionMLS ID #7832190, JARED SAPP, Atlanta Fine Homes Sotheby's International. FMLS GA
- $1,000,0006 bd5 ba3k sqft1010 Burton Dr NE, Atlanta, GA 30329For SaleMLS ID #7847767, James YEH, TruPorch Homes. FMLS GA
- $1,695,0005 bd5 ba4.3k sqft1531 Dresden Dr NE, Brookhaven, GA 30319For SaleMLS ID #7826589, Hunter Smith, Atlanta Fine Homes Sotheby's International. FMLS GA
- $1,795,0006 bd5 ba4.3k sqft4029 Emma Ln NE, Atlanta, GA 30342For SaleMLS ID #7785321, TOM ARMENTROUT, Atlanta Fine Homes Sotheby's International. FMLS GA
- $2,000,0006 bd7 ba6.1k sqft1330 W Wesley Rd NW, Atlanta, GA 30327For SaleMLS ID #7818983, Neal W Heery, Atlanta Fine Homes Sotheby's International. FMLS GA
- $1,649,0006 bd7 ba6.9k sqft2551 Raintree Dr, Atlanta, GA 30345For SaleMLS ID #7738253, CARRIE FALETTI, Atlanta Fine Homes Sotheby's International. FMLS GA
- $1,250,0005 bd5 ba4.6k sqft1529 Richard Stokes Dr, Decatur, GA 30033For SaleMLS ID #7773708, Ashley Michael, NorthGroup Real Estate. FMLS GA
- $1,749,0004 bd5 ba3.8k sqft1151 Orme Cir NE, Atlanta, GA 30306For SaleMLS ID #7829758, Gabriel Giron, The von Group, LLC. FMLS GA
- $1,399,0004 bd3 ba3k sqft317 Beverly Rd NE, Atlanta, GA 30309For SaleMLS ID #7847868, Sonny Jones, Atlanta Fine Homes Sotheby's International. FMLS GA
- $1,800,0006 bd7 ba6.3k sqft9450 Prestwick Club Dr, Johns Creek, GA 30097Active
 MLS ID #10736748, Gail Laney, REMAX Around Atlanta. GAMLS
 - $2,299,0006 bd5 ba4.4k sqft1376 Lavista Rd NE, Atlanta, GA 30324For SaleMLS ID #7823365, Makenzi Kopp, Atlanta Fine Homes Sotheby's International. FMLS GA
- $1,797,0006 bd7 ba6.3k sqft4101 Brookview Dr SE, Atlanta, GA 30339For SaleMLS ID #7798491, Susan Protos, HomeSmart. FMLS GA
- $2,275,0006 bd7 ba5.4k sqft1228 Kingsley Cir, Atlanta, GA 30324New ConstructionMLS ID #7806404, M RYAN PASLEY, Rock River Realty, LLC.. FMLS GA
