$20,000 SELLER FLEX CASH with accepted offer! Luxury new custom home in the sought-after Buckhead Pine Hills neighborhood offering over 6,000 sq. ft. on three finished levels. Every bedroom features its own walk-in closet and private full bath, while the fully finished terrace level lives like a private apartment with its own kitchen, bar, bedroom, full bath, living area, and exterior entrance—ideal for multi-generational living or guests. Privately situated on a quiet cul-de-sac, this home features a soaring two-story great room, designer chef's kitchen with Thermador appliances, illuminated quartz island, custom slim shaker cabinetry, built-in 48" refrigerator, wine cooler, and heated/cooled sunroom opening to a covered deck and grilling area. The main level offers a junior primary suite plus an additional en-suite bedroom. The luxurious owner's suite includes an oversized custom walk-in closet and spa-inspired bath with soaking tub and oversized wet-room shower. Wide-plank hardwood floors, designer finishes, and exceptional craftsmanship complete this one-of-a-kind home. Call Mikel Muffley for a private showing.
Active
Price cut: $5K (9/3)
$1,784,000
1696 Dunwoody Pl, Atlanta, GA 30324
7beds
6,488sqft
Single Family Residence, Residential
Built in 2026
0.35 Acres Lot
$1,976,200 Zestimate®
$275/sqft
$-- HOA
What's special
Designer finishesWide-plank hardwood floorsIlluminated quartz islandCustom slim shaker cabinetryWine coolerSoaring two-story great room
- 96 days
- 773
- 70
Zillow last checked:
Listing updated:
Listed by:
MIKEL MUFFLEY,
Weichert, Realtors - The Collective 404-848-0996,
Deissy Palacios,
Weichert, Realtors - The Collective
Source: FMLS GA,MLS#: 7782605
Facts & features
Interior
Bedrooms & bathrooms
- Bedrooms: 7
- Bathrooms: 9
- Full bathrooms: 7
- 1/2 bathrooms: 2
- Main level bathrooms: 2
- Main level bedrooms: 2
Rooms
- Room types: Basement, Bonus Room, Exercise Room, Kitchen, Living Room, Media Room, Office, Sun Room
Primary bedroom
- Features: Oversized Master
- Level: Oversized Master
Bedroom
- Features: Oversized Master
Primary bathroom
- Features: Double Vanity, Separate His/Hers, Soaking Tub, Tub/Shower Combo
Dining room
- Features: Open Concept, Separate Dining Room
Kitchen
- Features: Cabinets Other, Eat-in Kitchen, Kitchen Island, Pantry Walk-In, Second Kitchen, Stone Counters, View to Family Room, Wine Rack
Heating
- Central, Forced Air, Natural Gas
Cooling
- Central Air, Electric
Appliances
- Included: Dishwasher, Disposal, Double Oven, Electric Oven, Gas Cooktop, Gas Water Heater, Microwave, Range Hood, Refrigerator
- Laundry: Laundry Room, Upper Level
Features
- Beamed Ceilings, Bookcases, Entrance Foyer, Entrance Foyer 2 Story, High Ceilings 10 ft Main, High Ceilings 10 ft Upper, High Speed Internet, His and Hers Closets, Recessed Lighting, Walk-In Closet(s), Wet Bar
- Flooring: Hardwood, Stone
- Windows: Double Pane Windows
- Basement: Daylight,Exterior Entry,Finished,Finished Bath,Full,Walk-Out Access
- Number of fireplaces: 3
- Fireplace features: Brick, Electric, Family Room, Masonry, Outside
- Common walls with other units/homes: No Common Walls
Interior area
- Total structure area: 6,488
- Total interior livable area: 6,488 sqft
- Finished area above ground: 4,191
- Finished area below ground: 2,064
Video & virtual tour
Property
Parking
- Total spaces: 2
- Parking features: Driveway, Garage, Garage Door Opener, Garage Faces Front, Kitchen Level
- Garage spaces: 2
- Has uncovered spaces: Yes
Accessibility
- Accessibility features: Accessible Bedroom, Accessible Closets, Accessible Entrance, Accessible Full Bath, Accessible Hallway(s), Accessible Kitchen
Features
- Levels: Three Or More
- Patio & porch: Covered, Deck, Enclosed, Rear Porch
- Exterior features: Lighting, Private Yard, Rain Gutters
- Pool features: None
- Spa features: None
- Fencing: Back Yard,Fenced,Wood
- Has view: Yes
- View description: City, Neighborhood
- Waterfront features: None, Spring On Lot
- Body of water: None
Lot
- Size: 0.35 Acres
- Dimensions: 185 x 90x 185x75
- Features: Back Yard, Cleared, Front Yard, Level
Details
- Additional structures: None
- Parcel number: 18 155 06 008
- Other equipment: Irrigation Equipment
- Horse amenities: None
Construction
Type & style
- Home type: SingleFamily
- Architectural style: Contemporary,Craftsman
- Property subtype: Single Family Residence, Residential
Materials
- Blown-In Insulation, Brick 4 Sides, Cement Siding
- Foundation: Block, Concrete Perimeter
- Roof: Composition,Shingle
Condition
- New Construction
- New construction: Yes
- Year built: 2026
Details
- Warranty included: Yes
Utilities & green energy
- Electric: 110 Volts, 220 Volts in Garage
- Sewer: Public Sewer
- Water: Public
- Utilities for property: Cable Available, Electricity Available, Natural Gas Available, Phone Available, Sewer Available, Underground Utilities, Water Available
Green energy
- Energy efficient items: None
- Energy generation: None
- Water conservation: Low-Flow Fixtures
Community & HOA
Community
- Features: Dog Park, Near Public Transport, Near Schools, Near Shopping, Park
- Security: Carbon Monoxide Detector(s), Smoke Detector(s)
- Subdivision: Pine Hills
HOA
- Has HOA: No
Location
- Region: Atlanta
Financial & listing details
- Price per square foot: $275/sqft
- Tax assessed value: $477,600
- Annual tax amount: $8,330
- Date on market: 6/4/2026
- Cumulative days on market: 251 days
- Electric utility on property: Yes
- Road surface type: Asphalt
Estimated market value
$1,976,200
$1.88M - $2.08M
$5,257/mo
Price history
| Date | Event | Price |
|---|---|---|
| 9/3/2026 | Price change | $1,784,000-0.3%$275/sqft |
Source:  FMLS GA #7782605 Report a problem FMLS GA #7782605 Report a problem | ||
| 8/14/2026 | Price change | $1,789,000-0.3%$276/sqft |
Source: FMLS GA #7782605 Report a problem | ||
| 8/7/2026 | Price change | $1,794,000-0.3%$277/sqft |
Source: FMLS GA #7782605 Report a problem | ||
| 8/4/2026 | Price change | $1,799,000-2.2%$277/sqft |
Source: FMLS GA #7782605 Report a problem | ||
| 7/6/2026 | Price change | $1,839,000-0.3%$283/sqft |
Source: FMLS GA #7782605 Report a problem | ||
| 7/2/2026 | Price change | $1,844,000-0.3%$284/sqft |
Source: FMLS GA #7782605 Report a problem | ||
| 6/24/2026 | Price change | $1,849,000-1.6%$285/sqft |
Source: FMLS GA #7782605 Report a problem | ||
| 6/16/2026 | Price change | $1,879,000-0.5%$290/sqft |
Source: FMLS GA #7782605 Report a problem | ||
| 6/12/2026 | Price change | $1,889,000-0.5%$291/sqft |
Source: FMLS GA #7782605 Report a problem | ||
| 6/4/2026 | Price change | $1,899,000-4.7%$293/sqft |
Source: FMLS GA #7782605 Report a problem | ||
| 5/21/2026 | Price change | $1,992,400-0.3%$307/sqft |
Source: FMLS GA #7696937 Report a problem | ||
| 5/8/2026 | Price change | $1,997,400-0.1%$308/sqft |
Source: FMLS GA #7696937 Report a problem | ||
| 5/1/2026 | Price change | $1,999,900-6.9%$308/sqft |
Source: FMLS GA #7696937 Report a problem | ||
| 4/21/2026 | Price change | $2,147,500-2.3%$331/sqft |
Source: FMLS GA #7696937 Report a problem | ||
| 4/6/2026 | Price change | $2,197,500-0.1%$339/sqft |
Source: FMLS GA #7696937 Report a problem | ||
| 12/31/2025 | Listed for sale | $2,200,000+378.3%$339/sqft |
Source: FMLS GA #7696937 Report a problem | ||
| 11/19/2024 | Sold | $460,000+34.5%$71/sqft |
Source: Public Record Report a problem | ||
| 8/27/2024 | Sold | $342,000+10587.5%$53/sqft |
Source: Public Record Report a problem | ||
| 1/21/2024 | Listing removed | -- |
Source: FMLS GA #7318201 Report a problem | ||
| 1/10/2024 | Listed for rent | $4,000+14.3%$1/sqft |
Source: FMLS GA #7318201 Report a problem | ||
| 11/8/2020 | Listing removed | $3,500$1/sqft |
Source: Platinum Real Estate LLC #8879196 Report a problem | ||
| 10/25/2020 | Listed for rent | $3,500$1/sqft |
Source: Platinum Real Estate LLC #8879196 Report a problem | ||
| 7/12/2018 | Listing removed | $3,500$1/sqft |
Source: PLATINUM REAL ESTATE LLC #6031645 Report a problem | ||
| 6/30/2018 | Listed for rent | $3,500$1/sqft |
Source: PLATINUM REAL ESTATE LLC #6031645 Report a problem | ||
| 6/21/2016 | Sold | $3,200-99.4% |
Source:  GAMLS #8019103 Report a problem GAMLS #8019103 Report a problem | ||
| 6/2/2016 | Price change | $568,5000%$88/sqft |
Source: PLATINUM REAL ESTATE LLC #7519992 Report a problem | ||
| 6/1/2016 | Listed for sale | $568,600+38.7%$88/sqft |
Source: PLATINUM REAL ESTATE LLC #7519992 Report a problem | ||
| 4/15/2008 | Sold | $409,900+7.9%$63/sqft |
Source: Public Record Report a problem | ||
| 1/29/2004 | Sold | $380,000$59/sqft |
Source: Public Record Report a problem | ||
Public tax history
| Year | Property taxes | Tax assessment |
|---|---|---|
| 2025 | $8,330 +22.7% | $191,040 -27.3% |
| 2024 | $6,789 +10.6% | $262,640 +1.1% |
| 2023 | $6,137 +9.8% | $259,800 +23.8% |
| 2022 | $5,588 +12.2% | $209,920 +13.9% |
| 2021 | $4,982 +12.3% | $184,280 +17.6% |
| 2020 | $4,436 -2.5% | $156,640 -4.5% |
| 2019 | $4,551 +2.2% | $164,080 +5.5% |
| 2018 | $4,454 -47.3% | $155,480 +15.6% |
| 2017 | $8,459 +137.8% | $134,480 |
| 2016 | $3,557 | $134,480 +136.6% |
| 2014 | $3,557 | $56,832 |
| 2013 | -- | $56,832 |
| 2012 | -- | $56,832 |
| 2011 | -- | $56,832 -64.3% |
| 2010 | $5,028 -25.2% | $159,000 |
| 2009 | $6,723 +43% | $159,000 |
| 2008 | $4,701 -0.9% | $159,000 |
| 2007 | $4,745 | $159,000 |
| 2006 | $4,745 +19.7% | $159,000 +15.6% |
| 2005 | $3,964 +4.1% | $137,520 +1.9% |
| 2004 | $3,809 +0.6% | $134,920 |
| 2003 | $3,788 +17% | $134,920 |
| 2002 | $3,238 +30.6% | $134,920 +13.7% |
| 2001 | $2,478 | $118,680 |
Find assessor info on the county website
Monthly payment
Est. payment
Payment breakdown
Explore the cost of this home by adjusting the details. Changes won't be saved.Climate risks
Neighborhood: Pine Hills
Nearby schools
Schools provided by the listing agent
- Elementary: Woodward
- Middle: Sequoyah - DeKalb
- High: Cross Keys
Source: FMLS GA. This data may not be complete. We recommend contacting the local school district to confirm school assignments for this home.

Similar homes
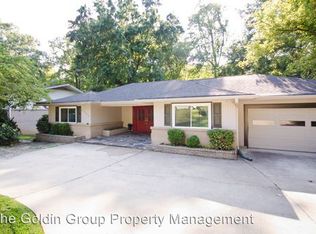
- $1,784,0007 bd9 ba6.2k sqft1696 Dunwoody Pl NE, Atlanta, GA 30324Active
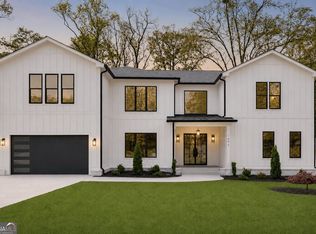
 MLS ID #10778920, Mikel D Muffley, Weichert Realtors - The Collective. GAMLS
 - $2,250,0005 bd4 ba4.8k sqft1164 Bonview Ln NE, Atlanta, GA 30324Active Under Contract
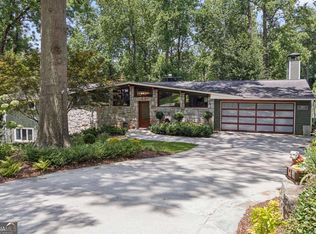 MLS ID #10810222, Dawn Landau, Keller Williams Atlanta Midtown. GAMLS
 - $2,299,0006 bd5 ba4.4k sqft1376 Lavista Rd NE, Atlanta, GA 30324For Sale

 MLS ID #7823365, Makenzi Kopp, Atlanta Fine Homes Sotheby's International. FMLS GA
 - $1,995,0004 bd6 ba4.2k sqft912 Beaverbrook Dr NW, Atlanta, GA 30318For Sale
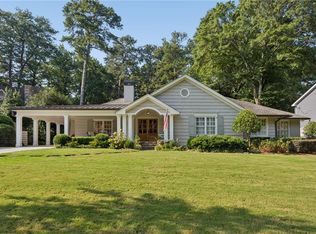 MLS ID #7826341, MARY STUART IVERSON, HOME Luxury Real Estate. FMLS GA
 - $1,795,0006 bd5 ba4.3k sqft4029 Emma Ln NE, Atlanta, GA 30342For SaleMLS ID #7785321, TOM ARMENTROUT, Atlanta Fine Homes Sotheby's International. FMLS GA
- $1,780,0005 bd5 ba4.3k sqft3016 Ringle Rd, Atlanta, GA 30341ActiveMLS ID #10802149, Nicholas Brown, Compass. GAMLS
- $1,950,0004 bd5 ba3.5k sqft1446 Monroe Dr NE, Atlanta, GA 30324For SaleMLS ID #7793829, JARED SAPP, Atlanta Fine Homes Sotheby's International. FMLS GA
- $1,898,0006 bd6 ba3.8k sqft383 Peachtree Ave NE, Atlanta, GA 30305ActiveMLS ID #10807172, LaDana L Carter, Engel & V?lkers Atlanta. GAMLS
- $1,500,0008 bd6 ba5.5k sqft1351 Paces Forest Dr NW, Atlanta, GA 30327For SaleMLS ID #7830727, James YEH, TruPorch Homes. FMLS GA
- $2,195,0006 bd6 ba5.6k sqft2986 Surrey Ln, Atlanta, GA 30341ActiveMLS ID #10835190, Mike Toltzis, Compass. GAMLS
- $1,895,0006 bd7 ba5.8k sqft108 Walden Square Way, Decatur, GA 30030For SaleMLS ID #7819431, Avi Shemesh, Chapman Hall Realty. FMLS GA
- $1,450,0004 bd4 ba3.6k sqft2336 Drew Valley Rd NE, Atlanta, GA 30319ActiveMLS ID #10828165, Nicholas Brown, Compass. GAMLS
- $1,532,0004 bd5 ba4.3k sqft1372 Noel Dr NE, Atlanta, GA 30319ActiveMLS ID #10789418, Gail Laney, REMAX Around Atlanta. GAMLS
- $1,950,0006 bd6 ba5.4k sqft223 Brighton Rd NE, Atlanta, GA 30309For SaleMLS ID #7794067, CHRISTINE FOSTER, NorthGroup Real Estate. FMLS GA
- $1,749,0006 bd6 ba4.7k sqft1959 Highgrove Ct, Atlanta, GA 30345ActiveMLS ID #10767954, Elizabeth Pinder, Harry Norman Realtors. GAMLS
- $1,700,0005 bd5 ba4.6k sqft4411 Sentinel Post Rd NW, Atlanta, GA 30327For SaleMLS ID #7801174, Hilary Harrison, Dorsey Alston Realtors. FMLS GA
- $1,799,0005 bd5 ba3.8k sqft204 Haralson Ln NE, Atlanta, GA 30307For SaleMLS ID #7780592, Sonny Jones, Atlanta Fine Homes Sotheby's International. FMLS GA
- $1,875,0007 bd7 ba8.9k sqft2153 Cooper Lake Rd SE, Smyrna, GA 30080ActiveMLS ID #10818820, Lisa Walter, Harry Norman Realtors. GAMLS
- $1,490,0006 bd6 ba5.5k sqft2804 Skyland Dr, Atlanta, GA 30341For SaleMLS ID #7705803, Thom McCorkle, Ansley Real Estate | Christie's International Real Estate. FMLS GA
- $1,850,0005 bd7 ba6k sqft8965 River Run, Sandy Springs, GA 30350ActiveMLS ID #10812217, Karen C Cannon, Karen Cannon REALTORS Inc.. GAMLS
