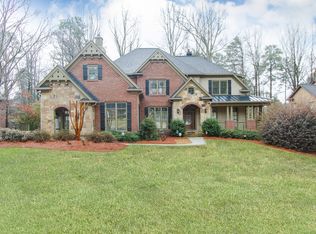
*** THE CURRENT AGREEMENT IS CONTINGENT UPON THE SALE OF THE BUYER'S PROPERTY. *** Welcome to 2551 Raintree, a stately brick-and-stone residence built in 2006, offering six bedrooms, five full baths, and two half baths, in a highly convenient location with easy access to I-85, I-285, Emory, CDC, CHOA, and top area schools. From the covered front porch to the beautifully landscaped backyard, this home blends timeless design with thoughtful updates throughout. Inside, a spacious foyer welcomes you and is elegantly flanked by a formal dining room with wainscoting and a private office featuring custom built-ins, coffered ceilings, and French doors with transom windows that allow for both privacy and natural light. Hardwoods, plantation shutters, and detailed molding elevate the main level, while multiple living spaces—including a family room with coffered ceilings and a vaulted keeping room with rustic beams, each with a fireplace—offer warmth and versatility. The stunning chef’s kitchen is designed for both function and style, featuring white cabinetry, a large pantry, an oversized center island with seating for five, stunning Delicatus White granite countertops, a marble backsplash, double wall ovens, a built-in microwave, and a commercial-grade Viking 6-burner cooktop with griddle. It opens seamlessly to a light-filled breakfast room and keeping room, with direct access to a screened porch and grilling deck—perfect for indoor-outdoor entertaining. The main level also includes a bedroom with a full bath, as well as an additional powder room for guests. Upstairs, the oversized primary suite offers a true retreat with a sitting room, a spa-like bathroom complete with dual vanities, a separate whirlpool tub and shower with double shower heads and handheld, and a large walk-in closet. Additional bedrooms feature walk-in closets, while a versatile bonus room provides endless possibilities. Thoughtful touches like window seats add charm while a centrally located laundry room adds everyday convenience. The terrace level is a true extension of the home and is built for entertaining. A third fireplace warms the central living space that also features a beautifully designed bar complete with a built-in ice maker, dual-zone wine refrigerator, and a Fisher & Paykel dishwasher drawer. A combination media/game room provides a space for fun and relaxation while a spacious gym could also be used as a 6th bedroom. The recently renovated bathroom includes a frameless shower, an infrared sauna and a second set of laundry hook-ups. A second powder room and generous storage complete this level which opens to a partially covered stone patio with access to the backyard, which offers ample space for a future pool. With new paint, updated lighting, and modern cabinet hardware throughout, this move-in ready home offers exceptional space, comfort, and craftsmanship. They truly don’t build them like this anymore.
Active under contract
$1,649,000
2551 Raintree Dr, Atlanta, GA 30345
6beds
6,973sqft
Single Family Residence, Residential
Built in 2006
0.41 Acres Lot
$1,617,600 Zestimate®
$236/sqft
$-- HOA
What's special
Beautifully landscaped backyardCovered front porchMultiple living spacesKeeping roomLarge pantryPlantation shuttersLight-filled breakfast room
- 148 days
- 129
- 12
Zillow last checked:
Listing updated:
Listed by:
CARRIE FALETTI,
Atlanta Fine Homes Sotheby's International 404-909-1453,
Caelyn Pyles,
Atlanta Fine Homes Sotheby's International
Source: FMLS GA,MLS#: 7738253
Facts & features
Interior
Bedrooms & bathrooms
- Bedrooms: 6
- Bathrooms: 7
- Full bathrooms: 5
- 1/2 bathrooms: 2
- Main level bathrooms: 1
- Main level bedrooms: 1
Rooms
- Room types: Basement, Bonus Room, Family Room, Game Room, Media Room, Office, Other
Primary bedroom
- Features: Oversized Master, Sitting Room
- Level: Oversized Master, Sitting Room
Bedroom
- Features: Oversized Master, Sitting Room
Primary bathroom
- Features: Double Vanity, Separate Tub/Shower, Whirlpool Tub
Dining room
- Features: Seats 12+, Separate Dining Room
Kitchen
- Features: Breakfast Room, Cabinets White, Eat-in Kitchen, Keeping Room, Kitchen Island, Pantry Walk-In, Stone Counters, View to Family Room
Heating
- Central, Forced Air
Cooling
- Ceiling Fan(s), Central Air
Appliances
- Included: Dishwasher, Disposal, Double Oven, Dryer, Gas Cooktop, Microwave, Refrigerator, Washer
- Laundry: In Basement, Laundry Room, Sink, Upper Level
Features
- Beamed Ceilings, Cathedral Ceiling(s), Crown Molding, Double Vanity, Entrance Foyer, High Ceilings 9 ft Upper, High Ceilings 10 ft Main, Sauna, Vaulted Ceiling(s), Walk-In Closet(s), Wet Bar
- Flooring: Hardwood
- Windows: Insulated Windows
- Basement: Daylight,Exterior Entry,Finished,Finished Bath,Interior Entry,Walk-Out Access
- Number of fireplaces: 3
- Fireplace features: Basement, Family Room, Keeping Room
- Common walls with other units/homes: No Common Walls
Interior area
- Total structure area: 6,973
- Total interior livable area: 6,973 sqft
- Finished area above ground: 5,179
- Finished area below ground: 1,794
Video & virtual tour
Property
Parking
- Total spaces: 3
- Parking features: Attached, Garage, Garage Faces Side, Kitchen Level, Level Driveway
- Attached garage spaces: 3
- Has uncovered spaces: Yes
Accessibility
- Accessibility features: None
Features
- Levels: Two
- Stories: 2
- Patio & porch: Covered, Deck, Front Porch, Patio, Rear Porch, Screened
- Exterior features: Private Yard, No Dock
- Pool features: None
- Has spa: Yes
- Spa features: Bath, None
- Fencing: Back Yard
- Has view: Yes
- View description: Other
- Waterfront features: None
- Body of water: None
Lot
- Size: 0.41 Acres
- Dimensions: 201 x 110
- Features: Back Yard, Front Yard, Landscaped, Level, Private
Details
- Additional structures: None
- Parcel number: 18 206 07 005
- Other equipment: Home Theater
- Horse amenities: None
Construction
Type & style
- Home type: SingleFamily
- Architectural style: Traditional
- Property subtype: Single Family Residence, Residential
Materials
- Brick 4 Sides, Stone
- Foundation: Concrete Perimeter
- Roof: Composition
Condition
- Resale
- New construction: No
- Year built: 2006
Utilities & green energy
- Electric: 110 Volts, 220 Volts in Laundry
- Sewer: Public Sewer
- Water: Public
- Utilities for property: Cable Available, Electricity Available, Natural Gas Available, Phone Available, Sewer Available, Underground Utilities, Water Available
Green energy
- Energy efficient items: None
- Energy generation: None
Community & HOA
Community
- Features: Near Schools, Near Shopping
- Security: Smoke Detector(s)
- Subdivision: Echo Lake
HOA
- Has HOA: No
Location
- Region: Atlanta
Financial & listing details
- Price per square foot: $236/sqft
- Tax assessed value: $1,099,800
- Annual tax amount: $12,959
- Date on market: 4/23/2026
- Cumulative days on market: 84 days
- Electric utility on property: Yes
- Road surface type: Paved
Estimated market value
$1,617,600
$1.54M - $1.70M
$7,829/mo
Price history
| Date | Event | Price |
|---|---|---|
| 9/17/2026 | Listed for sale | $1,649,000$236/sqft |
Source:  FMLS GA #7738253 Report a problem FMLS GA #7738253 Report a problem | ||
| 9/4/2026 | Pending sale | $1,649,000$236/sqft |
Source: FMLS GA #7738253 Report a problem | ||
| 9/3/2026 | Listed for sale | $1,649,000$236/sqft |
Source: FMLS GA #7738253 Report a problem | ||
| 7/23/2026 | Pending sale | $1,649,000$236/sqft |
Source: FMLS GA #7738253 Report a problem | ||
| 7/22/2026 | Listed for sale | $1,649,000$236/sqft |
Source: FMLS GA #7738253 Report a problem | ||
| 7/22/2026 | Pending sale | $1,649,000$236/sqft |
Source: FMLS GA #7738253 Report a problem | ||
| 6/17/2026 | Price change | $1,649,000-5.8%$236/sqft |
Source: FMLS GA #7738253 Report a problem | ||
| 4/23/2026 | Listed for sale | $1,750,000+6.1%$251/sqft |
Source: FMLS GA #7738253 Report a problem | ||
| 10/15/2025 | Listing removed | $1,650,000$237/sqft |
Source:  Engel & Volkers #10506962 Report a problem Engel & Volkers #10506962 Report a problem | ||
| 9/12/2025 | Price change | $1,650,000-0.9%$237/sqft |
Source:  GAMLS #10506962 Report a problem GAMLS #10506962 Report a problem | ||
| 8/20/2025 | Price change | $1,665,000-0.3%$239/sqft |
Source: GAMLS #10506962 Report a problem | ||
| 7/17/2025 | Price change | $1,670,000-0.3%$239/sqft |
Source: GAMLS #10506962 Report a problem | ||
| 6/17/2025 | Price change | $1,675,000-1.5%$240/sqft |
Source: GAMLS #10506962 Report a problem | ||
| 5/20/2025 | Price change | $1,700,000-2.9%$244/sqft |
Source: GAMLS #10506962 Report a problem | ||
| 4/24/2025 | Listed for sale | $1,750,000+82.3%$251/sqft |
Source: FMLS GA #7564749 Report a problem | ||
| 7/18/2019 | Sold | $960,000-3.5%$138/sqft |
Source:  FMLS GA #6523876 Report a problem FMLS GA #6523876 Report a problem | ||
| 7/18/2019 | Listed for sale | $995,000$143/sqft |
Source: BHGRE METRO BROKERS #6523876 Report a problem | ||
| 7/18/2019 | Pending sale | $995,000$143/sqft |
Source: BHGRE METRO BROKERS #6523876 Report a problem | ||
| 6/25/2019 | Pending sale | $995,000$143/sqft |
Source: BHGRE Metro Brokers #8548828 Report a problem | ||
| 6/13/2019 | Listed for sale | $995,000$143/sqft |
Source: BHGRE Metro Brokers #8548828 Report a problem | ||
| 5/30/2019 | Pending sale | $995,000$143/sqft |
Source: BHGRE Metro Brokers #8548828 Report a problem | ||
| 5/13/2019 | Price change | $995,000-9.5%$143/sqft |
Source: BHGRE Metro Brokers #8548828 Report a problem | ||
| 3/22/2019 | Listed for sale | $1,100,000+18.7%$158/sqft |
Source: BHGRE Metro Brokers #8548828 Report a problem | ||
| 7/2/2008 | Sold | $927,000-15.7%$133/sqft |
Source: Public Record Report a problem | ||
| 2/24/2008 | Listing removed | $1,100,000+340%$158/sqft |
Source: Point2 #3604464 Report a problem | ||
| 10/25/2005 | Sold | $250,000$36/sqft |
Source: Public Record Report a problem | ||
Public tax history
| Year | Property taxes | Tax assessment |
|---|---|---|
| 2025 | $12,959 -5.6% | $439,920 |
| 2024 | $13,728 +26% | $439,920 +25.9% |
| 2023 | $10,896 -5.5% | $349,320 |
| 2022 | $11,526 -4.9% | $349,320 -6.9% |
| 2021 | $12,126 +11.9% | $375,280 +17.7% |
| 2020 | $10,834 +3.5% | $318,920 +3.3% |
| 2019 | $10,472 +4.5% | $308,840 +4.2% |
| 2018 | $10,016 -5.1% | $296,280 -1% |
| 2017 | $10,557 +2.7% | $299,200 |
| 2016 | $10,280 | $299,200 +22.4% |
| 2014 | $10,280 | $244,520 |
| 2013 | -- | $244,520 |
| 2012 | -- | $244,520 -21.8% |
| 2011 | -- | $312,672 -10.7% |
| 2010 | $11,089 | $350,280 |
| 2009 | $11,089 -43.8% | $350,280 -29% |
| 2008 | $19,724 +1218.9% | $493,080 |
| 2007 | $1,496 +4.7% | $493,080 +1737.1% |
| 2006 | $1,428 +38.7% | $26,840 -74% |
| 2005 | $1,030 +8.2% | $103,240 |
| 2004 | $952 +22.9% | $103,240 +16.9% |
| 2003 | $774 +50.5% | $88,320 |
| 2002 | $514 +194.7% | $88,320 |
| 2001 | $175 | $88,320 |
Find assessor info on the county website
Monthly payment
Est. payment
Payment breakdown
Explore the cost of this home by adjusting the details. Changes won't be saved.Climate risks
Neighborhood: 30345
Nearby schools
Schools provided by the listing agent
- Elementary: Hawthorne - Dekalb
- Middle: Henderson - Dekalb
- High: Lakeside - Dekalb
Source: FMLS GA. This data may not be complete. We recommend contacting the local school district to confirm school assignments for this home.