Welcome to 1054 Wiley Bridge Road, a custom-built estate home with an approximately 2000 square foot guest house, offering exceptional privacy, versatility, and space on more than two acres in a sought-after Woodstock location. Privately gated and free from HOA restrictions, this distinctive property combines a peaceful, estate-like setting with convenient access to Downtown Woodstock, Downtown Roswell, and everyday amenities. The main residence is warm and inviting, with an open, light-filled interior enhanced by hardwood floors, crown molding, and thoughtfully designed living spaces. The dramatic two-story foyer welcomes guests directly into the main living area, allowing the home's entertaining spaces to flow naturally from one room to the next. The impressive vaulted living room is framed by expansive picture windows and custom built-in bookcases, with a gas fireplace creating a beautiful focal point. Just off the living room, an expansive office with French doors and front-facing windows provides a bright, private setting for working from home. At the heart of the home, the spacious kitchen features granite countertops, custom wood cabinetry, high end appliances, and an easy connection to the main living areas. Also on the main level, a front-facing dining room is filled with natural light from large windows overlooking the covered front porch, creating an inviting setting for both intimate dinners and larger gatherings. The main-level primary suite offers both comfort and privacy, with direct access to the screened porch spanning the rear of the home and overlooking the picturesque grounds. The resort-inspired primary bath features dual vanities, custom cabinetry, a private water closet, soaking tub, and tiled glass-enclosed shower. A generously sized custom closet includes built-in shelving and a discreetly hidden safe. A generously sized laundry room offers space for a washer and dryer as well as an additional refrigerator, adding valuable everyday functionality. Upstairs, a private bedroom suite includes its own bath, while two additional bedrooms share a Jack-and-Jill bath. A cedar storage closet provides valuable additional storage, and the oversized bonus room with kitchenette offers remarkable flexibility as a media room, game room, secondary entertaining space, or private retreat. A three-car garage provides ample room for vehicles and storage, while the expansive 2876 square feet of unfinished basement presents an exciting opportunity to customize additional living space. Whether envisioned as a recreation room, home gym, office, workshop, wine room, or future guest accommodations, the possibilities are extensive. One of the property's most compelling features is the separate three-bedroom, two-bath ranch-style guest house tucked along the edge of the property with separate driveway. With its brick exterior and charming sunroom, this second residence offers exceptional flexibility for extended guests, an office, or multigenerational living. Outside, the beautifully maintained grounds create a serene backdrop for everyday living and entertaining. An irrigation system, gazebo, mature landscaping, and tranquil water feature enhance the property's park-like setting, while more than two acres provide a wonderful sense of space and privacy. Recently refreshed with updated landscaping, the property is ready to welcome its next owner. Ideally positioned near highly regarded schools, shopping, grocery stores, and everyday conveniences, the home also offers easy access to Highway 92 and is just minutes from both Downtown Woodstock and Downtown Roswell. With a private gated entrance, more than two acres, no HOA, a custom main residence, separate three-bedroom guest house, three-car garage, and tremendous potential for future expansion, 1054 Wiley Bridge Road is a rare opportunity to enjoy estate-style living with the convenience of an exceptional Woodstock location. The Zestimate does not include the guest house at 1056.
Active
$1,600,000
1054 Wiley Bridge Rd, Woodstock, GA 30188
4beds
4,858sqft
Single Family Residence, Residential
Built in 2005
2.05 Acres Lot
$1,517,000 Zestimate®
$329/sqft
$-- HOA
What's special
Gas fireplaceTranquil water featureCrown moldingOpen light-filled interiorHardwood floorsPicturesque groundsCustom built-in bookcases
- 6 days
- 468
- 24
Likely to sell faster than
Zillow last checked:
Listing updated:
Listed by:
Angela Medley,
Atlanta Fine Homes Sotheby's International 404-886-5764
Source: FMLS GA,MLS#: 7850818
Facts & features
Interior
Bedrooms & bathrooms
- Bedrooms: 4
- Bathrooms: 4
- Full bathrooms: 3
- 1/2 bathrooms: 1
- Main level bathrooms: 1
- Main level bedrooms: 1
Rooms
- Room types: Basement, Dining Room, Family Room, Game Room, Office
Primary bedroom
- Features: Master on Main
- Level: Master on Main
Bedroom
- Features: Master on Main
Primary bathroom
- Features: Separate Tub/Shower, Soaking Tub, Vaulted Ceiling(s)
Dining room
- Features: Separate Dining Room
Kitchen
- Features: Breakfast Bar, Cabinets Other, Pantry Walk-In, View to Family Room
Heating
- Forced Air, Natural Gas
Cooling
- Ceiling Fan(s), Central Air
Appliances
- Included: Dishwasher, Disposal, Dryer, Microwave, Range Hood, Refrigerator, Washer, Other
- Laundry: Laundry Room, Main Level
Features
- Bookcases, Crown Molding, Entrance Foyer 2 Story, High Ceilings 9 ft Main, Walk-In Closet(s)
- Flooring: Hardwood
- Windows: None
- Basement: Exterior Entry,Full,Unfinished
- Number of fireplaces: 1
- Fireplace features: Living Room
- Common walls with other units/homes: No Common Walls
Interior area
- Total structure area: 4,858
- Total interior livable area: 4,858 sqft
- Finished area above ground: 4,789
Video & virtual tour
Property
Parking
- Total spaces: 5
- Parking features: Carport, Driveway, Garage, Garage Faces Side, Kitchen Level
- Garage spaces: 3
- Carport spaces: 2
- Covered spaces: 5
- Has uncovered spaces: Yes
Accessibility
- Accessibility features: None
Features
- Levels: Three Or More
- Patio & porch: Front Porch, Patio, Screened
- Exterior features: Private Yard, Rain Gutters
- Pool features: None
- Spa features: None
- Fencing: None
- Has view: Yes
- View description: Rural, Other
- Waterfront features: None
- Body of water: None
Lot
- Size: 2.05 Acres
- Features: Private, Wooded
Details
- Additional structures: Gazebo, Guest House, Second Residence
- Additional parcels included: 015N30000001580000000
- Parcel number: 15N30 158 B
- Other equipment: Irrigation Equipment
- Horse amenities: None
Construction
Type & style
- Home type: SingleFamily
- Architectural style: Traditional
- Property subtype: Single Family Residence, Residential
Materials
- Wood Siding
- Foundation: Concrete Perimeter
- Roof: Shingle
Condition
- Resale
- New construction: No
- Year built: 2005
Utilities & green energy
- Electric: 220 Volts in Laundry
- Sewer: Septic Tank
- Water: Well
- Utilities for property: Electricity Available, Phone Available, Water Available
Green energy
- Energy efficient items: None
- Energy generation: None
Community & HOA
Community
- Features: None
- Security: None
- Subdivision: 1054 And 1056 Wiley Bridge Rd
HOA
- Has HOA: No
Location
- Region: Woodstock
Financial & listing details
- Price per square foot: $329/sqft
- Tax assessed value: $1,084,800
- Annual tax amount: $3,396
- Date on market: 10/8/2026
- Cumulative days on market: 6 days
- Electric utility on property: Yes
- Road surface type: Asphalt
Estimated market value
$1,517,000
$1.44M - $1.59M
$5,303/mo
Price history
| Date | Event | Price |
|---|---|---|
| 10/8/2026 | Listed for sale | $1,600,000+229.9%$329/sqft |
Source:  FMLS GA #7850818 Report a problem FMLS GA #7850818 Report a problem | ||
| 3/4/2010 | Listing removed | $485,000$100/sqft |
Source: PRUDENTIAL GEORGIA REALTY #3980946 Report a problem | ||
| 11/8/2009 | Listed for sale | $485,000$100/sqft |
Source: NCI #3980946 Report a problem | ||
Public tax history
| Year | Property taxes | Tax assessment |
|---|---|---|
| 2025 | $3,422 -52.4% | $433,920 +5.5% |
| 2024 | $7,183 -34.4% | $411,480 -1.2% |
| 2023 | $10,946 +53.1% | $416,480 +53.1% |
| 2022 | $7,148 +11.9% | $271,960 +20.8% |
| 2021 | $6,388 +10.3% | $225,040 +10.4% |
| 2020 | $5,792 -2.5% | $203,840 -2.5% |
| 2019 | $5,943 +3.7% | $209,160 -58.3% |
| 2018 | $5,732 -2% | $501,300 -1.2% |
| 2017 | $5,848 +23.8% | $507,400 +25.1% |
| 2016 | $4,723 | $405,600 -0.1% |
| 2015 | $4,723 +2.4% | $406,000 +3.7% |
| 2014 | $4,614 -0.7% | $391,600 +0.9% |
| 2013 | $4,649 -1.4% | $388,100 -1.1% |
| 2012 | $4,716 -8.3% | $392,400 -10.7% |
| 2011 | $5,141 +1.3% | $439,600 +145.9% |
| 2010 | $5,076 +1% | $178,760 -4.6% |
| 2009 | $5,024 -1.2% | $187,440 -3.4% |
| 2008 | $5,086 +38.3% | $193,960 +38.5% |
| 2007 | $3,677 +34.7% | $140,080 +35.9% |
| 2006 | $2,730 +942.3% | $103,040 +955.7% |
| 2005 | $262 | $9,760 |
Find assessor info on the county website
Monthly payment
Est. payment
Payment breakdown
Explore the cost of this home by adjusting the details. Changes won't be saved.Climate risks
Neighborhood: 30188
Nearby schools
Schools provided by the listing agent
- Elementary: Arnold Mill
- Middle: Mill Creek
- High: River Ridge
Source: FMLS GA. This data may not be complete. We recommend contacting the local school district to confirm school assignments for this home.
- $750,0006 bd5 ba5.4k sqft503 Kensington Estates Trce, Woodstock, GA 30188Sold
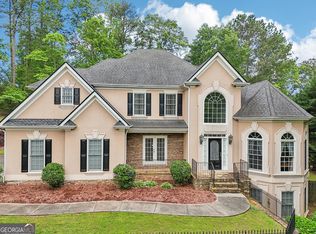
- $403,2003 bd2 ba1.9k sqft1056 Wiley Bridge Rd, Woodstock, GA 30188Off Market
- $667,5004 bd3 ba2.9k sqft1052 Wiley Bridge Rd, Woodstock, GA 30188Off Market
- $859,5006 bd4 ba4k sqft502 Kensington Estates Trce, Woodstock, GA 30188Off Market
Similar homes
- $1,000,0004 bd3 ba3.8k sqft500 Taymack Farm Ct, Woodstock, GA 30188For Sale

 MLS ID #7848696, Monica Blanco, Peachtree Town & Country. FMLS GA
 - $1,499,0005 bd5 ba5.3k sqft5070 Huntwood Way, Roswell, GA 30075Active Under Contract
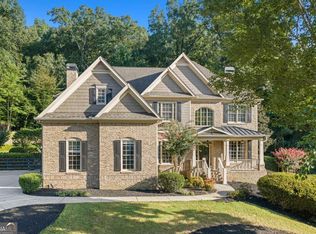
 MLS ID #10869282, Angela Medley, Atlanta Fine Homes - Sotheby's Int'l. GAMLS
 - $1,599,9004 bd6 ba4.2k sqft632 Arnold Mill Rd, Woodstock, GA 30188Active
 MLS ID #10788979, Dan Bangs, Keller Williams Atlanta Perimeter. GAMLS
 - $1,345,0004 bd4 ba6.5k sqft1539 Jep Wheeler Rd, Woodstock, GA 30188Active
 MLS ID #10827512, Weslee Knapp, Knapp Realty. GAMLS
 - $1,350,0005 bd6 ba5.2k sqft4350 Highborne Dr NE, Marietta, GA 30066For SaleMLS ID #7849560, Teresa Gale, The Rezerve, LLC. FMLS GA
- $1,689,0005 bd5 ba4.5k sqft12720 Etris Rd, Roswell, GA 30075For SaleMLS ID #7851363, Kristin Sheehan, Armont Real Estate. FMLS GA
- $1,599,0005 bd6 ba4.6k sqft14180 Reserve Manor Ln, Roswell, GA 30075ActiveMLS ID #10867723, David Robertson, Ansley RE | Christie's Int'l RE. GAMLS
- $1,600,0005 bd5 ba6.2k sqft2030 Grande Loch, Roswell, GA 30075ActiveMLS ID #10816250, Sharon Hansard, BHHS Georgia Properties. GAMLS
- $1,450,0004 bd5 ba4k sqft239 Aberdeen Way, Woodstock, GA 30188New ConstructionMLS ID #7834145, Kelly Mowry, Atlanta Communities. FMLS GA
- $950,0006 bd6 ba5.1k sqft606 Taymack W, Woodstock, GA 30188ActiveMLS ID #10845299, Blake Jones, Orchard Brokerage, LLC. GAMLS
- $999,0004 bd5 ba3.5k sqft330 Wagon Trl, Woodstock, GA 30188ActiveMLS ID #10815475, Joe A Porter, Northgate Realty Brokers, LLC. GAMLS
- $1,150,0004 bd4 ba5.1k sqft12190 Brookfield Club Dr, Roswell, GA 30075ActiveMLS ID #10868863, Adam Kosarick, Fathom Realty GA, LLC. GAMLS
- $1,575,0006 bd5 ba5k sqft13390 Bishops Ct, Roswell, GA 30075ActiveMLS ID #10849175, Reid Casey II, The Rezerve. GAMLS
- $980,0004 bd4 ba3.9k sqft160 Jep Wheeler Ln, Woodstock, GA 30188ActiveMLS ID #10770169, Dana Coleman, Ansley RE|Christie's Int'l RE. GAMLS
- $899,0004 bd3 ba4k sqft2306 E Cherokee Dr, Woodstock, GA 30188ActiveMLS ID #10838311, Donna Matthews, HomeSmart. GAMLS
- $1,275,0005 bd5 ba5.3k sqft110 Valley Summit Ct, Roswell, GA 30075For SaleMLS ID #7839364, Bonnie Smith, Atlanta Fine Homes Sotheby's International. FMLS GA
- $825,0004 bd4 ba4.2k sqft4850 Grandview Trce NE, Roswell, GA 30075ActiveMLS ID #10870965, Elizabeth Carr, Keller Williams Realty Atlanta North. GAMLS
- $1,624,9005 bd6 ba7.2k sqft1460 Lakemist Ct, Roswell, GA 30075For SaleMLS ID #7793415, MATTHEW MAURER, New Choice Real Estate, Inc.. FMLS GA
- $1,173,5324 bd5 ba4k sqft7744 Turner Rd, Woodstock, GA 30188New ConstructionMLS ID #7847604, Karen Roeder, Windsong Realty, LLC. FMLS GA
- $1,489,0004 bd5 ba4k sqft16165 Grand Litchfield Dr, Roswell, GA 30075ActiveMLS ID #10765082, Christiane Zeh-Schendowich, Harry Norman Realtors. GAMLS
