Discover this beautifully renovated custom estate, perfectly situated on one of Brookfield’s most coveted lots. Overlooking the 9th hole, the home offers sweeping year-round views of the lake and golf course, all from a quiet cul-de-sac setting. The level lot provides direct access to the cart path and is just steps away from the clubhouse—ideal for both everyday living and entertaining. Inside, refined updates and designer finishes create a seamless blend of luxury and comfort. With 5 bedrooms and 5.5 baths, the open floor plan is anchored by a dramatic two-story foyer. A formal dining room and private office with French doors frame the entrance, while the fireside living room opens directly to the covered patio, complete with fireplace, bar, TV, and heater for true indoor-outdoor living. The chef’s kitchen is the heart of the home, featuring professional-grade appliances, custom cabinetry, a butler’s pantry with wine storage, an oversized island, and a casual dining space with panoramic views of the course. A spacious garage accommodates two vehicles plus a golf cart, and connects directly to a mudroom, laundry center, and walk-in pantry for everyday convenience. The main-level primary suite is a private retreat, offering a sitting area with fireplace, tray ceilings, remote-controlled shades, spa-inspired bath, and a fully customized walk-in closet. Upstairs, two or three additional bedrooms and an oversized walk-in attic/flex space provide ample storage or the option to finish into more living space. The terrace level offers incredible versatility with a full in-law suite, complete with fireplace and bath, plus room for a recreation space, media room, office, or additional bedroom. Living in Brookfield Country Club means access to a lifestyle second to none. Membership opportunities include a championship 18-hole golf course, brand-new fitness center, updated driving range, 10 tennis courts (six hard, four clay), resort-style pool, full-service restaurant, and year-round social events. All of this in a prime Roswell location—minutes from downtown Roswell, Alpharetta, top-rated schools, and the best park system around.
Active
$1,624,900
1460 Lakemist Ct, Roswell, GA 30075
5beds
7,240sqft
Single Family Residence, Residential
Built in 1985
0.78 Acres Lot
$1,538,700 Zestimate®
$224/sqft
$17/mo HOA
What's special
Sitting area with fireplaceMain-level primary suiteOversized islandOpen floor planQuiet cul-de-sac settingWalk-in pantryDramatic two-story foyer
- 73 days
- 707
- 42
Zillow last checked:
Listing updated:
Listed by:
MATTHEW MAURER,
New Choice Real Estate, Inc. 770-509-1250,
SARA MAURER,
New Choice Real Estate, Inc.
Source: FMLS GA,MLS#: 7793415
Facts & features
Interior
Bedrooms & bathrooms
- Bedrooms: 5
- Bathrooms: 6
- Full bathrooms: 5
- 1/2 bathrooms: 1
- Main level bathrooms: 2
- Main level bedrooms: 2
Rooms
- Room types: Attic, Basement, Game Room, Other
Primary bedroom
- Features: Master on Main, Other
- Level: Master on Main, Other
Bedroom
- Features: Master on Main, Other
Primary bathroom
- Features: Double Vanity, Separate Tub/Shower, Soaking Tub, Vaulted Ceiling(s)
Dining room
- Features: Butlers Pantry, Separate Dining Room
Kitchen
- Features: Breakfast Bar, Breakfast Room, Cabinets Stain, Kitchen Island, Pantry Walk-In, Stone Counters, Other
Heating
- Central, Forced Air, Natural Gas
Cooling
- Ceiling Fan(s), Central Air, Electric
Appliances
- Included: Dishwasher
- Laundry: Laundry Room, Main Level, Mud Room
Features
- Cathedral Ceiling(s), Entrance Foyer 2 Story, High Ceilings 9 ft Lower, High Ceilings 9 ft Main, High Ceilings 9 ft Upper, High Speed Internet, Vaulted Ceiling(s), Walk-In Closet(s), Wet Bar, Other
- Flooring: Hardwood
- Windows: Double Pane Windows, Insulated Windows, Plantation Shutters
- Basement: Daylight,Exterior Entry,Finished,Finished Bath,Full,Walk-Out Access
- Number of fireplaces: 3
- Fireplace features: Basement, Family Room, Gas Starter, Master Bedroom
- Common walls with other units/homes: No Common Walls
Interior area
- Total structure area: 7,240
- Total interior livable area: 7,240 sqft
Video & virtual tour
Property
Parking
- Total spaces: 2
- Parking features: Attached, Driveway, Garage, Garage Door Opener, Garage Faces Side, Level Driveway
- Attached garage spaces: 2
- Has uncovered spaces: Yes
Accessibility
- Accessibility features: None
Features
- Levels: Two
- Stories: 2
- Patio & porch: Covered, Deck, Patio
- Exterior features: Lighting, Private Yard, Other
- Pool features: None
- Spa features: None
- Fencing: None
- Has view: Yes
- View description: Golf Course, Lake
- Has water view: Yes
- Water view: Lake
- Waterfront features: None
- Body of water: None
Lot
- Size: 0.78 Acres
- Features: Back Yard, Cul-De-Sac, Front Yard, Landscaped, Level
Details
- Additional structures: None
- Parcel number: 22 334012930258
- Other equipment: None
- Horse amenities: None
Construction
Type & style
- Home type: SingleFamily
- Architectural style: Modern,Traditional
- Property subtype: Single Family Residence, Residential
Materials
- Brick 4 Sides, Stone
- Foundation: Concrete Perimeter
- Roof: Composition
Condition
- Resale
- New construction: No
- Year built: 1985
Utilities & green energy
- Electric: Other
- Sewer: Public Sewer
- Water: Public
- Utilities for property: Cable Available, Electricity Available, Natural Gas Available, Phone Available, Sewer Available, Underground Utilities, Water Available
Green energy
- Energy efficient items: None
- Energy generation: None
Community & HOA
Community
- Features: Country Club, Fishing, Fitness Center, Golf, Homeowners Assoc, Lake, Near Schools, Near Trails/Greenway, Pickleball, Pool, Restaurant, Tennis Court(s)
- Security: Carbon Monoxide Detector(s), Smoke Detector(s)
- Subdivision: Brookfield County Club
HOA
- Has HOA: Yes
- HOA fee: $200 annually
Location
- Region: Roswell
Financial & listing details
- Price per square foot: $224/sqft
- Tax assessed value: $1,504,100
- Annual tax amount: $16,516
- Date on market: 6/23/2026
- Cumulative days on market: 213 days
- Electric utility on property: Yes
- Road surface type: Paved
Estimated market value
$1,538,700
$1.46M - $1.62M
$7,401/mo
Price history
| Date | Event | Price |
|---|---|---|
| 6/23/2026 | Listed for sale | $1,624,9000%$224/sqft |
Source:  FMLS GA #7793415 Report a problem FMLS GA #7793415 Report a problem | ||
| 6/23/2026 | Listing removed | $1,625,000$224/sqft |
Source: FMLS GA #7708185 Report a problem | ||
| 5/29/2026 | Price change | $1,625,000-1.5%$224/sqft |
Source: FMLS GA #7708185 Report a problem | ||
| 4/15/2026 | Price change | $1,649,000-4.1%$228/sqft |
Source: FMLS GA #7708185 Report a problem | ||
| 3/6/2026 | Price change | $1,720,000-4.4%$238/sqft |
Source: FMLS GA #7708185 Report a problem | ||
| 2/2/2026 | Listed for sale | $1,799,900$249/sqft |
Source: FMLS GA #7708185 Report a problem | ||
| 12/22/2025 | Listing removed | $1,799,900$249/sqft |
Source: FMLS GA #7642029 Report a problem | ||
| 9/2/2025 | Price change | $1,799,900-4%$249/sqft |
Source: FMLS GA #7642029 Report a problem | ||
| 8/23/2025 | Listed for sale | $1,875,000-1.1%$259/sqft |
Source: FMLS GA #7637756 Report a problem | ||
| 7/30/2025 | Listing removed | $1,895,000$262/sqft |
Source: FMLS GA #7595039 Report a problem | ||
| 6/10/2025 | Listed for sale | $1,895,000-4.7%$262/sqft |
Source: FMLS GA #7595039 Report a problem | ||
| 5/22/2025 | Listing removed | $1,989,000$275/sqft |
Source: FMLS GA #7541073 Report a problem | ||
| 4/9/2025 | Price change | $1,989,000-11.6%$275/sqft |
Source: FMLS GA #7541073 Report a problem | ||
| 3/26/2025 | Price change | $2,250,000-7.2%$311/sqft |
Source: FMLS GA #7541073 Report a problem | ||
| 3/15/2025 | Listed for sale | $2,425,000+172.5%$335/sqft |
Source: FMLS GA #7541073 Report a problem | ||
| 12/2/2021 | Sold | $890,000+1.7%$123/sqft |
Source: FMLS GA #6967715 Report a problem | ||
| 11/8/2021 | Pending sale | $875,000$121/sqft |
Source:  GAMLS #9079071 Report a problem GAMLS #9079071 Report a problem | ||
| 11/8/2021 | Listed for sale | $875,000$121/sqft |
Source: GAMLS #9079071 Report a problem | ||
| 9/30/2019 | Listing removed | $875,000$121/sqft |
Source: Atlanta Fine Homes Sotheby's International Realty #6601403 Report a problem | ||
| 9/4/2019 | Price change | $875,000-0.5%$121/sqft |
Source: Atlanta Fine Homes Sotheby's International Realty #6601403 Report a problem | ||
| 7/27/2019 | Listed for sale | $879,000$121/sqft |
Source: Owner Report a problem | ||
Public tax history
| Year | Property taxes | Tax assessment |
|---|---|---|
| 2025 | $15,714 -4.9% | $601,640 -4.9% |
| 2024 | $16,516 +19.6% | $632,320 +19.9% |
| 2023 | $13,812 +47.5% | $527,360 +48.1% |
| 2022 | $9,366 +10.1% | $356,000 +1.8% |
| 2021 | $8,504 -8.8% | $349,640 +5.9% |
| 2020 | $9,322 -12.9% | $330,280 -6.1% |
| 2019 | $10,705 | $351,640 +2.4% |
| 2018 | $10,705 | $343,360 +13.2% |
| 2017 | $10,705 +5.4% | $303,400 +0.5% |
| 2016 | $10,154 +0.4% | $302,000 |
| 2015 | $10,113 +36.5% | $302,000 +18.7% |
| 2014 | $7,409 +4.8% | $254,440 |
| 2013 | $7,069 -0.4% | $254,440 |
| 2012 | $7,097 | $254,440 |
| 2011 | -- | $254,440 |
| 2010 | $7,093 | $254,440 -12.8% |
| 2009 | -- | $291,800 |
| 2008 | -- | $291,800 0% |
| 2007 | -- | $291,920 +12.4% |
| 2005 | -- | $259,760 +4.1% |
| 2004 | -- | $249,440 +2.9% |
| 2003 | $6,971 +15.4% | $242,520 +18.5% |
| 2002 | $6,038 -3.4% | $204,640 |
| 2001 | $6,251 | $204,640 |
Find assessor info on the county website
Monthly payment
Est. payment
Payment breakdown
Explore the cost of this home by adjusting the details. Changes won't be saved.Climate risks
Neighborhood: 30075
Nearby schools
Schools provided by the listing agent
- Elementary: Mountain Park - Fulton
- Middle: Crabapple
- High: Roswell
Source: FMLS GA. This data may not be complete. We recommend contacting the local school district to confirm school assignments for this home.
- $1,047,9004 bd2 ba5.3k sqft1450 Lakemist Ct, Roswell, GA 30075Off Market
- $2,128,1005 bd7 ba7.6k sqft1445 Lakemist Ct, Roswell, GA 30075Off Market
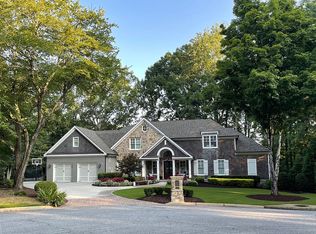
- $1,158,8005 bd5 ba3.6k sqft12105 Brookfield Club Dr, Roswell, GA 30075Off Market
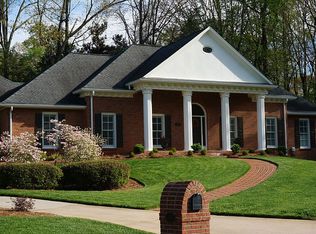
- $934,7004 bd3 ba3.7k sqft12095 Brookfield Club Dr, Roswell, GA 30075Off Market
Similar homes
- $1,625,0005 bd6 ba7.1k sqft555 Twinflower Ct, Roswell, GA 30075Active

 MLS ID #10822191, Kate Wright, Engel & V?lkers Atlanta. GAMLS
 - $1,850,0006 bd9 ba7.5k sqft240 Pembrook Pl, Roswell, GA 30075For Sale

 MLS ID #7815784, JENNY DOYLE, Atlanta Fine Homes Sotheby's International. FMLS GA
 - $1,850,0005 bd7 ba7k sqft160 Ansley Way, Roswell, GA 30075For Sale
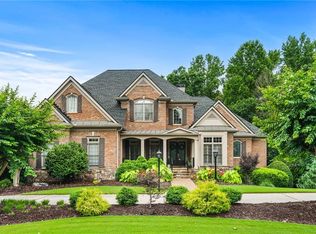 MLS ID #7744781, Chloe Summy, Atlanta Fine Homes Sotheby's International. FMLS GA
 - $1,899,9997 bd7 ba6.9k sqft376 Lum Crowe Rd, Roswell, GA 30075For Sale
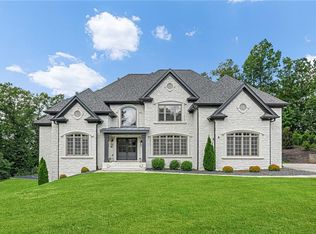 MLS ID #7823626, Curtis Russell, Great Homes ATL, LLC. FMLS GA
 - $1,490,0007 bd7 ba5.1k sqft5120 Post Oak Tritt Rd NE, Roswell, GA 30075For SaleMLS ID #7820611, Alex Egan, Peachtree Town & Country. FMLS GA
- $2,250,0006 bd7 ba7k sqft1025 Stonegate Ct, Roswell, GA 30075For SaleMLS ID #7774939, Robin Ives, Atlanta Fine Homes Sotheby's International. FMLS GA
- $1,800,0006 bd5 ba6k sqft410 Buckfield Ln, Milton, GA 30004For SaleMLS ID #7815263, JENNY DOYLE, Atlanta Fine Homes Sotheby's International. FMLS GA
- $1,750,0006 bd6 ba7k sqft1645 Eversedge Dr, Alpharetta, GA 30009For SaleMLS ID #7788710, Pam Franco, Moss Real Estate, Inc.. FMLS GA
- $1,599,0006 bd8 ba7.4k sqft485 Arcaro Dr, Milton, GA 30004For SaleMLS ID #7809769, Andrea Seeney, Atlanta Fine Homes Sotheby's International. FMLS GA
- $1,750,0006 bd6 ba8k sqft516 Founders Dr E, Alpharetta, GA 30004For SaleMLS ID #7828541, Andrea Seeney, Atlanta Fine Homes Sotheby's International. FMLS GA
- $825,0005 bd4 ba4k sqft260 Wexford Overlook Dr, Roswell, GA 30075For SaleMLS ID #7815444, Robyn Zimmerman, Beacham and Company. FMLS GA
- $1,350,0005 bd5 ba7k sqft60 Gladwyne Ridge Dr, Milton, GA 30004For SaleMLS ID #7793588, Bonnie Smith, Atlanta Fine Homes Sotheby's International. FMLS GA
- $1,439,0005 bd5 ba4.6k sqft120 Chateau Pl, Woodstock, GA 30188ActiveMLS ID #10836200, Michelle L Healy, Atlanta Communities. GAMLS
- $1,525,0005 bd4 ba6.2k sqft550 Eagles Landing Dr, Alpharetta, GA 30004ActiveMLS ID #10794336, Denny Faircloth, Realty of America. GAMLS
- $1,895,0006 bd7 ba7.2k sqft720 Lake Mist Cv, Milton, GA 30004For SaleMLS ID #7786427, Jamie Keeling, HOME Luxury Real Estate. FMLS GA
- $949,9005 bd4 ba4.4k sqft4459 Woodford Pass NE, Roswell, GA 30075For SaleMLS ID #7747934, JOHN WICKER, Wicker Realty Specialists, LLC.. FMLS GA
- $1,169,0005 bd4 ba3.8k sqft206 Maggies Rd, Canton, GA 30115ActiveMLS ID #10840001, Katherine Frazier, BHHS Georgia Properties. GAMLS
- $1,850,0006 bd6 ba6.6k sqft130 Providence Oaks Pointe, Milton, GA 30004ActiveMLS ID #10786973, Bradley Poole, Compass. GAMLS
- $1,425,0007 bd7 ba8k sqft235 N Smead Ct, Roswell, GA 30076For SaleMLS ID #7778114, Kyle Stevens, Atlanta Fine Homes Sotheby's International. FMLS GA
