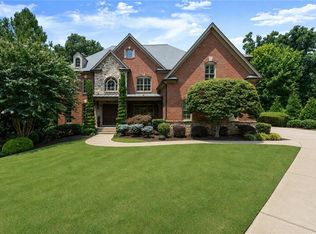
Welcome home to this stunning, five-year-young estate on the 9th fairway of the Rees Jones-designed Echelon Golf Club just over the Milton line with low Cherokee County taxes. Boasting over 8,000 square feet of exquisite finishes, this residence offers space and luxury for everyone over three finished levels. Step into the impressive two-story foyer with a grand staircase and rich white oak flooring throughout the main level. To the right, a private home office with glass French doors offers a quiet workspace; to the left, a banquet-sized dining room sets the stage for memorable gatherings. A well-appointed butler's pantry with custom cabinetry and quartz countertops bridges into the chef's kitchen - outfitted with a six-burner Caf gas cooktop, double ovens, built-in microwave, pot filler, and a French door refrigerator. The enormous center island offers seating for meals and prep space, while custom-painted cabinetry and an adjacent walk-in pantry with solid wood shelving keep everything organized. Open to the kitchen, the keeping room invites you in with a stone fireplace and tray ceiling. Step out onto the covered composite deck or open deck for grilling and unbeatable views of the golf course. The two-story great room, with its own stone fireplace and soaring glass windows, keeps the fairway in constant view. A guest bedroom with private full bath and a powder room round out the main level. Upstairs, four generous bedrooms await, led by a primary suite with a grand entrance, sitting room with fireplace, white oak flooring, and a spa-like bath featuring a glass-enclosed shower, soaking tub, dual vanities, and custom cabinetry. One secondary bedroom has a private bath; the remaining two share a well-appointed Jack-and-Jill. Enjoy custom closeting in the expansive primary closets, and the daily ease of having a spacious laundry room connected to the primary suite. The finished terrace level is made for entertaining - an expansive wet bar with dishwasher, under-counter refrigeration, and quartz countertops leads out to private deck overlooking the golf course. A second home office or future gym, plus a full bathroom, and ample unfinished storage and closets, round out the terrace level. Plus, a new home theater with leather reclining seating (seating and equipment included), and a whole-home water filtration system have been recently added. Echelon Golf Club is ranked 11th out of 400 Georgia courses by Golf Digest, offering a formidable test of skill across rolling hills, varied elevations, and stunning vistas across its 600-acre property. Conveniently located just minutes from the bustling shops, restaurants, nature trails, parks, and entertainment of Downtown Milton and Downtown Alpharetta. Recent neighborhood sales in the $2.5M-$4M range underscore the strength of this opportunity.
Active
Price cut: $26K (10/23)
$1,699,000
516 Founders Dr E, Alpharetta, GA 30004
6beds
8,085sqft
Single Family Residence, Residential
Built in 2021
1 Acres Lot
$1,664,300 Zestimate®
$210/sqft
$113/mo HOA
What's special
Covered composite deckOpen deck for grillingGrand staircaseSecond home officeBanquet-sized dining roomImpressive two-story foyerPowder room
- 50 days
- 556
- 38
Zillow last checked:
Listing updated:
Listed by:
Andrea Seeney,
Atlanta Fine Homes Sotheby's International 404-668-7540
Source: FMLS GA,MLS#: 7828541
Facts & features
Interior
Bedrooms & bathrooms
- Bedrooms: 6
- Bathrooms: 6
- Full bathrooms: 5
- 1/2 bathrooms: 1
- Main level bathrooms: 1
- Main level bedrooms: 1
Rooms
- Room types: Great Room, Office
Primary bedroom
- Features: Oversized Master, Sitting Room
- Level: Oversized Master, Sitting Room
Bedroom
- Features: Oversized Master, Sitting Room
Primary bathroom
- Features: Double Vanity, Separate Tub/Shower
Dining room
- Features: Seats 12+, Separate Dining Room
Kitchen
- Features: Breakfast Bar, Breakfast Room, Cabinets White, Eat-in Kitchen, Keeping Room, Kitchen Island, Pantry Walk-In, Stone Counters, View to Family Room
Heating
- Forced Air, Natural Gas
Cooling
- Ceiling Fan(s), Central Air
Appliances
- Included: Dishwasher, Disposal, Double Oven, Electric Oven, Gas Cooktop, Gas Water Heater, Microwave, Range Hood
- Laundry: Laundry Room, Upper Level
Features
- Double Vanity, High Ceilings 9 ft Upper, High Ceilings 10 ft Main, High Speed Internet, His and Hers Closets, Tray Ceiling(s), Vaulted Ceiling(s), Walk-In Closet(s), Wet Bar
- Flooring: Carpet, Ceramic Tile, Hardwood
- Windows: Double Pane Windows, Insulated Windows
- Basement: Daylight,Exterior Entry,Finished,Finished Bath,Full,Interior Entry
- Number of fireplaces: 3
- Fireplace features: Factory Built, Gas Starter, Great Room, Keeping Room, Master Bedroom
- Common walls with other units/homes: No Common Walls
Interior area
- Total structure area: 8,085
- Total interior livable area: 8,085 sqft
- Finished area above ground: 8,085
- Finished area below ground: 0
Video & virtual tour
Property
Parking
- Total spaces: 3
- Parking features: Attached, Driveway, Garage, Garage Door Opener, Garage Faces Side, Kitchen Level, Level Driveway
- Attached garage spaces: 3
- Has uncovered spaces: Yes
Accessibility
- Accessibility features: None
Features
- Levels: Two
- Stories: 2
- Patio & porch: Covered, Deck
- Exterior features: Private Yard, Rain Gutters, Rear Stairs
- Pool features: None
- Spa features: None
- Fencing: None
- Has view: Yes
- View description: Golf Course, Trees/Woods
- Waterfront features: None
- Body of water: None
Lot
- Size: 1 Acres
- Features: Front Yard, Landscaped, Level, Sloped
Details
- Additional structures: None
- Parcel number: 02N12 217
- Other equipment: Irrigation Equipment
- Horse amenities: None
Construction
Type & style
- Home type: SingleFamily
- Architectural style: European,Traditional
- Property subtype: Single Family Residence, Residential
Materials
- Brick 4 Sides, Stone
- Foundation: Concrete Perimeter
- Roof: Composition,Shingle
Condition
- Resale
- New construction: No
- Year built: 2021
Utilities & green energy
- Electric: 220 Volts
- Sewer: Septic Tank
- Water: Public
- Utilities for property: Cable Available, Electricity Available, Natural Gas Available, Phone Available, Underground Utilities, Water Available
Green energy
- Energy efficient items: Thermostat, Windows
- Energy generation: None
Community & HOA
Community
- Features: Country Club, Gated, Near Schools, Near Shopping, Near Trails/Greenway
- Security: Carbon Monoxide Detector(s), Fire Alarm, Security Gate
- Subdivision: Echelon
HOA
- Has HOA: Yes
- Services included: Reserve Fund
- HOA fee: $1,350 annually
Location
- Region: Alpharetta
Financial & listing details
- Price per square foot: $210/sqft
- Tax assessed value: $1,762,800
- Annual tax amount: $16,590
- Date on market: 9/3/2026
- Cumulative days on market: 50 days
- Listing terms: Cash,Conventional
- Ownership: Fee Simple
- Electric utility on property: Yes
- Road surface type: Asphalt, Paved
Estimated market value
$1,664,300
$1.58M - $1.75M
$6,659/mo
Price history
| Date | Event | Price |
|---|---|---|
| 10/23/2026 | Price change | $1,699,000-1.5%$210/sqft |
Source:  FMLS GA #7828541 Report a problem FMLS GA #7828541 Report a problem | ||
| 9/29/2026 | Price change | $1,724,999-1.4%$213/sqft |
Source: FMLS GA #7828541 Report a problem | ||
| 9/3/2026 | Listed for sale | $1,750,000+6.1%$216/sqft |
Source: FMLS GA #7828541 Report a problem | ||
| 4/7/2026 | Sold | $1,650,000-8.3%$204/sqft |
Source:  GAMLS #10561118 Report a problem GAMLS #10561118 Report a problem | ||
| 4/3/2026 | Pending sale | $1,799,000$223/sqft |
Source: FMLS GA #7612405 Report a problem | ||
| 12/3/2025 | Price change | $1,799,000-2.7%$223/sqft |
Source: FMLS GA #7612405 Report a problem | ||
| 11/3/2025 | Price change | $1,849,000-1.1%$229/sqft |
Source: FMLS GA #7612405 Report a problem | ||
| 9/5/2025 | Price change | $1,870,000-2.6%$231/sqft |
Source: FMLS GA #7612405 Report a problem | ||
| 7/10/2025 | Listed for sale | $1,920,000+74.9%$237/sqft |
Source: FMLS GA #7612405 Report a problem | ||
| 10/21/2021 | Sold | $1,097,597-0.2%$136/sqft |
Source: Public Record Report a problem | ||
| 10/29/2020 | Listing removed | $1,099,999$136/sqft |
Source: HMS Real Estate LLC #6680544 Report a problem | ||
| 9/21/2020 | Price change | $1,099,999+1.9%$136/sqft |
Source: HMS Real Estate LLC #6680544 Report a problem | ||
| 9/5/2020 | Listed for sale | $1,079,990+20%$134/sqft |
Source: HMS Real Estate LLC #6680544 Report a problem | ||
| 2/15/2020 | Listed for sale | $899,990+620%$111/sqft |
Source: HMS Real Estate LLC #6680544 Report a problem | ||
| 5/18/2018 | Listing removed | $125,000$15/sqft |
Source: HMS Real Estate LLC #5902892 Report a problem | ||
| 5/4/2018 | Listed for sale | $125,000-16.7%$15/sqft |
Source: HMS Real Estate LLC #5902892 Report a problem | ||
| 9/12/2017 | Listed for sale | $150,000-90.5%$19/sqft |
Source: HMS Real Estate LLC #5902892 Report a problem | ||
| 4/3/2015 | Sold | $1,582,500$196/sqft |
Source: Agent Provided Report a problem | ||
Public tax history
| Year | Property taxes | Tax assessment |
|---|---|---|
| 2025 | $17,012 +2.5% | $705,120 +3.5% |
| 2024 | $16,590 +22.5% | $681,560 +27.2% |
| 2023 | $13,542 +17.9% | $535,840 +21.3% |
| 2022 | $11,481 +574.1% | $441,800 +636.3% |
| 2021 | $1,703 -0.1% | $60,000 |
| 2020 | $1,705 +50% | $60,000 +50% |
| 2019 | $1,137 -33.7% | $40,000 -73.3% |
| 2018 | $1,715 -0.8% | $150,000 |
| 2017 | $1,729 +182.8% | $150,000 +185.7% |
| 2016 | $611 | $52,500 |
| 2015 | $611 -1.2% | $52,500 |
| 2014 | $619 +63.9% | $52,500 +66.7% |
| 2013 | $377 -50.2% | $31,500 -50% |
| 2012 | $757 -4.1% | $63,000 -6.7% |
| 2011 | $789 -7.3% | $67,500 +125% |
| 2010 | $852 -29.4% | $30,000 -33.3% |
| 2009 | $1,206 -77.9% | $45,000 -78.4% |
| 2008 | $5,454 -0.1% | $208,000 |
| 2007 | $5,460 -0.9% | $208,000 |
| 2006 | $5,511 +105.3% | $208,000 +108% |
| 2005 | $2,684 | $100,000 |
Find assessor info on the county website
Monthly payment
Est. payment
Payment breakdown
Explore the cost of this home by adjusting the details. Changes won't be saved.Climate risks
Neighborhood: 30004
Nearby schools
Schools provided by the listing agent
- Elementary: Macedonia
- Middle: Creekland - Cherokee
- High: Creekview
Source: FMLS GA. This data may not be complete. We recommend contacting the local school district to confirm school assignments for this home.

Similar homes
- $1,560,0006 bd6 ba7k sqft7559 Bates Dr, Alpharetta, GA 30004For Sale
 MLS ID #7837434, Melissa Hartley, Peachtree Town & Country. FMLS GA
 - $1,800,0006 bd5 ba6k sqft410 Buckfield Ln, Milton, GA 30004For Sale
 MLS ID #7815263, JENNY DOYLE, Atlanta Fine Homes Sotheby's International. FMLS GA
 - $1,595,0006 bd7 ba7.1k sqft750 Tramore Pl, Milton, GA 30004Active
 MLS ID #10849295, Kelly B Rosen, Keller Williams Realty Atl. Partners. GAMLS
 - $1,599,0006 bd8 ba7.4k sqft485 Arcaro Dr, Milton, GA 30004For Sale
 MLS ID #7809769, Andrea Seeney, Atlanta Fine Homes Sotheby's International. FMLS GA
 - $1,675,0006 bd7 ba7.2k sqft720 Lake Mist Cv, Milton, GA 30004For SaleMLS ID #7786427, Jamie Keeling, HOME Luxury Real Estate. FMLS GA
- $1,495,0005 bd4 ba6.2k sqft550 Eagles Landing Dr, Alpharetta, GA 30004ActiveMLS ID #10794336, Denny Faircloth, Realty of America. GAMLS
- $1,475,0006 bd6 ba6.5k sqft12719 Ruths Farm Way, Alpharetta, GA 30004For SaleMLS ID #7853101, JENNY DOYLE, Atlanta Fine Homes Sotheby's International. FMLS GA
- $2,200,0006 bd8 ba8.3k sqft13488 Hipworth Rd, Milton, GA 30004ActiveMLS ID #10855940, Cindy Beasley, Coldwell Banker Realty. GAMLS
- $1,745,0005 bd5 ba5k sqft1013 Crossroads Trl, Milton, GA 30004New ConstructionMLS ID #7632727, Tarran Craver, Coldwell Banker Realty. FMLS GA
- $1,649,0006 bd6 ba7k sqft1645 Eversedge Dr, Alpharetta, GA 30009For SaleMLS ID #7788710, Pam Franco, Moss Real Estate, Inc.. FMLS GA
- $1,300,0004 bd4 ba4.2k sqft15850 Burdette Ct, Milton, GA 30004For SaleMLS ID #7834737, Bonnie Smith, Atlanta Fine Homes Sotheby's International. FMLS GA
- $1,235,0005 bd5 ba5k sqft1670 Highgrove Club Dr, Milton, GA 30004For SaleMLS ID #7853755, Sarah Wilkins, Atlanta Fine Homes Sotheby's International. FMLS GA
- $1,099,9997 bd5 ba5.6k sqft1091 Fieldstone Trl, Milton, GA 30004ActiveMLS ID #10872151, Tom Stocks, Harry Norman Realtors. GAMLS
- $1,850,0005 bd6 ba7.4k sqft910 Pleasant Hollow Trl, Milton, GA 30004For SaleMLS ID #7719912, Lisa Augello, Atlanta Fine Homes Sotheby's International. FMLS GA
- $2,199,0006 bd7 ba9.2k sqft13942 Tree Loft Rd, Milton, GA 30004ActiveMLS ID #10836548, Luke Weathers, Keller Williams Realty North Atlanta. GAMLS
- $1,250,0005 bd5 ba7k sqft60 Gladwyne Ridge Dr, Milton, GA 30004For SaleMLS ID #7851537, Bonnie Smith, Atlanta Fine Homes Sotheby's International. FMLS GA
- $1,549,0006 bd7 ba7.4k sqft7720 Wild Violet Dr, Cumming, GA 30040ActiveMLS ID #10849378, Lavanya Thadiparthi, Sekhars Realty, Inc.. GAMLS
- $1,750,0007 bd7 ba6.9k sqft376 Lum Crowe Rd, Roswell, GA 30075For SaleMLS ID #7823626, Curtis Russell, Great Homes ATL, LLC. FMLS GA
- $885,0006 bd5 ba5.6k sqft103 Stephens Farm Dr, Canton, GA 30115ActiveMLS ID #10876534, Johnny Camp, Keller Williams Realty Partners. GAMLS
