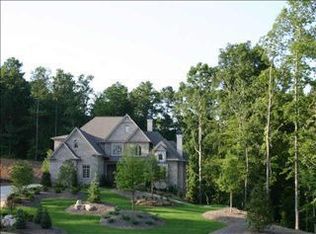
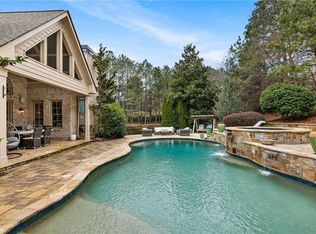
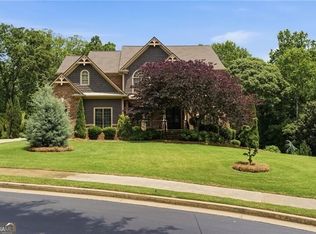
Stunning Quality of Construction in Milton High School located less than 5 minutes (2 miles!) to Downtown Crabapple. Located in the quiet Tramore neighborhood, this exceptional 4-sided brick estate combines timeless design with exceptional attention to detail throughout. 10 foot ceilings on the main and 9 foot ceilings on the 2nd floor and terrace level. A covered front porch and French doors welcome you in, while the side-entry 3-car (with the 3 separate bays) garage & gorgeous landscaping creates beautiful curb appeal. The exterior is extensively landscaped for 12 month privacy and the backyard is ready for your dream pool + is accessible right from the kitchen. Inside, fall in the love with the stunning wood paneled office along with extensive trim and millwork throughout the home. The elegant formal dining room includes uplighting in the trey ceiling and connects to the kitchen with a convenient butler pantry. The chef's kitchen is anchored by a large island with breakfast bar seating, granite countertops, and an abundance of cabinetry and drawers. You will love the professional KitchenAid stainless appliances including the built-in refrigerator. The kitchen opens up to the large breakfast area and the gorgeous keeping room completed with vaulted ceiling, stone fireplace and built-in cabinets (this room is sure to be everyone's favorite!). The main level primary suite is a true retreat, featuring a trey ceiling with uplighting and a cozy sitting area with its own gas fireplace. A private door leads directly to the screened porch and deck. The spa-like primary bath includes his and her vanities, an oversized tiled shower, a garden tub, and a spacious walk-in closet. A mudroom & desk area are located off the side entry and garage area. Upstairs you will find 4 generously sized bedrooms, all with fabulous closets and private baths + a play room/office/music room/5th bedroom. The finished terrace level offers additional entertaining and living space and includes an office, home gym area, wet bar, den, family room, bedroom, full bath and plenty of unfinished storage area. Enjoy complete privacy and year round enjoyment in the 4 season room and deck while you take in the lush landscaping. This home has a newer roof (~3 years), neutral paint palate and is ready for you. Located just minutes from Downtown Crabapple, the Union, Milton High School & Downtown Alpharetta, this home offers a rare combination of privacy, craftsmanship, and convenience in one of Milton's most desirable settings. Welcome Home!
Active
Price cut: $55K (9/28)
$1,595,000
750 Tramore Pl, Milton, GA 30004
6beds
7,112sqft
Single Family Residence
Built in 2006
1.1 Acres Lot
$1,544,100 Zestimate®
$224/sqft
$63/mo HOA
What's special
Lush landscapingNeutral paint palateCovered front porchLarge breakfast areaSpacious walk-in closetGranite countertopsGarden tub
- 20 days
- 2,721
- 197
Zillow last checked:
Listing updated:
Listed by:
Kelly B Rosen 7705689241,
Keller Williams Realty Atl. Partners
Source: GAMLS,MLS#: 10849295
Facts & features
Interior
Bedrooms & bathrooms
- Bedrooms: 6
- Bathrooms: 7
- Full bathrooms: 6
- 1/2 bathrooms: 1
- Main level bathrooms: 1
- Main level bedrooms: 1
Rooms
- Room types: Den, Family Room, Keeping Room, Laundry, Office
Dining room
- Features: Seats 12+, Separate Room
Kitchen
- Features: Breakfast Bar, Breakfast Room, Walk-in Pantry
Heating
- Forced Air, Natural Gas, Zoned
Cooling
- Ceiling Fan(s), Central Air, Zoned
Appliances
- Included: Dishwasher, Disposal, Double Oven, Microwave
- Laundry: Other
Features
- Bookcases, Double Vanity, High Ceilings, Master On Main Level, Tray Ceiling(s), Walk-In Closet(s)
- Flooring: Carpet, Hardwood
- Windows: Double Pane Windows
- Basement: Bath Finished,Finished,Full
- Number of fireplaces: 4
- Fireplace features: Living Room, Master Bedroom, Other
- Common walls with other units/homes: No Common Walls
Interior area
- Total structure area: 7,112
- Total interior livable area: 7,112 sqft
- Finished area above ground: 5,021
- Finished area below ground: 2,091
Property
Parking
- Total spaces: 3
- Parking features: Attached, Garage, Garage Door Opener, Kitchen Level, Side/Rear Entrance
- Has attached garage: Yes
Features
- Levels: Three Or More
- Stories: 3
- Patio & porch: Deck, Patio, Screened
- Waterfront features: No Dock Or Boathouse
- Body of water: None
Lot
- Size: 1.1 Acres
- Features: Private
Details
- Parcel number: 22 413008830431
Construction
Type & style
- Home type: SingleFamily
- Architectural style: Brick 4 Side,Traditional
- Property subtype: Single Family Residence
Materials
- Brick
- Foundation: Slab
- Roof: Composition
Condition
- Resale
- New construction: No
- Year built: 2006
Details
- Warranty included: Yes
Utilities & green energy
- Electric: 220 Volts
- Sewer: Septic Tank
- Water: Public
- Utilities for property: Cable Available, Electricity Available, Natural Gas Available, Underground Utilities, Water Available
Community & HOA
Community
- Features: Street Lights, Walk To Schools, Near Shopping
- Security: Security System, Smoke Detector(s)
- Subdivision: Tramore
HOA
- Has HOA: Yes
- Services included: None
- HOA fee: $750 annually
Location
- Region: Milton
Financial & listing details
- Price per square foot: $224/sqft
- Tax assessed value: $1,159,800
- Annual tax amount: $9,304
- Date on market: 9/18/2026
- Cumulative days on market: 20 days
- Listing agreement: Exclusive Right To Sell
- Listing terms: Cash,Conventional
- Electric utility on property: Yes
Estimated market value
$1,544,100
$1.47M - $1.62M
$6,711/mo
Price history
| Date | Event | Price |
|---|---|---|
| 9/28/2026 | Price change | $1,595,000-3.3%$224/sqft |
Source:  GAMLS #10849295 Report a problem GAMLS #10849295 Report a problem | ||
| 9/18/2026 | Listed for sale | $1,650,000-1.5%$232/sqft |
Source:  FMLS GA #7838003 Report a problem FMLS GA #7838003 Report a problem | ||
| 6/1/2026 | Listing removed | $1,675,000$236/sqft |
Source: GAMLS #10730522 Report a problem | ||
| 4/22/2026 | Listed for sale | $1,675,000+81.8%$236/sqft |
Source: GAMLS #10730522 Report a problem | ||
| 8/31/2015 | Sold | $921,500-6.4%$130/sqft |
Source:  FMLS GA #5533446 Report a problem FMLS GA #5533446 Report a problem | ||
| 5/8/2015 | Listing removed | $984,900$138/sqft |
Source: Keller Williams - Atlanta - Cherokee #5533446 Report a problem | ||
| 5/1/2015 | Listed for sale | $984,900+20.8%$138/sqft |
Source: KELLER WILLIAMS RLTY. PARTNER #07446603 Report a problem | ||
| 8/20/2009 | Sold | $815,200-20.5%$115/sqft |
Source: Public Record Report a problem | ||
| 1/30/2009 | Listing removed | $1,025,900$144/sqft |
Source: NCI #3805888 Report a problem | ||
| 11/17/2008 | Listed for sale | $1,025,900$144/sqft |
Source: NCI #3805888 Report a problem | ||
| 10/26/2008 | Listing removed | $1,025,900$144/sqft |
Source: eWebEngine #3749255 Report a problem | ||
| 9/18/2008 | Listed for sale | $1,025,900$144/sqft |
Source: eWebEngine #3749255 Report a problem | ||
Public tax history
| Year | Property taxes | Tax assessment |
|---|---|---|
| 2025 | $9,304 +3% | $463,920 |
| 2024 | $9,034 +8.7% | $463,920 |
| 2023 | $8,313 -4.6% | $463,920 +13.4% |
| 2022 | $8,716 +1.7% | $409,200 +15.8% |
| 2021 | $8,571 -13% | $353,280 +1.2% |
| 2020 | $9,853 -3.4% | $349,080 +1.8% |
| 2019 | $10,199 | $342,920 +2.4% |
| 2018 | $10,199 | $334,880 -9.1% |
| 2017 | $10,199 -9.3% | $368,600 |
| 2016 | $11,242 +26.5% | $368,600 +34.8% |
| 2015 | $8,886 +11.2% | $273,520 |
| 2014 | $7,994 | $273,520 |
| 2013 | -- | $273,520 -4.1% |
| 2012 | $7,994 | $285,080 |
| 2011 | -- | $285,080 -11.6% |
| 2010 | $9,066 -2.9% | $322,400 -3.2% |
| 2009 | $9,338 | $333,120 |
| 2008 | -- | $333,120 -0.1% |
| 2007 | $9,540 | $333,320 |
Find assessor info on the county website
Monthly payment
Est. payment
Payment breakdown
Explore the cost of this home by adjusting the details. Changes won't be saved.Climate risks
Neighborhood: 30004
Nearby schools
Schools provided by the listing agent
- Elementary: Summit Hill
- Middle: Northwestern
- High: Milton
Source: GAMLS. This data may not be complete. We recommend contacting the local school district to confirm school assignments for this home.
Similar homes
- $1,599,0006 bd8 ba7.4k sqft485 Arcaro Dr, Milton, GA 30004For Sale
 MLS ID #7809769, Andrea Seeney, Atlanta Fine Homes Sotheby's International. FMLS GA
 - $1,675,0006 bd7 ba7.2k sqft720 Lake Mist Cv, Milton, GA 30004For Sale
 MLS ID #7786427, Jamie Keeling, HOME Luxury Real Estate. FMLS GA
 - $1,250,0005 bd5 ba7k sqft60 Gladwyne Ridge Dr, Milton, GA 30004For Sale
 MLS ID #7851537, Bonnie Smith, Atlanta Fine Homes Sotheby's International. FMLS GA
 - $1,599,0006 bd7 ba5.5k sqft14695 Timber Point, Milton, GA 30004Active
 MLS ID #10828343, Robin S Oakley, Century 21 Results. GAMLS
 - $1,800,0006 bd5 ba6k sqft410 Buckfield Ln, Milton, GA 30004For SaleMLS ID #7815263, JENNY DOYLE, Atlanta Fine Homes Sotheby's International. FMLS GA
- $1,850,0005 bd6 ba7.4k sqft910 Pleasant Hollow Trl, Milton, GA 30004For SaleMLS ID #7719912, Lisa Augello, Atlanta Fine Homes Sotheby's International. FMLS GA
- $1,499,0005 bd5 ba5.3k sqft5070 Huntwood Way, Roswell, GA 30075ActiveMLS ID #10869282, Angela Medley, Atlanta Fine Homes - Sotheby's Int'l. GAMLS
- $2,199,0006 bd7 ba9.2k sqft13942 Tree Loft Rd, Milton, GA 30004ActiveMLS ID #10836548, Luke Weathers, Keller Williams Realty North Atlanta. GAMLS
- $1,750,0006 bd6 ba7k sqft1645 Eversedge Dr, Alpharetta, GA 30009For SaleMLS ID #7788710, Pam Franco, Moss Real Estate, Inc.. FMLS GA
- $1,724,9996 bd6 ba8k sqft516 Founders Dr E, Alpharetta, GA 30004For SaleMLS ID #7828541, Andrea Seeney, Atlanta Fine Homes Sotheby's International. FMLS GA
- $1,495,0005 bd6 ba6k sqft6297 Windward Pkwy, Alpharetta, GA 30005For SaleMLS ID #7843692, Aliaa Alsafadi, Keller Williams Realty Atlanta Partners. FMLS GA
- $1,649,0006 bd7 ba7.2k sqft8585 Royal Troon Dr, Duluth, GA 30097ActiveMLS ID #10868111, Mark Spain, Mark Spain Real Estate. GAMLS
- $1,394,9005 bd6 ba6.4k sqft1875 Southers Cir, Suwanee, GA 30024ActiveMLS ID #10868820, Cathy B Cobb, BHHS Georgia Properties. GAMLS
- $1,550,0006 bd7 ba6.6k sqft3125 Wills Mill Rd, Cumming, GA 30041For SaleMLS ID #7816403, Robert Clarkson, Century 21 Connect Realty. FMLS GA
- $1,624,9005 bd6 ba7.2k sqft1460 Lakemist Ct, Roswell, GA 30075For SaleMLS ID #7793415, MATTHEW MAURER, New Choice Real Estate, Inc.. FMLS GA
- $1,100,0006 bd5 ba4.2k sqft1135 Jennifer Oaks Dr, Alpharetta, GA 30004ActiveMLS ID #10812189, Mark D Broyles, BHGRE Metro Brokers. GAMLS
- $1,999,0006 bd9 ba9.2k sqft2610 Flint Creek Dr, Cumming, GA 30041For SaleMLS ID #7849116, Lydia Spink, Century 21 Lindsey and Pauley. FMLS GA
- $1,300,0006 bd5 ba5.9k sqft3805 Newport Bay Dr, Alpharetta, GA 30005For SaleMLS ID #7846332, Brian K. Henson, Peachtree Town & Country. FMLS GA
- $875,0006 bd5 ba3.6k sqft1585 Roper Rd, Canton, GA 30115For SaleMLS ID #7848527, Kevin Perez, Virtual Properties Realty. Biz. FMLS GA
