Exceptional opportunity in The Manor Golf & Country Club. Thoughtfully enhanced with extensive improvements throughout, this timeless estate blends beautifully updated interiors with resort-inspired outdoor living to create a truly move-in-ready luxury residence. Highlights include an oversized main-level owner's suite, a beautifully updated chef's kitchen that flows seamlessly into the vaulted keeping room with exposed wood beams and a dramatic stacked-stone fireplace, a handsome fireside wood-paneled study, elegant formal dining room, abundant natural light, and picturesque views throughout. A covered porch just off the kitchen extends the living space outdoors, creating the perfect setting for year-round entertaining. The backyard is the true showpiece, offering exceptional privacy and an impressive outdoor living experience. Enjoy an oversized pool and spa with water features, a covered cabana, expansive entertaining patios, putting green, fire pit, and a sprawling level backyard showcasing sweeping views of the meadow and wooded landscape, ideal for everyday enjoyment and grand-scale gatherings. A rare offering in The Manor, this home features three primary-style en-suite retreats designed for exceptional flexibility and privacy. The main level offers a luxurious owner's suite, while the upper level includes a stunning junior suite with a spa-inspired bath featuring dual vanities, oversized separate shower and beautiful tile work. The terrace level provides an additional oversized private retreat with soaring ceilings, abundant natural light, tranquil pool and backyard views, generous storage, and a spacious en-suite bathroom. The upper level also features three additional spacious en-suite bedrooms, providing exceptional comfort for family and guests. The finished terrace level is designed for entertaining and extended living, featuring a media room, game room, exercise area, custom wood bar, powder room, and direct access to the covered patio and pool. Ample unfinished space for additional build-out and/or storage. A thoughtfully designed family entry features a spacious laundry/mudroom, walk-in pantry, and built-in workspace conveniently located off the three-car garage. Recent enhancements include fresh interior paint throughout, updated roof and gutters, updated HVAC systems, new hardwood flooring in the upper-level secondary bedrooms, new terrace-level flooring, and refreshed landscaping. Residents of The Manor Golf & Country Club enjoy exceptional amenities, including indoor and outdoor tennis courts, indoor and outdoor swimming pools, a state-of-the-art fitness center with Pilates and yoga, championship golf, dining, and an active social calendar. Ideally located just minutes from GA-400, Avalon, Halcyon, and downtown Crabapple, this home offers an outstanding combination of luxury, privacy, and convenience.
Active
$2,199,900
15884 Meadow King Ct, Milton, GA 30004
6beds
7,729sqft
Single Family Residence
Built in 2005
1.02 Acres Lot
$2,081,600 Zestimate®
$285/sqft
$347/mo HOA
What's special
Dramatic stacked-stone fireplacePicturesque views throughoutRefreshed landscapingPutting greenAbundant natural lightUpdated roof and guttersWalk-in pantry
- 96 days
- 630
- 59
Zillow last checked:
Listing updated:
Listed by:
Susan Feddersen 773-710-4709,
BHHS Georgia Properties
Source: GAMLS,MLS#: 10806732
Facts & features
Interior
Bedrooms & bathrooms
- Bedrooms: 6
- Bathrooms: 8
- Full bathrooms: 6
- 1/2 bathrooms: 2
- Main level bathrooms: 1
- Main level bedrooms: 1
Rooms
- Room types: Bonus Room, Office, Library, Laundry, Family Room, Game Room
Dining room
- Features: Separate Room
Kitchen
- Features: Walk-in Pantry, Pantry, Breakfast Bar, Breakfast Room
Heating
- Forced Air, Natural Gas, Zoned
Cooling
- Ceiling Fan(s), Central Air, Zoned
Appliances
- Included: Dishwasher, Disposal, Double Oven, Gas Water Heater, Microwave, Refrigerator
- Laundry: In Basement
Features
- Bookcases, Double Vanity, High Ceilings, Tray Ceiling(s), Walk-In Closet(s)
- Flooring: Carpet, Hardwood, Tile
- Basement: Daylight,Bath Finished,Exterior Entry,Finished,Interior Entry,Full
- Number of fireplaces: 3
- Fireplace features: Gas Starter, Living Room, Other
- Common walls with other units/homes: No Common Walls
Interior area
- Total structure area: 7,729
- Total interior livable area: 7,729 sqft
- Finished area above ground: 7,729
- Finished area below ground: 0
Property
Parking
- Total spaces: 3
- Parking features: Garage Door Opener, Attached, Kitchen Level, Parking Pad
- Has attached garage: Yes
- Has uncovered spaces: Yes
Features
- Levels: Two
- Stories: 2
- Patio & porch: Patio, Porch
- Has private pool: Yes
- Pool features: In Ground, Heated
- Fencing: Fenced,Back Yard
Lot
- Size: 1.02 Acres
- Features: Cul-De-Sac, Level, Private
Details
- Parcel number: 22 501003200616
Construction
Type & style
- Home type: SingleFamily
- Architectural style: Traditional
- Property subtype: Single Family Residence
Materials
- Stone
- Roof: Composition
Condition
- Resale
- New construction: No
- Year built: 2005
Utilities & green energy
- Sewer: Public Sewer
- Water: Public
- Utilities for property: Cable Available, Electricity Available, Natural Gas Available, Phone Available, Sewer Available, Underground Utilities, Water Available
Community & HOA
Community
- Features: Clubhouse, Fitness Center, Gated, Golf, Lake, Pool, Street Lights, Sidewalks, Tennis Court(s)
- Security: Security System, Gated Community, Smoke Detector(s)
- Subdivision: The Manor
HOA
- Has HOA: Yes
- Services included: Maintenance Grounds, Reserve Fund, Security, Swimming, Tennis, Trash
- HOA fee: $4,166 annually
Location
- Region: Milton
Financial & listing details
- Price per square foot: $285/sqft
- Tax assessed value: $2,251,700
- Annual tax amount: $23,525
- Date on market: 7/16/2026
- Cumulative days on market: 96 days
- Listing agreement: Exclusive Right To Sell
- Electric utility on property: Yes
Estimated market value
$2,081,600
$1.98M - $2.19M
$5,327/mo
Price history
| Date | Event | Price |
|---|---|---|
| 7/16/2026 | Listed for sale | $2,199,900$285/sqft |
Source:  GAMLS #10806732 Report a problem GAMLS #10806732 Report a problem | ||
| 6/26/2026 | Listing removed | $2,199,900$285/sqft |
Source: GAMLS #10768216 Report a problem | ||
| 5/18/2026 | Listed for sale | $2,199,900-8.3%$285/sqft |
Source:  FMLS GA #7772318 Report a problem FMLS GA #7772318 Report a problem | ||
| 4/8/2025 | Listing removed | $2,399,000$310/sqft |
Source: GAMLS #10386082 Report a problem | ||
| 9/26/2024 | Listed for sale | $2,399,000$310/sqft |
Source: FMLS GA #7462573 Report a problem | ||
| 6/5/2024 | Listing removed | $2,399,000$310/sqft |
Source: FMLS GA #7371522 Report a problem | ||
| 4/19/2024 | Listed for sale | $2,399,000+182.2%$310/sqft |
Source: FMLS GA #7371522 Report a problem | ||
| 5/7/2020 | Sold | $850,009-10.5%$110/sqft |
Source:  GAMLS #8734495 Report a problem GAMLS #8734495 Report a problem | ||
| 4/10/2020 | Pending sale | $950,000$123/sqft |
Source: Berkshire Hathaway HomeServices Georgia Properties - Alpharetta / North Fulton Office #6679188 Report a problem | ||
| 3/10/2020 | Listed for sale | $950,000-4.8%$123/sqft |
Source: Berkshire Hathaway HomeServices Georgia Properties - Alpharetta / North Fulton Office #6679188 Report a problem | ||
| 5/26/2019 | Price change | $998,000-2.9%$129/sqft |
Source: Berkshire Hathaway HomeServices Georgia Properties - Alpharetta / North Fulton #8540997 Report a problem | ||
| 5/16/2019 | Price change | $1,028,000-3.7%$133/sqft |
Source: Berkshire Hathaway HomeServices Georgia Properties #6516696 Report a problem | ||
| 4/23/2019 | Price change | $1,068,000-5.4%$138/sqft |
Source: Berkshire Hathaway HomeServices Georgia Properties #6516696 Report a problem | ||
| 3/9/2019 | Listed for sale | $1,129,000-4.9%$146/sqft |
Source: Berkshire Hathaway HomeServices Georgia Properties - Alpharetta / North Fulton #6516696 Report a problem | ||
| 1/16/2018 | Listing removed | $1,187,500$154/sqft |
Source: Harry Norman, REALTORS� #5829011 Report a problem | ||
| 9/7/2017 | Price change | $1,187,500-1%$154/sqft |
Source: Harry Norman, REALTORS� #5829011 Report a problem | ||
| 3/16/2017 | Listed for sale | $1,199,000-2.1%$155/sqft |
Source: Harry Norman, REALTORS� #5829011 Report a problem | ||
| 9/12/2016 | Listed for sale | $1,224,900-1.9%$158/sqft |
Source: Harry Norman, REALTORS� #5829011 Report a problem | ||
| 3/15/2016 | Price change | $1,249,000-2%$162/sqft |
Source: Harry Norman Realtors #5829011 Report a problem | ||
| 2/13/2016 | Listed for sale | $1,275,000+0.4%$165/sqft |
Source: Harry Norman Realtors #5829011 Report a problem | ||
| 11/4/2015 | Listing removed | $1,269,900$164/sqft |
Source: Atlanta Fine Homes Sotheby's International Realty #5536597 Report a problem | ||
| 6/29/2015 | Listed for sale | $1,269,900+3.9%$164/sqft |
Source: ATLANTA FINE HOMES SOTHEBYS INTL #5536597 Report a problem | ||
| 11/14/2005 | Sold | $1,221,800$158/sqft |
Source: Public Record Report a problem | ||
Public tax history
| Year | Property taxes | Tax assessment |
|---|---|---|
| 2025 | $23,525 +15.2% | $900,680 +15.2% |
| 2024 | $20,422 -0.3% | $781,840 |
| 2023 | $20,476 +31.1% | $781,840 +31.7% |
| 2022 | $15,619 +22.9% | $593,640 +26.8% |
| 2021 | $12,706 +2.3% | $468,320 +6.4% |
| 2020 | $12,424 -9.9% | $440,160 -5.2% |
| 2019 | $13,796 | $464,360 +2.4% |
| 2018 | $13,796 | $453,440 +6.5% |
| 2017 | $13,796 +2.5% | $425,600 |
| 2016 | $13,458 +1.1% | $425,600 |
| 2015 | $13,316 +16.5% | $425,600 +4.2% |
| 2014 | $11,427 | $408,320 +14.2% |
| 2013 | -- | $357,440 -6.4% |
| 2012 | $9,499 | $382,040 |
| 2011 | -- | $382,040 |
| 2010 | $11,092 | $382,040 -12% |
| 2009 | -- | $434,320 -7.9% |
| 2008 | -- | $471,440 -0.1% |
| 2007 | -- | $471,760 |
Find assessor info on the county website
Monthly payment
Est. payment
Payment breakdown
Explore the cost of this home by adjusting the details. Changes won't be saved.Climate risks
Neighborhood: 30004
Nearby schools
Schools provided by the listing agent
- Elementary: Summit Hill
- Middle: Hopewell
- High: Cambridge
Source: GAMLS. This data may not be complete. We recommend contacting the local school district to confirm school assignments for this home.
Similar homes
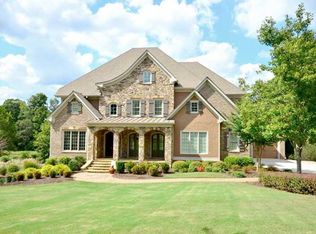
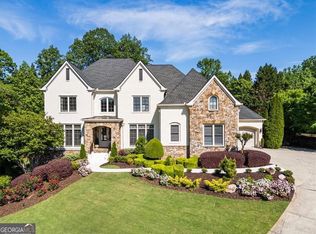
- $2,150,0005 bd7 ba8.4k sqft15838 Winterfield Way, Milton, GA 30004Active
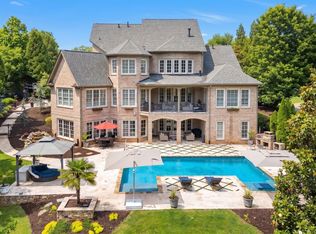
 MLS ID #10790849, Lisa Simpson, I Heart Atlanta Brokerage. GAMLS
 - $1,780,0006 bd7 ba7.3k sqft15859 Winterfield Way, Milton, GA 30004Active
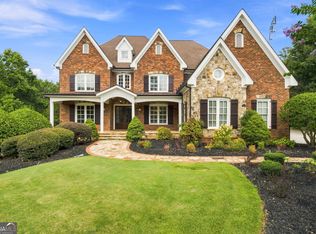 MLS ID #10838884, Monica Blackwell, Keller Williams Realty Atl. Partners. GAMLS
 - $1,790,0007 bd8 ba7.8k sqft14955 Thompson Rd, Milton, GA 30004Active
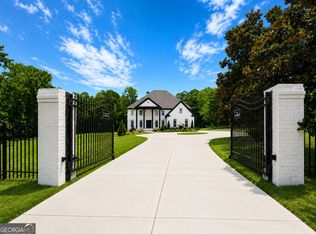 MLS ID #10799117, Kaylee D Bellamy, Atlanta Communities. GAMLS
 - $1,459,0006 bd6 ba8.4k sqft16054 Inverness Trl, Milton, GA 30004Active
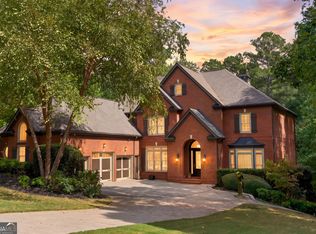 MLS ID #10850871, Gina Sharma Team, Keller Williams Realty North Atlanta. GAMLS
 - $2,825,0007 bd9 ba10k sqft3207 Watsons Bnd, Milton, GA 30004ActiveMLS ID #10868759, Susan Feddersen, BHHS Georgia Properties. GAMLS
- $1,615,0005 bd5 ba6.4k sqft775 Champions Club Dr, Milton, GA 30004ActiveMLS ID #10816462, Bradley Poole, Compass. GAMLS
- $2,095,0005 bd6 ba4k sqft1040 Little River Way, Alpharetta, GA 30004ActiveMLS ID #10836268, Elizabeth Yancey, Better Homes GA. GAMLS
- $1,995,0005 bd7 ba4.7k sqft16500 Hopewell Rd, Milton, GA 30004ActiveMLS ID #10812034, Wesley Hansard, Keller Williams Realty North Atlanta. GAMLS
- $1,325,0005 bd6 ba6.9k sqft345 Majestic Cv, Milton, GA 30004ActiveMLS ID #10867902, Bradley Poole, Compass. GAMLS
- $1,339,9005 bd5 ba4.2k sqft2750 Cogburn Ln, Milton, GA 30004ActiveMLS ID #10867215, Adrienne L Snow-Freeman, Atlanta Communities. GAMLS
- $2,268,8885 bd5 ba6.8k sqft5352 Franklin Goldmine Rd, Cumming, GA 30028ActiveMLS ID #10813006, Hunter Kirkman, Real Broker, LLC. GAMLS
- $2,999,9008 bd10 ba9.9k sqft3213 Balley Forrest Dr, Milton, GA 30004ActiveMLS ID #10787688, Team Stowe Group, Ansley RE | Christie's Int'l RE. GAMLS
- $2,300,0006 bd7 ba9k sqft680 Americas Cup Cv, Alpharetta, GA 30005ActiveMLS ID #10855548, Linda Jacobs, Keller Williams Realty North Atlanta. GAMLS
- $1,850,0006 bd5 ba4.7k sqft2091 Wilkie Rd, Alpharetta, GA 30004ActiveMLS ID #10796129, Anita Corsini, RB Realty. GAMLS
- $1,899,0006 bd6 ba7.8k sqft3080 Creek Tree Ln, Cumming, GA 30041ActiveMLS ID #10808336, Lori Coppedge, Atlanta Communities. GAMLS
- $1,225,0006 bd5 ba5.2k sqft103 Smith Forest Ln, Alpharetta, GA 30004ActiveMLS ID #10710870, Carlie Williams, Cozart Realty. GAMLS
- $1,495,0005 bd6 ba4.4k sqft2155 Wood Falls Dr, Cumming, GA 30041ActiveMLS ID #10870073, Heidi Straughan, The Rezerve. GAMLS
- $2,475,0006 bd8 ba8.3k sqft1310 Cashiers Way, Roswell, GA 30075For Sale
 MLS ID #7850595, Becky Suid, Armont Real Estate. FMLS GA
 - $1,199,0005 bd5 ba3.9k sqft375 Petersford Way, Milton, GA 30004ActiveMLS ID #10833480, Melissa Lynch, Keller Williams Chattahoochee. GAMLS
- $2,000,0007 bd5 ba6.4k sqft1525 Rabke Rd, Canton, GA 30114ActiveMLS ID #10843049, Joni Campbell, Realty One Group Edge. GAMLS
