HUGE PRICE REDUCTION. Privately positioned at the end of highly coveted Little River Way, this exceptional 8.5-acre equestrian property offers a rare combination of peaceful seclusion, quality construction, outstanding horse facilities, and access to highly regarded Cherokee County schools - all with a desirable Alpharetta address. The four-sided brick residence features hardwood floors throughout, Pella windows, high end walnut cabinets, a whole-house generator, and a beautifully appointed kitchen with Wolf appliances and a Sub-Zero refrigerator. A new Rheem tankless water heater adds modern efficiency and convenience. The home offers four bedrooms upstairs, plus an additional bedroom in the finished basement, providing flexible space for guests,extended family, or a private home office. Designed with the serious equestrian in mind, the property features a six-stall barn with spacious 12-by-12 stalls, hot and cold water, a dedicated feed room, and a well-appointed tack room with custom cabinetry. Two additional two stall run-in sheds provide flexible shelter and accommodation for multiple horses. A full-size dressage arena and round pen are both enclosed with quality Centaur fencing, while the entire property is completely fenced with classic four-board fencing and riding trails around the property An electric gated entrance welcomes you into this tranquil private setting on one of the area's most sought-after country roads. With an Alpharetta address, excellent schools, established equestrian infrastructure, and 8.5 beautiful acres, this is an increasingly rare opportunity to enjoy gracious country living without sacrificingconvenience.
Active
Price cut: $200K (9/4)
$2,095,000
1040 Little River Way, Alpharetta, GA 30004
5beds
4,024sqft
Farm
Built in 1988
8.5 Acres Lot
$1,962,300 Zestimate®
$521/sqft
$-- HOA
What's special
Electric gated entranceBeautifully appointed kitchenDedicated feed roomFull-size dressage arenaWolf appliancesHardwood floors throughoutHigh end walnut cabinets
- 10 days
- 355
- 24
Zillow last checked:
Listing updated:
Listed by:
Elizabeth Yancey 770 617 1076,
Better Homes GA
Source: GAMLS,MLS#: 10836268
Facts & features
Interior
Bedrooms & bathrooms
- Bedrooms: 5
- Bathrooms: 5
- Full bathrooms: 4
- 1/2 bathrooms: 1
Rooms
- Room types: Family Room, Foyer, Laundry
Heating
- Central, Propane
Cooling
- Ceiling Fan(s), Central Air
Appliances
- Included: Cooktop, Dishwasher, Disposal, Double Oven, Microwave, Oven/Range (Combo), Refrigerator, Tankless Water Heater
- Laundry: Laundry Closet
Features
- Central Vacuum, High Ceilings, Soaking Tub, Tile Bath, Walk-In Closet(s), Wet Bar
- Flooring: Hardwood
- Basement: Bath Finished,Daylight,Exterior Entry,Finished,Full,Interior Entry
- Number of fireplaces: 1
- Fireplace features: Factory Built
Interior area
- Total structure area: 4,024
- Total interior livable area: 4,024 sqft
- Finished area above ground: 2,880
- Finished area below ground: 1,144
Property
Parking
- Parking features: Attached, Carport, Garage, Garage Door Opener
- Has attached garage: Yes
- Has carport: Yes
Features
- Levels: Two
- Stories: 2
- Fencing: Fenced,Wood
Lot
- Size: 8.5 Acres
- Features: Pasture, Private
- Residential vegetation: Cleared, Grassed
Details
- Additional structures: Barn(s)
- Parcel number: 02N10 086
Construction
Type & style
- Home type: SingleFamily
- Architectural style: Traditional
- Property subtype: Farm
Materials
- Brick
- Roof: Composition
Condition
- Resale
- New construction: No
- Year built: 1988
Utilities & green energy
- Sewer: Septic Tank
- Water: Well
- Utilities for property: Cable Available, Electricity Available, High Speed Internet, Phone Available, Propane, Water Available
Community & HOA
Community
- Features: None
- Subdivision: None
HOA
- Has HOA: No
- Services included: None
Location
- Region: Alpharetta
Financial & listing details
- Price per square foot: $521/sqft
- Tax assessed value: $1,324,600
- Annual tax amount: $2,728
- Date on market: 8/31/2026
- Cumulative days on market: 10 days
- Listing agreement: Exclusive Right To Sell
- Electric utility on property: Yes
Estimated market value
$1,962,300
$1.86M - $2.06M
$4,535/mo
Price history
| Date | Event | Price |
|---|---|---|
| 9/4/2026 | Price change | $2,095,000-8.7%$521/sqft |
Source:  GAMLS #10836268 Report a problem GAMLS #10836268 Report a problem | ||
| 8/30/2026 | Listed for sale | $2,295,000+264.3%$570/sqft |
Source:  FMLS GA #7827535 Report a problem FMLS GA #7827535 Report a problem | ||
| 11/1/2019 | Sold | $630,000-4.5%$157/sqft |
Source:  GAMLS #8586440 Report a problem GAMLS #8586440 Report a problem | ||
| 8/26/2019 | Pending sale | $660,000$164/sqft |
Source: KELLER WILLIAMS REALTY PARTNERS #6555431 Report a problem | ||
| 8/19/2019 | Price change | $660,000-5%$164/sqft |
Source: Keller Williams Realty Partners #6116364 Report a problem | ||
| 7/24/2019 | Pending sale | $695,000$173/sqft |
Source: Keller Williams Realty Partners #6116364 Report a problem | ||
| 7/4/2019 | Price change | $695,000-7.3%$173/sqft |
Source: Keller Williams Realty Partners #6116364 Report a problem | ||
| 4/17/2019 | Price change | $750,000-9.1%$186/sqft |
Source: Keller Williams Realty Partners #8514388 Report a problem | ||
| 3/1/2019 | Price change | $825,000-8.3%$205/sqft |
Source: Keller Williams Realty Partners #8514388 Report a problem | ||
| 1/23/2019 | Listed for sale | $900,000+157.1%$224/sqft |
Source: Keller Williams Realty Partners #6116364 Report a problem | ||
| 5/9/2013 | Sold | $350,000-10.2%$87/sqft |
Source:  FMLS GA #5120451 Report a problem FMLS GA #5120451 Report a problem | ||
| 4/6/2013 | Pending sale | $389,900$97/sqft |
Source: Rasmus Real Estate Group #5120451 Report a problem | ||
| 3/12/2013 | Listed for sale | $389,900-21.7%$97/sqft |
Source: Rasmus Real Estate Group #5120451 Report a problem | ||
| 9/4/2012 | Sold | $498,000-11.1%$124/sqft |
Source: Public Record Report a problem | ||
| 9/3/2004 | Sold | $560,000+40.7%$139/sqft |
Source: Public Record Report a problem | ||
| 3/20/2001 | Sold | $398,000$99/sqft |
Source: Public Record Report a problem | ||
Public tax history
| Year | Property taxes | Tax assessment |
|---|---|---|
| 2025 | $2,754 -45.2% | $529,840 +21.6% |
| 2024 | $5,024 -38.5% | $435,603 +1.4% |
| 2023 | $8,171 +52.4% | $429,523 +33.1% |
| 2022 | $5,362 +16.7% | $322,763 +24% |
| 2021 | $4,596 -1% | $260,363 -0.6% |
| 2020 | $4,644 -48% | $262,003 -16.6% |
| 2019 | $8,930 +25.7% | $314,280 -49.4% |
| 2018 | $7,105 +2.8% | $621,300 +3.6% |
| 2017 | $6,913 +12.1% | $599,800 +13.2% |
| 2016 | $6,168 | $529,700 -0.7% |
| 2015 | $6,168 +29.6% | $533,400 +32% |
| 2014 | $4,760 -2.6% | $404,000 -1% |
| 2013 | $4,886 +0.3% | $407,900 -0.8% |
| 2012 | $4,873 -11.8% | $411,100 -14% |
| 2011 | $5,526 -2.2% | $478,200 +137.7% |
| 2010 | $5,650 -3.4% | $201,160 -8.8% |
| 2009 | $5,851 +3.8% | $220,520 -2% |
| 2008 | $5,637 -0.8% | $225,120 -0.7% |
| 2007 | $5,682 +8.8% | $226,600 +9.8% |
| 2006 | $5,223 -5.5% | $206,400 +0.3% |
| 2005 | $5,525 | $205,840 -57.5% |
| 2004 | -- | $484,800 -1.3% |
| 2003 | -- | $491,200 +156.2% |
| 2002 | $5,286 +55.1% | $191,720 +46.6% |
| 2001 | $3,409 | $130,800 |
| 2000 | -- | $130,800 +19.3% |
| 1999 | $3,060 | $109,680 |
Find assessor info on the county website
Monthly payment
Est. payment
Payment breakdown
Explore the cost of this home by adjusting the details. Changes won't be saved.Climate risks
Neighborhood: 30004
Nearby schools
Schools provided by the listing agent
- Elementary: Avery
- Middle: Creekland
- High: Creekview
Source: GAMLS. This data may not be complete. We recommend contacting the local school district to confirm school assignments for this home.
- $1,220,3003 bd3 ba3.5k sqft1030 Little River Way, Alpharetta, GA 30004Off Market
- $1,974,4005 bd5 ba5.5k sqft1050 Little River Way, Alpharetta, GA 30004Off Market
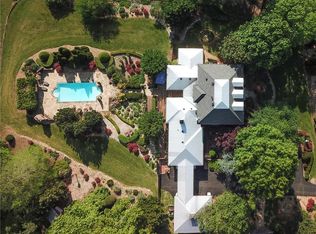
- $1,577,6004 bd4 ba3.4k sqft1070 Little River Way, Alpharetta, GA 30004Off Market
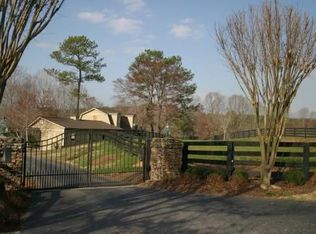
- $494,6006.04 acres1055 Little River Way, Alpharetta, GA 30004Off Market
Similar homes
- $1,325,0007 bd7 ba5k sqft2203 Arbor Hill Rd, Canton, GA 30115Active
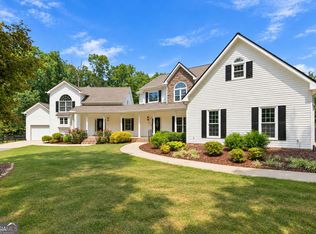
 MLS ID #10841494, Todd Kroupa, BHHS Georgia Properties. GAMLS
 - $1,599,0005 bd4 ba4.4k sqft281 Chilhoe Dr, Canton, GA 30115Active
 MLS ID #10792057, Austin Smith, Keller Williams Realty Atl. Partners. GAMLS
 - $1,800,0006 bd5 ba6k sqft410 Buckfield Ln, Milton, GA 30004For Sale
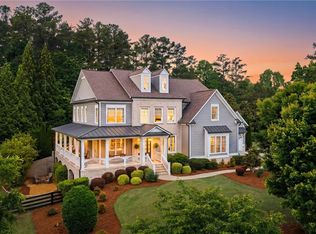
 MLS ID #7815263, JENNY DOYLE, Atlanta Fine Homes Sotheby's International. FMLS GA
 - $1,890,0003 bd5 ba4.1k sqft802 Old Mill Trl, Ball Ground, GA 30107For Sale
 MLS ID #431139, Kalie Wood, Alco Realty Inc. NGBOR
 - $1,550,0005 bd6 ba5.1k sqft1092 Old Lathemtown Rd, Canton, GA 30115ActiveMLS ID #10597299, Path & Post Team, Path & Post. GAMLS
- $1,689,0004 bd5 ba5.3k sqft135 Amy Ln, Canton, GA 30115ActiveMLS ID #10801738, Anita Corsini, RB Realty. GAMLS
- $1,325,0005 bd5 ba5k sqft1670 Highgrove Club Dr, Milton, GA 30004ActiveMLS ID #10839356, Gabriela Panzera, Harry Norman Realtors. GAMLS
- $1,225,0006 bd5 ba5.2k sqft103 Smith Forest Ln, Alpharetta, GA 30004ActiveMLS ID #10710870, Carlie Williams, Cozart Realty. GAMLS
- $1,399,0003 bd3 ba2.7k sqft15970 Freemanville Rd, Milton, GA 30004For SaleMLS ID #7817705, Norris Bishop, Norris Bishop Realty, LLC. FMLS GA
- $2,199,0005 bd7 ba4.7k sqft1380 Newt Green Rd, Cumming, GA 30028ActiveMLS ID #10807491, Pam Gillig, Ansley RE|Christie's Int'l RE. GAMLS
- $1,675,0005 bd5 ba5.8k sqft16005 Segwick Dr, Milton, GA 30004ActiveMLS ID #10793646, Kristin Sheehan, Ansley RE|Christie's Int'l RE. GAMLS
- $1,450,0004 bd5 ba5.1k sqft385 Five Acre Rd, Milton, GA 30004ActiveMLS ID #10800569, Linda Jacobs, Keller Williams Realty North Atlanta. GAMLS
- $1,995,0005 bd6 ba5.4k sqft203 Memory Ln, Canton, GA 30115New ConstructionMLS ID #7827964, Louis Cloete, Georgia Premier Realty Team Inc.. FMLS GA
- $1,989,0005 bd6 ba4.7k sqft395 Heard Rd, Canton, GA 30114ActiveMLS ID #10768095, Natalia Hunter, Atlanta Communities. GAMLS
- $1,169,0005 bd4 ba3.8k sqft206 Maggies Rd, Canton, GA 30115ActiveMLS ID #10840001, Katherine Frazier, BHHS Georgia Properties. GAMLS
- $1,390,0003 bd2 ba2.5k sqft1060 Birmingham Rd, Milton, GA 30004For SaleMLS ID #7649960, Abbe Laboda, Atlanta Fine Homes Sotheby's International. FMLS GA
- $1,140,0006 bd5 ba4.6k sqft520 Hopewell Downs Dr, Milton, GA 30004ActiveMLS ID #10810306, Lida Lovelace, BHHS Georgia Properties. GAMLS
- $1,395,0004 bd4 ba4.5k sqft13295 Cogburn Rd, Milton, GA 30004For SaleMLS ID #7807935, Doug Harden, Atlanta Fine Homes Sotheby's International. FMLS GA
- $1,249,0005 bd4 ba5.1k sqft947 Hunter Way, Milton, GA 30004For SaleMLS ID #7769812, MICHELE GALLAGHER, Atlanta Fine Homes Sotheby's International. FMLS GA
- $1,175,0005 bd3 ba4.2k sqft851 Lacy Rd, Canton, GA 30115ActiveMLS ID #10805882, The Johnson Brokers Team, Atlanta Communities. GAMLS
