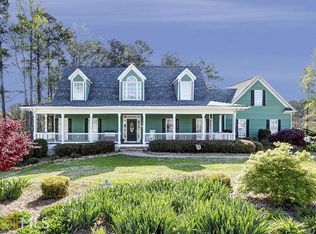
Rare opportunity to experience private, estate-style country living on nearly five picturesque acres in one of Cherokee County's most desirable locations! Beautifully situated with a long private driveway overlooking lush, gated, fenced horse pastures, this exceptional custom-built, four-sides brick property offers more than 5,000 square feet of beautifully finished living space, all within the highly sought-after Creekview High School District. A welcoming rocking chair front porch leads into a two-story foyer showcasing gorgeous solid white oak hardwood floors and timeless craftsmanship throughout. Crown molding, plantation shutters, tray ceilings, recessed lighting, and transom windows fill the home with warmth and natural light. The home features a well-appointed oak trimmed office complete with a private fireplace and built-in bookcases, along with a spacious formal dining room ready to host every gathering. The inviting family room features a stacked-stone fireplace and overlooks the kitchen. Here you'll find granite countertops, solid cherry cabinetry, a large island with breakfast bar, wall oven and microwave, electric cooktop with custom vent hood, stainless steel appliances and a sunny breakfast nook overlooking the beautiful property. The main-level primary suite features a tray ceiling, crown molding, abundant natural light, dual walk-in closets, dual vanities, a soaking tub, separate tiled shower, and private access to the patio. A convenient powder room and laundry room complete the main level. Upstairs are two generously sized secondary bedrooms, each with a private en-suite bath. The finished terrace level offers excellent flexibility with a garage, bedroom, full bath, large living area, dedicated mini-split HVAC system, and plumbing already in place for a second kitchen-ideal for multi-generational living, an in-law suite, or future guest apartment. An additional 600 square feet of unfinished basement space provides additional storage. Step outside to your own private retreat featuring a fenced, heated saltwater pool, covered patio, deck, and gorgeous views of the grounds and surrounding woods. Designed for lasting quality and low maintenance, the home's four-sides brick construction is complemented by all-metal fascia and soffits. Recent improvements include a one-year-old roof, gutter guards, chimney caps, deck awning, new pool liner, pump and sand filter, new garage doors, custom front shutters, freshly painted fencing, new kitchen appliances, and a new 80-gallon water heater. Equestrian enthusiasts will appreciate the horse barn with cement flooring, hay loft, and a separate 600-square-foot lean-to, while the property's AG zoning offers the opportunity to subdivide into minimum two-acre parcels. Along with its peaceful country setting, this remarkable property is just minutes from Milton, Hickory Flat, Canton Marketplace, Downtown Alpharetta, and I-575, all while enjoying the benefit of Cherokee County taxes. Schedule your private showing today!
Active
Price cut: $86K (8/21)
$1,689,000
135 Amy Ln, Canton, GA 30115
4beds
5,367sqft
Single Family Residence
Built in 2003
4.82 Acres Lot
$1,614,100 Zestimate®
$315/sqft
$-- HOA
What's special
Stacked-stone fireplaceFour-sides brick constructionMain-level primary suiteNearly five picturesque acresCrown moldingStainless steel appliancesSpacious formal dining room
- 90 days
- 563
- 49
Zillow last checked:
Listing updated:
Listed by:
Anita Corsini 404-585-7623,
RB Realty
Source: GAMLS,MLS#: 10801738
Facts & features
Interior
Bedrooms & bathrooms
- Bedrooms: 4
- Bathrooms: 5
- Full bathrooms: 4
- 1/2 bathrooms: 1
- Main level bathrooms: 1
- Main level bedrooms: 1
Rooms
- Room types: Game Room, Laundry, Office
Dining room
- Features: Separate Room
Kitchen
- Features: Breakfast Bar, Breakfast Room, Kitchen Island, Pantry, Solid Surface Counters
Heating
- Heat Pump
Cooling
- Ceiling Fan(s), Central Air
Appliances
- Included: Cooktop, Dishwasher, Disposal, Electric Water Heater, Microwave, Oven, Refrigerator, Stainless Steel Appliance(s), Trash Compactor
- Laundry: Other
Features
- Bookcases, Central Vacuum, Double Vanity, Master On Main Level, Separate Shower, Soaking Tub, Tray Ceiling(s), Entrance Foyer, Walk-In Closet(s)
- Flooring: Carpet, Hardwood, Tile
- Windows: Double Pane Windows
- Basement: Bath Finished,Daylight,Finished,Full,Interior Entry
- Number of fireplaces: 2
- Fireplace features: Gas Log, Living Room, Other
- Common walls with other units/homes: No Common Walls
Interior area
- Total structure area: 5,367
- Total interior livable area: 5,367 sqft
- Finished area above ground: 3,411
- Finished area below ground: 1,956
Property
Parking
- Total spaces: 4
- Parking features: Attached, Garage, Garage Door Opener, Kitchen Level, Side/Rear Entrance
- Has attached garage: Yes
Features
- Levels: Two
- Stories: 2
- Patio & porch: Deck, Patio, Porch
- Has private pool: Yes
- Pool features: Heated, In Ground, Salt Water
- Has spa: Yes
- Spa features: Bath
- Fencing: Fenced,Wood
- Body of water: None
Lot
- Size: 4.82 Acres
- Features: Pasture, Private
- Residential vegetation: Grassed, Partially Wooded
Details
- Additional structures: Barn(s), Shed(s)
- Parcel number: 03N06 158 B
- Other equipment: Satellite Dish
Construction
Type & style
- Home type: SingleFamily
- Architectural style: Traditional
- Property subtype: Single Family Residence
Materials
- Brick
- Roof: Composition
Condition
- Resale
- New construction: No
- Year built: 2003
Utilities & green energy
- Sewer: Septic Tank
- Water: Public
- Utilities for property: Other
Green energy
- Energy efficient items: Appliances, Water Heater
Community & HOA
Community
- Features: None
- Security: Carbon Monoxide Detector(s), Security System, Smoke Detector(s)
- Subdivision: None
HOA
- Has HOA: No
- Services included: None
Location
- Region: Canton
Financial & listing details
- Price per square foot: $315/sqft
- Tax assessed value: $1,090,300
- Annual tax amount: $2,020
- Date on market: 7/8/2026
- Cumulative days on market: 91 days
- Listing agreement: Exclusive Right To Sell
Estimated market value
$1,614,100
$1.53M - $1.69M
$5,526/mo
Price history
| Date | Event | Price |
|---|---|---|
| 8/21/2026 | Price change | $1,689,000-4.8%$315/sqft |
Source:  GAMLS #10801738 Report a problem GAMLS #10801738 Report a problem | ||
| 8/3/2026 | Price change | $1,775,000-1.4%$331/sqft |
Source: GAMLS #10801738 Report a problem | ||
| 7/8/2026 | Listed for sale | $1,800,000+3900%$335/sqft |
Source:  FMLS GA #7801472 Report a problem FMLS GA #7801472 Report a problem | ||
| 2/4/2003 | Sold | $45,000$8/sqft |
Source: Public Record Report a problem | ||
Public tax history
| Year | Property taxes | Tax assessment |
|---|---|---|
| 2025 | $2,020 -58.6% | $436,120 +20.9% |
| 2024 | $4,884 +37.8% | $360,840 +24.1% |
| 2023 | $3,543 +66.4% | $290,840 +37.6% |
| 2022 | $2,129 +42.1% | $211,320 +24.8% |
| 2021 | $1,498 -5.2% | $169,280 -0.8% |
| 2020 | $1,581 -8.2% | $170,560 -2% |
| 2019 | $1,722 +3.7% | $174,000 -58.5% |
| 2018 | $1,661 -64.1% | $418,900 +2.9% |
| 2017 | $4,628 +11.6% | $407,200 +12.6% |
| 2016 | $4,145 | $361,700 -0.8% |
| 2015 | $4,145 +6% | $364,500 +8% |
| 2014 | $3,910 +1.3% | $337,600 +2.9% |
| 2013 | $3,861 +0.2% | $328,000 +0.5% |
| 2012 | $3,854 -11.1% | $326,300 -13.3% |
| 2011 | $4,334 -1% | $376,300 +140.6% |
| 2010 | $4,378 -1.8% | $156,400 -7.2% |
| 2009 | $4,459 +4.6% | $168,560 -2.4% |
| 2008 | $4,263 -0.9% | $172,720 -0.7% |
| 2007 | $4,300 +11.3% | $173,960 +12.1% |
| 2006 | $3,865 +5.2% | $155,160 +5.6% |
| 2005 | $3,675 | $146,920 -59.9% |
| 2004 | -- | $366,000 +386.1% |
| 2003 | -- | $75,300 |
Find assessor info on the county website
Monthly payment
Est. payment
Payment breakdown
Explore the cost of this home by adjusting the details. Changes won't be saved.Climate risks
Neighborhood: 30115
Nearby schools
Schools provided by the listing agent
- Elementary: Avery
- Middle: Creekland
- High: Creekview
Source: GAMLS. This data may not be complete. We recommend contacting the local school district to confirm school assignments for this home.


Similar homes
- $1,499,0005 bd4 ba4.4k sqft281 Chilhoe Dr, Canton, GA 30115Active

 MLS ID #10792057, Austin Smith, Keller Williams Realty Atl. Partners. GAMLS
 - $1,495,0005 bd4 ba6.2k sqft550 Eagles Landing Dr, Alpharetta, GA 30004Active
 MLS ID #10794336, Denny Faircloth, Realty of America. GAMLS
 - $1,325,0005 bd7 ba5.5k sqft806 Waterford Estates Mnr, Canton, GA 30115For Sale

 MLS ID #7751971, BRYAN ROACH, ERA Sunrise Realty. FMLS GA
 - $1,175,0005 bd3 ba4.2k sqft851 Lacy Rd, Canton, GA 30115Active
 MLS ID #10805882, The Johnson Brokers Team, Atlanta Communities. GAMLS
 - $1,275,0005 bd5 ba5.6k sqft995 Freehome Rd, Canton, GA 30115ActiveMLS ID #10731754, Ruby Brancato, Keller Williams Community Partners. GAMLS
- $1,045,0005 bd6 ba4.3k sqft214 Heritage Town Pkwy, Canton, GA 30115For SaleMLS ID #7804917, Ashley Callahan, RE/MAX Town and Country. FMLS GA
- $1,500,0004 bd4 ba5k sqft200 McClure Dr, Cumming, GA 30028ActiveMLS ID #10775054, Todd Kroupa, BHHS Georgia Properties. GAMLS
- $899,9994 bd5 ba6.5k sqft834 Waterford Estates Mnr, Canton, GA 30115ActiveMLS ID #10791336, Madeline S Sater, Harry Norman Realtors. GAMLS
- $1,950,0005 bd6 ba6k sqft395 Heard Rd, Canton, GA 30114ActiveMLS ID #10846538, Natalia Hunter, Atlanta Communities. GAMLS
- $1,795,0004 bd3 ba2.8k sqft995 Willeo Rd, Roswell, GA 30075ActiveMLS ID #10810335, Matthew Baker, BHHS Georgia Properties. GAMLS
- $1,850,0005 bd6 ba7.4k sqft910 Pleasant Hollow Trl, Milton, GA 30004For SaleMLS ID #7719912, Lisa Augello, Atlanta Fine Homes Sotheby's International. FMLS GA
- $1,595,0006 bd7 ba7.1k sqft750 Tramore Pl, Milton, GA 30004ActiveMLS ID #10849295, Kelly B Rosen, Keller Williams Realty Atl. Partners. GAMLS
- $1,399,9995 bd4 ba4.6k sqft140 Doug Smith Ln, Canton, GA 30114For SaleMLS ID #7827890, Hunter Colbert, ERA Sunrise Realty. FMLS GA
- $1,599,0006 bd8 ba7.4k sqft485 Arcaro Dr, Milton, GA 30004For SaleMLS ID #7809769, Andrea Seeney, Atlanta Fine Homes Sotheby's International. FMLS GA
- $1,800,0006 bd5 ba6k sqft410 Buckfield Ln, Milton, GA 30004For SaleMLS ID #7815263, JENNY DOYLE, Atlanta Fine Homes Sotheby's International. FMLS GA
- $1,264,9004 bd3 ba3.1k sqft735 Sardis Cir, Canton, GA 30114For SaleMLS ID #7804937, Ashley Callahan, RE/MAX Town and Country. FMLS GA
- $1,749,0006 bd7 ba7.2k sqft720 Lake Mist Cv, Milton, GA 30004For SaleMLS ID #7786427, Jamie Keeling, HOME Luxury Real Estate. FMLS GA
- $1,299,9995 bd5 ba6k sqft5040 John Burruss Rd, Cumming, GA 30040For SaleMLS ID #7835380, Kristy Mahurin, Peachtree Town & Country. FMLS GA
- $1,064,9004 bd3 ba3.1k sqft737 Sardis Cir, Canton, GA 30114For SaleMLS ID #7804938, Ashley Callahan, RE/MAX Town and Country. FMLS GA
- $1,750,0006 bd6 ba7k sqft1645 Eversedge Dr, Alpharetta, GA 30009For SaleMLS ID #7788710, Pam Franco, Moss Real Estate, Inc.. FMLS GA
