There are homes that impress you the moment you arrive. And then there are homes that change the way you feel. As you wind through the trees and onto the property, the pace of life begins to slow. The noise of the day fades away. Returning home feels less like arriving at a house and more like escaping to your own private retreat. Nestled on over four wooded acres, this beautifully renovated estate offers something increasingly rare in North Atlanta-a peaceful sanctuary surrounded by nature, yet just minutes from everything you need. The primary residence has been thoughtfully reimagined with timeless design, quality craftsmanship, and modern luxury throughout. Warm provincial oak hardwood floors, a stunning chef's kitchen with custom cabinetry, quartz countertops, premium stainless steel appliances, brushed brass hardware, designer lighting, spa-inspired bathrooms, and carefully curated finishes create a home that is both elegant and inviting. Every space was designed to bring people together while framing beautiful views of the surrounding landscape. Adding to the property's incredible versatility is a detached guest home of more than 1,000 square feet, complete with its own full kitchen, living room, bedroom, full bathroom, flexible bonus space, and attached two-car garage. Whether accommodating extended family, long-term guests, a private office, home business, creative studio, or independent living, it provides possibilities that are seldom found. Step outside and discover what truly makes this property unforgettable. A small barn offers space for goats, hobby farming or other animals. A whimsical playhouse overlooking the creek, complete with loft space, creates the kind of childhood memories that have become increasingly rare. Open lawns, mature hardwoods, wooded surroundings, and peaceful outdoor spaces invite you to explore, entertain, garden, or simply enjoy the quiet. One of this property's greatest luxuries isn't found inside the home, it's what surrounds it. This is one of the last truly rural pockets of North Atlanta, where neighboring properties are measured in acres instead of feet. Large family estates, horse farms, rolling pastures, and neighboring horses, cattle, donkeys, goats, and alpacas create a setting that feels authentic, timeless, and remarkably protected from overdevelopment. It's a lifestyle that is becoming increasingly difficult to find. Families will appreciate access to highly regarded schools, while those who homeschool will recognize something even more valuable in a property that naturally becomes an extension of the classroom, offering endless opportunities for exploration, creativity, outdoor learning, and independence. Despite its peaceful setting, everyday conveniences are only minutes away. Grocery stores, coffee shops, restaurants, fitness centers, healthcare, and shopping are close by, while the vibrant downtown districts of Alpharetta, Milton, Roswell, Woodstock, Canton, Ball Ground, and Cumming are all within approximately 15 to 25 minutes. This is more than a beautifully renovated luxury home. It is a private family estate. A place for holidays, celebrations, grandchildren, evening walks, mornings on the porch, and memories that will last for generations. A home where you can enjoy the tranquility of the countryside without giving up the convenience of one of Metro Atlanta's most desirable locations. Properties like this are exceptionally rare. Once you experience it, you'll understand why.
Active
Price cut: $70K (8/11)
$1,525,000
550 Eagles Landing Dr, Alpharetta, GA 30004
5beds
6,208sqft
Single Family Residence
Built in 1994
4.05 Acres Lot
$-- Zestimate®
$246/sqft
$-- HOA
What's special
Attached two-car garageDesigner lightingFlexible bonus spaceMature hardwoodsSpa-inspired bathroomsPremium stainless steel appliancesWooded surroundings
- 55 days |
- 1,490 |
- 112 |
Zillow last checked:
Listing updated:
Listed by:
Denny Faircloth 470-590-7955,
Realty of America
Source: GAMLS,MLS#: 10794336
Facts & features
Interior
Bedrooms & bathrooms
- Bedrooms: 5
- Bathrooms: 4
- Full bathrooms: 4
- Main level bathrooms: 1
- Main level bedrooms: 1
Rooms
- Room types: Exercise Room, Family Room, Game Room, Keeping Room, Laundry, Other
Dining room
- Features: Seats 12+, Separate Room
Kitchen
- Features: Breakfast Bar, Breakfast Room, Kitchen Island, Pantry, Second Kitchen, Solid Surface Counters, Walk-in Pantry
Heating
- Central, Forced Air, Natural Gas
Cooling
- Ceiling Fan(s), Central Air, Zoned
Appliances
- Included: Dishwasher, Microwave, Oven/Range (Combo), Refrigerator, Stainless Steel Appliance(s)
- Laundry: In Basement
Features
- Bookcases, Double Vanity, High Ceilings, In-Law Floorplan, Rear Stairs, Separate Shower, Soaking Tub, Tray Ceiling(s), Entrance Foyer, Walk-In Closet(s)
- Flooring: Carpet, Hardwood, Tile
- Windows: Storm Window(s)
- Basement: Bath Finished,Exterior Entry,Finished,Full,Interior Entry
- Number of fireplaces: 2
- Fireplace features: Family Room, Master Bedroom
- Common walls with other units/homes: No Common Walls
Interior area
- Total structure area: 6,208
- Total interior livable area: 6,208 sqft
- Finished area above ground: 4,452
- Finished area below ground: 1,756
Video & virtual tour
Property
Parking
- Total spaces: 4
- Parking features: Attached, Garage, Garage Door Opener, Kitchen Level, Side/Rear Entrance
- Has attached garage: Yes
Features
- Levels: Two
- Stories: 2
- Patio & porch: Deck, Patio, Porch, Screened
- Fencing: Back Yard,Fenced,Wood
- On waterfront: Yes
- Waterfront features: Creek
- Body of water: None
Lot
- Size: 4.05 Acres
- Features: Cul-De-Sac, Private
- Residential vegetation: Partially Wooded
Details
- Additional structures: Garage(s), Other, Second Residence
- Parcel number: 02N06 156
- Special conditions: Agent Owned,Agent/Seller Relationship
Construction
Type & style
- Home type: SingleFamily
- Architectural style: Traditional
- Property subtype: Single Family Residence
Materials
- Concrete, Stone
- Foundation: Block
- Roof: Composition
Condition
- Resale
- New construction: No
- Year built: 1994
Utilities & green energy
- Sewer: Septic Tank
- Water: Public
- Utilities for property: Cable Available, Electricity Available, Natural Gas Available, Phone Available, Water Available
Community & HOA
Community
- Features: None
- Security: Smoke Detector(s)
- Subdivision: None
HOA
- Has HOA: No
- Services included: None
Location
- Region: Alpharetta
Financial & listing details
- Price per square foot: $246/sqft
- Tax assessed value: $785,700
- Annual tax amount: $8,192
- Date on market: 6/26/2026
- Cumulative days on market: 55 days
- Listing agreement: Exclusive Right To Sell
- Electric utility on property: Yes
Estimated market value
Not available
Estimated sales range
Not available
$4,833/mo
Price history
| Date | Event | Price |
|---|---|---|
| 8/11/2026 | Price change | $1,525,000-4.4%$246/sqft |
Source:  GAMLS #10794336 Report a problem GAMLS #10794336 Report a problem | ||
| 6/26/2026 | Listed for sale | $1,595,000+74.3%$257/sqft |
Source:  FMLS GA #7795366 Report a problem FMLS GA #7795366 Report a problem | ||
| 5/3/2022 | Sold | $915,000-2.1%$147/sqft |
Source: FMLS GA #6965539 Report a problem | ||
| 4/4/2022 | Pending sale | $935,000$151/sqft |
Source: FMLS GA #6965539 Report a problem | ||
| 3/18/2022 | Contingent | $935,000$151/sqft |
Source: FMLS GA #6965539 Report a problem | ||
| 2/11/2022 | Price change | $935,000-4.1%$151/sqft |
Source: FMLS GA #6965539 Report a problem | ||
| 11/8/2021 | Listed for sale | $975,000+3262.1%$157/sqft |
Source: FMLS GA #6965539 Report a problem | ||
| 6/1/1989 | Sold | $29,000$5/sqft |
Source: Agent Provided Report a problem | ||
Public tax history
| Year | Property taxes | Tax assessment |
|---|---|---|
| 2025 | $8,192 -2.5% | $314,280 -2.5% |
| 2024 | $8,403 -0.9% | $322,200 -0.8% |
| 2023 | $8,481 +124.5% | $324,880 +15.5% |
| 2022 | $3,777 +33% | $281,280 +27.9% |
| 2021 | $2,840 +18.5% | $219,960 +8.8% |
| 2020 | $2,397 +41.6% | $202,120 +11.2% |
| 2019 | $1,692 +12.9% | $181,760 -56.9% |
| 2018 | $1,499 +14.1% | $421,800 +7.6% |
| 2017 | $1,314 +0.7% | $391,900 +7.6% |
| 2016 | $1,304 | $364,200 +10% |
| 2015 | $1,304 -63.7% | $331,100 +6.5% |
| 2014 | $3,594 +2.9% | $310,800 +4.5% |
| 2013 | $3,493 +1.2% | $297,300 +1.5% |
| 2012 | $3,452 -12% | $292,900 +108.6% |
| 2010 | $3,924 +1.4% | $140,400 -4.2% |
| 2009 | $3,869 +1.7% | $146,560 -5.6% |
| 2008 | $3,805 -1.2% | $155,240 -1% |
| 2007 | $3,852 -0.3% | $156,880 +1.2% |
| 2006 | $3,863 -0.7% | $155,080 +0.1% |
| 2005 | $3,890 | $154,960 -56.3% |
| 2004 | -- | $355,000 +1.9% |
| 2003 | -- | $348,500 +147.2% |
| 2002 | $3,556 -0.2% | $140,960 +3.4% |
| 2001 | $3,563 | $136,280 +31.2% |
| 2000 | -- | $103,880 -19.1% |
| 1999 | $3,602 | $128,360 |
Find assessor info on the county website
Monthly payment
Est. payment
Payment breakdown
Explore the cost of this home by adjusting the details. Changes won't be saved.Climate risks
Neighborhood: 30004
Nearby schools
GreatSchools rating
- 9/10Avery Elementary SchoolGrades: PK-5Distance: 2.5 mi
- 7/10Creekland Middle SchoolGrades: 6-8Distance: 3.9 mi
- 9/10Creekview High SchoolGrades: 9-12Distance: 3.8 mi
Schools provided by the listing agent
- Elementary: Avery
- Middle: Creekland
- High: Creekview
Source: GAMLS. This data may not be complete. We recommend contacting the local school district to confirm school assignments for this home.
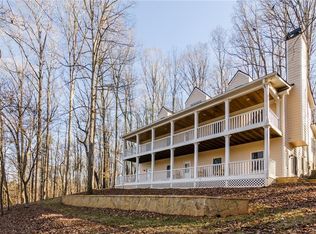
- $40,000-- bd-- ba-- sqft560 Eagles Landing Dr, Alpharetta, GA 30004Off Market
- $538,1004 bd2 ba2.6k sqft540 Eagles Landing Dr, Alpharetta, GA 30004Off Market
- $850,0004 bd5 ba4k sqft418 Dogwood Lake Trl, Alpharetta, GA 30004Sold

- $687,0003 bd2 ba2.3k sqft426 Dogwood Lake Trl, Alpharetta, GA 30004Off Market
- $422,3003 bd2 ba2.3k sqft575 Eagles Landing Dr, Alpharetta, GA 30004Off Market
- $568,8003 bd1 ba2.6k sqft137 Dogwood Lake Ct, Alpharetta, GA 30004Off Market
- $830,8003.36 acres1085 Pegasus Farm Ln, Alpharetta, GA 30004Off Market
- $1,003,1006 bd6 ba5.8k sqft510 Eagles Landing Dr, Alpharetta, GA 30004Off Market
A local agent can set up tours, give advice and negotiate with sellers.
Similar homes
- $1,599,0006 bd7 ba5.5k sqft14695 Timber Point, Milton, GA 30004Active
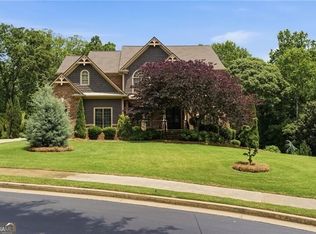
 MLS ID #10828343, Robin S Oakley, Century 21 Results. GAMLS
 - $1,385,0005 bd5 ba6k sqft952 Thomas Rd, Canton, GA 30115Active Under Contract
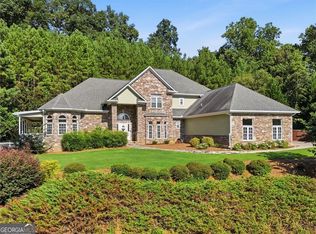 MLS ID #10827223, Pat Thompson III, Atlanta Communities. GAMLS
 - $1,679,0005 bd6 ba6.6k sqft1200 Richmond Glen Cir, Milton, GA 30004Active
 MLS ID #10789795, Kelly E Schriver, Harry Norman Realtors. GAMLS
 - $1,775,0004 bd5 ba5.3k sqft135 Amy Ln, Canton, GA 30115Active
 MLS ID #10801738, Anita Corsini, RB Realty. GAMLS
 - $1,129,9997 bd5 ba5.6k sqft1091 Fieldstone Trl, Milton, GA 30004ActiveMLS ID #10826722, Tom Stocks, Harry Norman Realtors. GAMLS
- $1,350,0005 bd5 ba5k sqft1670 Highgrove Club Dr, Milton, GA 30004ActiveMLS ID #10806485, Gabriela Panzera, Harry Norman Realtors. GAMLS
- $1,595,0004 bd4 ba3.2k sqft13920 Cowart Rd, Milton, GA 30004For Sale
 MLS ID #7792799, Dana Zaworski, Atlanta Fine Homes Sotheby's International. FMLS GA
 - $1,199,9005 bd4 ba3.8k sqft206 Maggies Rd, Canton, GA 30115ActiveMLS ID #10758284, Katherine Frazier, BHHS Georgia Properties. GAMLS
- $1,850,0006 bd6 ba6.6k sqft130 Providence Oaks Pointe, Milton, GA 30004ActiveMLS ID #10786973, Bradley Poole, Compass. GAMLS
- $1,900,0005 bd6 ba7.4k sqft910 Pleasant Hollow Trl, Milton, GA 30004For SaleMLS ID #7719912, Lisa Augello, Atlanta Fine Homes Sotheby's International. FMLS GA
- $1,895,0006 bd7 ba7.2k sqft720 Lake Mist Cv, Milton, GA 30004For SaleMLS ID #7786427, Jamie Keeling, HOME Luxury Real Estate. FMLS GA
- $1,500,0004 bd4 ba5k sqft200 McClure Dr, Cumming, GA 30028ActiveMLS ID #10775054, Todd Kroupa, BHHS Georgia Properties. GAMLS
- $1,140,0006 bd5 ba4.6k sqft520 Hopewell Downs Dr, Milton, GA 30004ActiveMLS ID #10810306, Lida Lovelace, BHHS Georgia Properties. GAMLS
- $1,175,0005 bd3 ba4.2k sqft851 Lacy Rd, Canton, GA 30115ActiveMLS ID #10805882, The Johnson Brokers Team, Atlanta Communities. GAMLS
- $1,490,0007 bd7 ba5.1k sqft5120 Post Oak Tritt Rd NE, Roswell, GA 30075For SaleMLS ID #7820611, Alex Egan, Peachtree Town & Country. FMLS GA
- $949,0006 bd5 ba5.6k sqft103 Stephens Farm Dr, Canton, GA 30115For SaleMLS ID #7783315, Albert Spell, Intempus Parent Company, Inc.. FMLS GA
- $1,375,0005 bd6 ba7.2k sqft7560 Bridgegate Ct, Sandy Springs, GA 30350ActiveMLS ID #10826145, Daniel P Rohrer, One Nest Georgia Inc.. GAMLS
- $1,269,9004 bd3 ba3.1k sqft735 Sardis Cir, Canton, GA 30114For SaleMLS ID #7804937, Ashley Callahan, RE/MAX Town and Country. FMLS GA
- $1,624,9005 bd6 ba7.2k sqft1460 Lakemist Ct, Roswell, GA 30075For SaleMLS ID #7793415, MATTHEW MAURER, New Choice Real Estate, Inc.. FMLS GA
- $1,750,0006 bd6 ba7k sqft1645 Eversedge Dr, Alpharetta, GA 30009For SaleMLS ID #7788710, Pam Franco, Moss Real Estate, Inc.. FMLS GA
