Set on 3 acres in the sought-after Richmond Glen community, this impressive 4-sided brick home offers a rare opportunity to enjoy peaceful estate living without giving up the convenience of neighborhood amenities. Mature trees, picturesque landscaping, and a wooded backdrop create a remarkable sense of privacy, yet you are only minutes from Crabapple, Downtown Alpharetta, Avalon, and GA 400. This home showcases timeless design, refined finishes and rich trim work throughout. Meticulously maintained and extensively updated, with recent improvements including HVAC systems with smart thermostats, water heaters, architectural shingle roof, leaf gutters, mahogany double front doors, fresh interior paint, quartz vanities, updated lighting and plumbing fixtures, terrace level LVP flooring, and pool pump motor, allowing the next owner to move in with confidence. Inside, high ceilings and abundant natural light on all 3 levels make every room feel open and welcoming. The two-story foyer is flanked by an office with French doors and an elegant dining room, flowing into the vaulted fireside living room with custom built-ins and expansive windows. The living room opens to a spacious screened porch with sweeping views of the lush backyard and sparkling pool, providing the perfect place to enjoy your morning coffee or unwind at the end of the day. Designed for everyday living and entertaining, the renovated kitchen features stunning granite countertops, an oversized center island, walk-in pantry, stainless steel appliances, and a dedicated coffee bar. The adjoining breakfast area flows into a keeping room with a striking floor-to-ceiling stone fireplace and abundant windows, creating an ideal gathering place for family and friends. The main level owner's suite offers beautiful views of the property, new carpeting, dual quartz vanities, generous walk-in closets, and a luxurious bath. Upstairs are 3 large en-suite bedrooms, each with walk-in closets, tray ceilings, and updated bathrooms. The finished walk-out terrace level offers incredible flexibility with a huge fireside family room, home gym, plenty of recreation space, full bath, and a generously sized 5th bedroom - great for guests or extended family. Step outside to your own resort-styled backyard with its 30,000-gallon saltwater pool, whirlpool spa, stone fireplace, and gorgeous landscaping, creating a uniquely tranquil retreat. Beyond the fenced yard and field, the property continues onto an additional, adjacent .89-acre parcel that is included with the sale, bringing the total to nearly 3 acres and providing an uncommon level of privacy that is difficult to find. Richmond Glen is one of Milton's most desirable neighborhoods, offering swim and tennis amenities, a clubhouse, neighborhood events, and a five-acre park. Combined with top rated schools and a location close to shopping, dining, and entertainment, this is a home that offers not only exquisite living spaces but an exceptional lifestyle.
Active
$1,749,000
1200 Richmond Glen Cir, Milton, GA 30004
5beds
6,696sqft
:
Get pre-qualified$11,952/mo
Single Family Residence
Built in 1999
2.91 Acres Lot
$1,663,100 Zestimate®
$261/sqft
$155/mo HOA
What's special
Sparkling poolStone fireplaceGorgeous landscapingHigh ceilingsTerrace level lvp flooringFenced yardRefined finishes
- 41 days |
- 1,114 |
- 62 |
Zillow last checked:
Listing updated:
Listed by:
Kelly E Schriver kelly.schriver@harrynorman.com,
Harry Norman Realtors
Source: GAMLS,MLS#: 10789795
Facts & features
Interior
Bedrooms & bathrooms
- Bedrooms: 5
- Bathrooms: 6
- Full bathrooms: 5
- 1/2 bathrooms: 1
- Main level bathrooms: 1
- Main level bedrooms: 1
Rooms
- Room types: Bonus Room, Exercise Room, Great Room, Game Room, Laundry, Office, Media Room
Dining room
- Features: Seats 12+
Kitchen
- Features: Breakfast Bar, Breakfast Room, Kitchen Island, Pantry
Heating
- Central, Natural Gas, Heat Pump
Cooling
- Central Air, Ceiling Fan(s), Electric, Zoned
Appliances
- Included: Dishwasher, Disposal, Double Oven, Dryer, Refrigerator, Microwave, Washer
- Laundry: Mud Room
Features
- Tray Ceiling(s), Walk-In Closet(s)
- Flooring: Carpet
- Windows: Double Pane Windows
- Basement: Full,Daylight,Exterior Entry,Finished,Interior Entry
- Number of fireplaces: 3
- Fireplace features: Basement, Gas Log, Gas Starter, Living Room
- Common walls with other units/homes: No Common Walls
Interior area
- Total structure area: 6,696
- Total interior livable area: 6,696 sqft
- Finished area above ground: 4,142
- Finished area below ground: 2,554
Property
Parking
- Total spaces: 3
- Parking features: Garage
- Has garage: Yes
Features
- Levels: Three Or More
- Stories: 3
- Patio & porch: Screened
- Exterior features: Other
- Has private pool: Yes
- Pool features: In Ground, Salt Water
- Fencing: Back Yard,Fenced,Privacy,Wood
- On waterfront: Yes
- Waterfront features: Creek
Lot
- Size: 2.91 Acres
- Features: Level, Private
- Residential vegetation: Grassed, Partially Wooded
Details
- Additional structures: Other
- Parcel number: 22 410007020451
Construction
Type & style
- Home type: SingleFamily
- Architectural style: Traditional
- Property subtype: Single Family Residence
Materials
- Brick
- Foundation: Slab
- Roof: Composition
Condition
- Updated/Remodeled
- New construction: No
- Year built: 1999
Utilities & green energy
- Electric: 220 Volts
- Sewer: Septic Tank
- Water: Public
- Utilities for property: Cable Available, Electricity Available, Natural Gas Available, Phone Available, Underground Utilities, Water Available, Other
Community & HOA
Community
- Features: Clubhouse, Park, Pool, Sidewalks, Street Lights, Tennis Court(s)
- Subdivision: RICHMOND GLEN
HOA
- Has HOA: Yes
- Services included: Tennis, Maintenance Grounds
- HOA fee: $1,861 annually
Location
- Region: Milton
Financial & listing details
- Price per square foot: $261/sqft
- Tax assessed value: $1,192,400
- Annual tax amount: $6,196
- Date on market: 6/24/2026
- Cumulative days on market: 41 days
- Listing agreement: Exclusive Right To Sell
- Electric utility on property: Yes
Estimated market value
$1,663,100
$1.58M - $1.75M
$7,869/mo
Price history
| Date | Event | Price |
|---|---|---|
| 6/24/2026 | Listed for sale | $1,749,000+121.4%$261/sqft |
Source:  GAMLS #10789795 Report a problem GAMLS #10789795 Report a problem | ||
| 6/14/2016 | Sold | $790,000$118/sqft |
Source: Public Record Report a problem | ||
| 6/14/2016 | Listed for sale | $790,000$118/sqft |
Source: Owner Report a problem | ||
| 6/9/2016 | Pending sale | $790,000$118/sqft |
Source: Owner Report a problem | ||
| 6/3/2016 | Listed for sale | $790,000$118/sqft |
Source: Owner Report a problem | ||
| 6/2/2016 | Pending sale | $790,000$118/sqft |
Source: Owner Report a problem | ||
| 6/1/2016 | Listed for sale | $790,000+44.4%$118/sqft |
Source: Owner Report a problem | ||
| 3/1/2000 | Sold | $547,100$82/sqft |
Source: Public Record Report a problem | ||
Public tax history
| Year | Property taxes | Tax assessment |
|---|---|---|
| 2025 | $6,196 +3% | $476,960 +2.6% |
| 2024 | $6,014 +12.4% | $465,080 +67.1% |
| 2023 | $5,349 -5.6% | $278,360 |
| 2022 | $5,669 +0.2% | $278,360 +11.7% |
| 2021 | $5,657 -27.7% | $249,160 -10.1% |
| 2020 | $7,820 -0.4% | $277,040 +1.8% |
| 2019 | $7,848 | $272,120 +2.4% |
| 2018 | $7,848 | $265,760 +29.9% |
| 2017 | $7,848 +19.3% | $204,560 |
| 2016 | $6,577 +0.6% | $204,560 |
| 2015 | $6,539 | $204,560 +2% |
| 2014 | $6,539 +18.9% | $200,560 |
| 2013 | $5,499 -1.4% | $200,560 -0.9% |
| 2012 | $5,575 | $202,400 -8.6% |
| 2011 | -- | $221,440 -7.6% |
| 2010 | $6,662 | $239,600 |
| 2009 | -- | $239,600 -7.8% |
| 2008 | -- | $260,000 -5.8% |
| 2007 | $6,305 | $275,920 |
Find assessor info on the county website
Monthly payment
Est. payment
Payment breakdown
Explore the cost of this home by adjusting the details. Changes won't be saved.Climate risks
Neighborhood: 30004
Nearby schools
GreatSchools rating
- 8/10Birmingham Falls Elementary SchoolGrades: PK-5Distance: 0.8 mi
- 8/10Northwestern Middle SchoolGrades: 6-8Distance: 2.5 mi
- 10/10Milton High SchoolGrades: 9-12Distance: 2.3 mi
Schools provided by the listing agent
- Elementary: Birmingham Falls
- Middle: Northwestern
- High: Milton
Source: GAMLS. This data may not be complete. We recommend contacting the local school district to confirm school assignments for this home.
- $1,900-- bd-- ba-- sqft1200 Richmond Glen Cir, Alpharetta, GA 30004Off Market
- $1,321,6005 bd5 ba4.2k sqft1190 Richmond Glen Cir, Milton, GA 30004Off Market

- $1,381,0006 bd5 ba5.4k sqft1210 Richmond Glen Cir, Milton, GA 30004Off Market
- $1,250,0005 bd6 ba4.5k sqft1135 Richmond Glen Cir, Milton, GA 30004Sold

- $1,527,0006 bd6 ba7.1k sqft1145 Richmond Glen Cir, Milton, GA 30004Off Market
- $1,412,8004 bd5 ba4.7k sqft1180 Richmond Glen Cir, Milton, GA 30004Off Market
- $1,235,0005 bd6 ba6.7k sqft1220 Richmond Glen Cir, Milton, GA 30004Sold
- $1,227,0005 bd4 ba4k sqft1005 Richmond Glen Cir, Milton, GA 30004Off Market
A local agent can set up tours, give advice and negotiate with sellers.
Similar homes
- $1,599,0005 bd5 ba6.3k sqft605 Hickory Mill Ln, Milton, GA 30004Active

 MLS ID #10816262, Bradley Poole, Compass. GAMLS
 - $1,899,9997 bd6 ba6.5k sqft16066 Inverness Trl, Milton, GA 30004Active
 MLS ID #10816749, Laura Collier, Keller Williams Lanier Partners. GAMLS
 - $1,357,4006 bd5 ba6.3k sqft15790 Milton Point, Milton, GA 30004Active
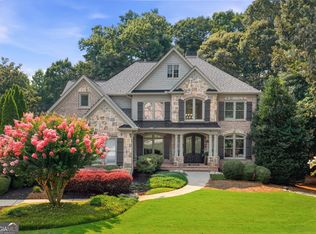 MLS ID #10814004, Joy Mobley, NorthGroup Real Estate Inc. GAMLS
 - $1,275,0005 bd6 ba5.8k sqft14724 Taylor Valley Way, Milton, GA 30004Active
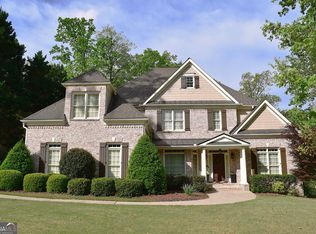 MLS ID #10814902, Michael Ovbey, RE/MAX Town & Country. GAMLS
 - $1,350,0005 bd6 ba6.2k sqft2610 Hopewell Plantation Dr, Milton, GA 30004ActiveMLS ID #10805137, Ashley Venegas, HOME Luxury Real Estate. GAMLS
- $1,350,0005 bd5 ba5k sqft1670 Highgrove Club Dr, Milton, GA 30004ActiveMLS ID #10806485, Gabriela Panzera, Harry Norman Realtors. GAMLS
- $2,189,0007 bd7 ba9.4k sqft55 Providence Plantation Dr, Milton, GA 30004ActiveMLS ID #10811677, Reid Casey II, The Rezerve. GAMLS
- $2,199,0006 bd6 ba6.2k sqft18568 Birmingham Hwy, Alpharetta, GA 30004ActiveMLS ID #10815399, Bradley Poole, Compass. GAMLS
- $1,990,0006 bd7 ba8.1k sqft15775 Bon Endriot Dr, Milton, GA 30004ActiveMLS ID #10782616, Erin Waggener, Coldwell Banker Realty. GAMLS
- $2,199,9006 bd8 ba7.7k sqft15884 Meadow King Ct, Milton, GA 30004ActiveMLS ID #10806732, Susan Feddersen, BHHS Georgia Properties. GAMLS
- $1,250,0005 bd6 ba4.4k sqft13415 Providence Lake Dr, Milton, GA 30004ActiveMLS ID #10679250, Erick J Jones, eXp Realty. GAMLS
- $2,395,0005 bd7 ba8.4k sqft15838 Winterfield Way, Milton, GA 30004ActiveMLS ID #10790849, Lisa Simpson, I Heart Atlanta Brokerage. GAMLS
- $975,0005 bd5 ba4.6k sqft2090 Double Creek Ln, Milton, GA 30004ActiveMLS ID #10778585, Amanda Cutts, Atlanta Communities. GAMLS
- $1,699,9006 bd6 ba6.9k sqft131 Soapstone Way, Canton, GA 30115ActiveMLS ID #10774881, Rhaissa Justino, Method Real Estate Advisors. GAMLS
- $1,070,0005 bd4 ba4.2k sqft10130 Peaks Pkwy, Milton, GA 30004ActiveMLS ID #10727369, Jill M Bernard, Atlanta Communities. GAMLS
- $1,685,0006 bd5 ba7.2k sqft8235 Hurakan Creek Xing, Cumming, GA 30028ActiveMLS ID #10802430, Nathan Samples, BHHS Georgia Properties. GAMLS
- $1,225,0006 bd5 ba5.2k sqft103 Smith Forest Ln, Alpharetta, GA 30004ActiveMLS ID #10710870, Carlie Williams, Cozart Realty. GAMLS
- $1,599,9004 bd5 ba4k sqft16165 Grand Litchfield Dr, Roswell, GA 30075ActiveMLS ID #10765082, Christiane Zeh-Schendowich, Harry Norman Realtors. GAMLS
- $1,750,0007 bd5 ba6.7k sqft6315 Neely Meadows Dr, Peachtree Corners, GA 30092ActiveMLS ID #10766903, Rachel Anderson, Sure Realty. GAMLS
- $1,798,0006 bd7 ba6.6k sqft24 The Lndg, Sandy Springs, GA 30350ActiveMLS ID #10780414, Erica L Wagner, Keller Williams Community Partners. GAMLS
