Expansive 7 bedroom, 3-car garage home sitting on just under an acre in the most sought after Peachtree Corners with exceptional upgrades and flexible living spaces for a large or growing family. Thoughtfully renovated throughout, this home showcases a GORGEOUS chef's kitchen with more counter space than you'll ever need, cabinets that never end, Viking range, TWO Bosch dishwashers, pull out beverage fridges for little ones or more space and ice maker! This is arguably the best kitchen you could dream up, it's superb for entertaining or busy meal times. Off the kitchen, you'll fall in love with the massive screened porch with a large wood-burning fireplace, this room begs for memorable nights and delivers. The Primary suite? Think spa-level shower then dial it up to 10, you've never seen this many shower heads in one place. Custom cabinetry, giant counters with separate sinks, a walk-in closet large enough for even a shopaholic, this is a space you'll want to bar the doors and escape to. Additionally upstairs, we have one bedroom with ensuite bath, two rooms that share a jack and jill (did I mention all closets have custom shelving?) along with a large room that has many possibilities, currently used as a bedroom but could be an office or upstairs playroom. The basement is off the charts - media room, pool table, weight room, kitchenette, plus an extra bedroom/flex space with additional washer/dryer hookups. Head outside to a professionally landscaped backyard that doubles as a mini amusement park: big grassy lawn, waterfall, garden, and a play area with an inground slide and rock-climbing wall (kid joy, adult envy). All systems are updated so you can worry about fun, not maintenance: new HVACs, spray-foam attic insulation, oversized newer water heaters, generator, newer expanded driveway and a new roof. Close to anything your heart desires, schools ( public and private) shopping, the amazing Town center with restaurants, concerts, the worlds most amazing playground...the list goes on. Don't miss this opportunity for a turn key house in a fabulous location!
Active
$1,750,000
6315 Neely Meadows Dr, Peachtree Corners, GA 30092
7beds
6,759sqft
Single Family Residence
Built in 2003
0.88 Acres Lot
$1,653,200 Zestimate®
$259/sqft
$70/mo HOA
What's special
Large wood-burning fireplaceBig grassy lawnNew roofProfessionally landscaped backyardCabinets that never endExceptional upgradesMassive screened porch
- 99 days
- 600
- 22
Zillow last checked:
Listing updated:
Listed by:
Rachel Anderson 4043232025,
Sure Realty
Source: GAMLS,MLS#: 10766903
Facts & features
Interior
Bedrooms & bathrooms
- Bedrooms: 7
- Bathrooms: 5
- Full bathrooms: 5
- Main level bathrooms: 1
- Main level bedrooms: 1
Rooms
- Room types: Exercise Room, Game Room, Media Room, Other
Kitchen
- Features: Kitchen Island, Walk-in Pantry
Heating
- Central
Cooling
- Central Air
Appliances
- Included: Dishwasher, Disposal, Double Oven, Gas Water Heater, Refrigerator
- Laundry: In Basement, Upper Level
Features
- Double Vanity, High Ceilings, Roommate Plan, Wet Bar
- Flooring: Carpet, Hardwood
- Windows: Double Pane Windows
- Basement: Bath Finished,Daylight,Finished,Full
- Number of fireplaces: 3
- Fireplace features: Family Room, Gas Starter, Masonry, Outside
- Common walls with other units/homes: No Common Walls
Interior area
- Total structure area: 6,759
- Total interior livable area: 6,759 sqft
- Finished area above ground: 4,769
- Finished area below ground: 1,990
Video & virtual tour
Property
Parking
- Total spaces: 3
- Parking features: Garage, Garage Door Opener, Kitchen Level, Side/Rear Entrance
- Has garage: Yes
Accessibility
- Accessibility features: Accessible Approach with Ramp
Features
- Levels: Three Or More
- Stories: 3
- Patio & porch: Screened
- Exterior features: Garden, Other
- Fencing: Back Yard,Wood
- Body of water: None
Lot
- Size: 0.88 Acres
- Features: Cul-De-Sac, Private
- Residential vegetation: Wooded
Details
- Additional structures: Other
- Parcel number: R6314 435
- Other equipment: Home Theater
Construction
Type & style
- Home type: SingleFamily
- Architectural style: Brick 4 Side,Traditional
- Property subtype: Single Family Residence
Materials
- Brick
- Roof: Composition
Condition
- Resale
- New construction: No
- Year built: 2003
Utilities & green energy
- Electric: Generator
- Sewer: Public Sewer
- Water: Public
- Utilities for property: Cable Available, Electricity Available, Natural Gas Available, Phone Available, Sewer Available, Water Available
Green energy
- Energy efficient items: Appliances, Insulation, Roof, Thermostat, Water Heater
Community & HOA
Community
- Features: Street Lights
- Security: Security System, Smoke Detector(s)
- Subdivision: Neely Meadwos
HOA
- Has HOA: Yes
- Services included: Other
- HOA fee: $840 annually
Location
- Region: Peachtree Corners
Financial & listing details
- Price per square foot: $259/sqft
- Tax assessed value: $1,171,900
- Annual tax amount: $10,769
- Date on market: 5/21/2026
- Cumulative days on market: 99 days
- Listing agreement: Exclusive Right To Sell
- Listing terms: 1031 Exchange,Cash,Conventional,VA Loan
- Electric utility on property: Yes
Estimated market value
$1,653,200
$1.57M - $1.74M
$7,026/mo
Price history
| Date | Event | Price |
|---|---|---|
| 5/21/2026 | Listed for sale | $1,750,000+159.3%$259/sqft |
Source:  GAMLS #10766903 Report a problem GAMLS #10766903 Report a problem | ||
| 11/17/2011 | Listing removed | $675,000$100/sqft |
Source: Wallace Property Group, Inc. #4279170 Report a problem | ||
| 10/1/2011 | Listed for sale | $675,000-21.5%$100/sqft |
Source: Wallace Property Group, Inc. #4279170 Report a problem | ||
| 10/25/2007 | Sold | $860,000+16.1%$127/sqft |
Source: Public Record Report a problem | ||
| 9/10/2004 | Sold | $740,500$110/sqft |
Source: Public Record Report a problem | ||
Public tax history
| Year | Property taxes | Tax assessment |
|---|---|---|
| 2025 | $10,996 +2.1% | $468,760 +52.8% |
| 2024 | $10,769 +4.5% | $306,840 |
| 2023 | $10,305 +26.1% | $306,840 |
| 2022 | $8,173 -1.8% | $306,840 +34.1% |
| 2021 | $8,325 -0.6% | $228,880 |
| 2020 | $8,376 +21.8% | $228,880 |
| 2019 | $6,880 | $228,880 +10% |
| 2018 | $6,880 +6.3% | $208,000 +13.3% |
| 2016 | $6,474 -9.2% | $183,600 -8.2% |
| 2015 | $7,129 | $200,000 |
| 2014 | $7,129 +10.7% | $200,000 +9.3% |
| 2013 | $6,439 | $182,920 -15% |
| 2012 | -- | $215,200 |
| 2011 | -- | $215,200 -13.9% |
| 2010 | -- | $250,040 |
| 2009 | -- | $250,040 -16.4% |
| 2007 | -- | $298,920 +10.7% |
| 2006 | -- | $269,920 |
| 2005 | -- | $269,920 +6.1% |
| 2004 | -- | $254,480 +463% |
| 2003 | $738 -49.7% | $45,200 |
| 2002 | $1,468 -0.9% | $45,200 |
| 2001 | $1,481 | $45,200 |
Find assessor info on the county website
Monthly payment
Est. payment
Payment breakdown
Explore the cost of this home by adjusting the details. Changes won't be saved.Climate risks
Neighborhood: 30092
Nearby schools
Schools provided by the listing agent
- Elementary: Simpson
- Middle: Pinckneyville
- High: Norcross
Source: GAMLS. This data may not be complete. We recommend contacting the local school district to confirm school assignments for this home.
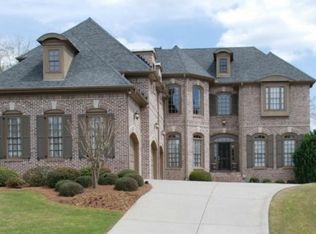
- $925,0005 bd4 ba3.6k sqft6305 Neely Meadows Dr, Peachtree Corners, GA 30092Off Market
- $1,140,2004 bd4 ba6.2k sqft6320 Neely Meadows Dr, Norcross, GA 30092Off Market
- $1,188,4005 bd5 ba4.5k sqft6255 Neely Meadows Dr, Peachtree Corners, GA 30092Off Market
- $1,091,0005 bd5 ba5.6k sqft6295 Neely Meadows Dr, Peachtree Corners, GA 30092Off Market
Similar homes
- $1,750,0006 bd6 ba6.1k sqft300 Chesterton Cir, Johns Creek, GA 30097Active
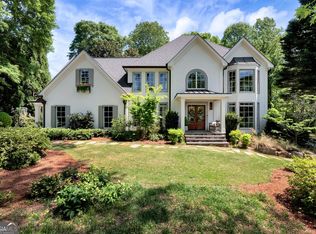
 MLS ID #10825048, Jeff Parker, Keller Williams Realty Atl. Partners. GAMLS
 - $899,0006 bd5 ba5.4k sqft6021 Neely Farm Dr, Peachtree Corners, GA 30092Active
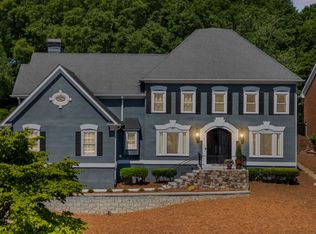 MLS ID #10766901, Nicole Tucker, Virtual Properties Realty.com. GAMLS
 - $1,485,0005 bd6 ba6.8k sqft250 Boxgrove Rd, Alpharetta, GA 30022Active
 MLS ID #10833098, Nancy Boyk, Atlanta Communities. GAMLS
 - $1,725,0006 bd7 ba6.2k sqft3306 Moye Ct, Duluth, GA 30097Active
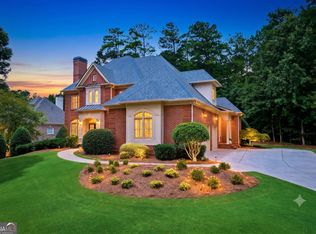 MLS ID #10822237, Michael Migliore, Realty Gold Team LLC. GAMLS
 - $945,0005 bd5 ba4.8k sqft2935 Coles Way, Sandy Springs, GA 30350ActiveMLS ID #10834983, Jody Tirone, Ansley RE|Christie's Int'l RE. GAMLS
- $1,750,0005 bd7 ba6.1k sqft14127 Seabiscuit, Milton, GA 30004ActiveMLS ID #10825626, Shanaz Kanga, Harry Norman Realtors. GAMLS
- $1,490,0007 bd7 ba7.2k sqft2073 Westover Plantation, Dunwoody, GA 30338ActiveMLS ID #10789099, Hannah Fleshel, Keller Williams Realty PeachtreeRoad. GAMLS
- $1,550,0006 bd5 ba7.5k sqft1303 Alvin Adams Ct, Marietta, GA 30062Active Under ContractMLS ID #10832765, Angela Nunez, Atlanta Communities. GAMLS
- $1,735,0005 bd5 ba7.2k sqft190 Oakhurst Leaf Dr, Milton, GA 30004ActiveMLS ID #10820174, Nicholas LaMonte, Ansley RE | Christie's Int'l RE. GAMLS
- $1,799,0007 bd6 ba6.5k sqft16066 Inverness Trl, Milton, GA 30004ActiveMLS ID #10816749, Laura Collier, Keller Williams Lanier Partners. GAMLS
- $1,790,0007 bd8 ba7.8k sqft14955 Thompson Rd, Milton, GA 30004ActiveMLS ID #10799117, Kaylee D Bellamy, Atlanta Communities. GAMLS
- $1,381,0007 bd5 ba5.6k sqft1185 Seale Dr, Alpharetta, GA 30022Active Under ContractMLS ID #10815095, Stephanie Tebeau, Atlanta Communities. GAMLS
- $1,499,9995 bd6 ba6.4k sqft725 Pine Leaf Ct, Johns Creek, GA 30022ActiveMLS ID #10773616, Kellie Frazier, REMAX Around Atlanta. GAMLS
- $1,975,0006 bd6 ba7k sqft4786 Olde Village Cv, Dunwoody, GA 30338ActiveMLS ID #10812458, Karen C Cannon, Karen Cannon REALTORS Inc.. GAMLS
- $1,600,0005 bd5 ba6.2k sqft2030 Grande Loch, Roswell, GA 30075ActiveMLS ID #10816250, Sharon Hansard, BHHS Georgia Properties. GAMLS
- $1,399,9506 bd5 ba6.8k sqft348 Aviemore Ln, Suwanee, GA 30024ActiveMLS ID #10832962, Susan S Edwards, Triumph Realty of Georgia LLC. GAMLS
- $1,995,0007 bd6 ba7.1k sqft1084 W Nancy Creek Dr, Atlanta, GA 30319ActiveMLS ID #10803961, Jimmy Baron, Keller Williams Realty First Atlanta. GAMLS
- $1,995,0007 bd6 ba7.1k sqft1084 W Nancy Creek Dr NE, Atlanta, GA 30319For Sale
 MLS ID #7802707, Jimmy Baron, Keller Williams Rlty, First Atlanta. FMLS GA
 - $1,650,0005 bd5 ba6.4k sqft775 Champions Club Dr, Milton, GA 30004ActiveMLS ID #10816462, Bradley Poole, Compass. GAMLS
- $1,250,0006 bd5 ba6.3k sqft230 Willow Glade Point, Johns Creek, GA 30022ActiveMLS ID #10802568, Liz Sills, HomeSmart. GAMLS
