Welcome to this stunning, fully renovated home in the sought-after Brookshade neighborhood, just minutes from downtown Alpharetta. Boasting one of the largest floor plans in the community, this exceptional home has been thoughtfully updated with high-end finishes and luxury amenities throughout. The main level features custom cabinetry throughout and is anchored by a brand-new Venetian plaster fireplace, creating a warm and sophisticated living space. The fully finished terrace level is designed for entertaining, complete with a speakeasy-inspired full bar and a private movie theater. Step outside to a beautifully renovated backyard featuring elegant stone hardscaping and a private putting green perfect for relaxing or hosting family and friends. Additional recent upgrades include a new roof, new water heater, humidifier, new carpet, beautifully renovated kids' bathroom, and updated stair railing and spindles, providing both style and peace of mind for years to come. With its spacious layout, designer finishes, and incredible indoor and outdoor living spaces, this is a rare opportunity to own one of Brookshade's finest homes. Don't miss your chance to experience everything this amazing property has to offer.
Active
Price cut: $99.5K (9/30)
$1,550,000
190 Oakhurst Leaf Dr, Milton, GA 30004
5beds
7,264sqft
Single Family Residence
Built in 2000
0.89 Acres Lot
$1,478,500 Zestimate®
$213/sqft
$139/mo HOA
What's special
- 7 days
- 829
- 55
Zillow last checked:
Listing updated:
Listed by:
Nicholas LaMonte 678-314-3192,
Ansley RE | Christie's Int'l RE
Source: GAMLS,MLS#: 10855470
Facts & features
Interior
Bedrooms & bathrooms
- Bedrooms: 5
- Bathrooms: 5
- Full bathrooms: 4
- 1/2 bathrooms: 1
- Main level bathrooms: 1
- Main level bedrooms: 1
Rooms
- Room types: Bonus Room, Exercise Room, Family Room, Media Room, Office
Dining room
- Features: L Shaped
Kitchen
- Features: Breakfast Area, Breakfast Bar, Breakfast Room, Kitchen Island, Solid Surface Counters, Walk-in Pantry
Heating
- Central, Forced Air, Natural Gas, Zoned
Cooling
- Attic Fan, Ceiling Fan(s), Central Air, Zoned
Appliances
- Included: Dishwasher, Disposal, Double Oven, Microwave, Refrigerator
- Laundry: Other
Features
- Bookcases, High Ceilings, Master On Main Level, Separate Shower, Soaking Tub, Entrance Foyer, Vaulted Ceiling(s), Walk-In Closet(s), Wet Bar
- Flooring: Hardwood, Laminate
- Windows: Double Pane Windows
- Basement: Bath Finished,Concrete,Exterior Entry,Finished
- Attic: Pull Down Stairs
- Number of fireplaces: 3
- Fireplace features: Family Room, Gas Starter, Master Bedroom
- Common walls with other units/homes: No Common Walls
Interior area
- Total structure area: 7,264
- Total interior livable area: 7,264 sqft
- Finished area above ground: 7,264
- Finished area below ground: 0
Video & virtual tour
Property
Parking
- Parking features: Garage, Kitchen Level
- Has garage: Yes
Features
- Levels: Three Or More
- Stories: 3
- Patio & porch: Deck, Porch
- Exterior features: Sprinkler System
- Body of water: None
Lot
- Size: 0.89 Acres
- Features: Level, Private
Details
- Parcel number: 22 479010350650
- Special conditions: Agent Owned
Construction
Type & style
- Home type: SingleFamily
- Architectural style: Brick 3 Side,Contemporary,Traditional
- Property subtype: Single Family Residence
Materials
- Other
- Roof: Metal
Condition
- Resale
- New construction: No
- Year built: 2000
Utilities & green energy
- Sewer: Public Sewer
- Water: Public
- Utilities for property: Cable Available, Electricity Available, High Speed Internet, Natural Gas Available, Phone Available, Underground Utilities
Community & HOA
Community
- Features: Pool, Sidewalks, Street Lights, Tennis Court(s), Walk To Schools
- Security: Carbon Monoxide Detector(s), Security System, Smoke Detector(s)
- Subdivision: Brookshade
HOA
- Has HOA: Yes
- Services included: Swimming, Tennis, Trash
- HOA fee: $1,664 annually
Location
- Region: Milton
Financial & listing details
- Price per square foot: $213/sqft
- Tax assessed value: $1,287,100
- Annual tax amount: $13,447
- Date on market: 9/30/2026
- Cumulative days on market: 7 days
- Listing agreement: Exclusive Right To Sell
- Electric utility on property: Yes
Estimated market value
$1,478,500
$1.40M - $1.55M
$5,905/mo
Price history
| Date | Event | Price |
|---|---|---|
| 9/30/2026 | Price change | $1,550,000-6%$213/sqft |
Source:  GAMLS #10855470 Report a problem GAMLS #10855470 Report a problem | ||
| 9/14/2026 | Price change | $1,649,500-4.9%$227/sqft |
Source: GAMLS #10845714 Report a problem | ||
| 8/11/2026 | Listed for sale | $1,735,000+33.5%$239/sqft |
Source: GAMLS #10820174 Report a problem | ||
| 11/4/2024 | Sold | $1,300,000-1.9%$179/sqft |
Source: GAMLS #10379286 Report a problem | ||
| 10/28/2024 | Pending sale | $1,325,000$182/sqft |
Source:  FMLS GA #7456453 Report a problem FMLS GA #7456453 Report a problem | ||
| 9/23/2024 | Price change | $1,325,000-1.8%$182/sqft |
Source: FMLS GA #7456453 Report a problem | ||
| 9/17/2024 | Listed for sale | $1,349,000$186/sqft |
Source: FMLS GA #7456453 Report a problem | ||
| 9/17/2024 | Listing removed | $1,349,000$186/sqft |
Source: FMLS GA #7407161 Report a problem | ||
| 9/11/2024 | Price change | $1,349,000-1.5%$186/sqft |
Source: GAMLS #10324730 Report a problem | ||
| 9/6/2024 | Price change | $1,370,000-0.4%$189/sqft |
Source: GAMLS #10324730 Report a problem | ||
| 8/20/2024 | Price change | $1,375,000-3.2%$189/sqft |
Source: GAMLS #10324730 Report a problem | ||
| 8/6/2024 | Price change | $1,420,000-2.1%$195/sqft |
Source: GAMLS #10324730 Report a problem | ||
| 7/12/2024 | Price change | $1,450,000-3.3%$200/sqft |
Source: GAMLS #10324730 Report a problem | ||
| 7/5/2024 | Price change | $1,499,000-3.3%$206/sqft |
Source: GAMLS #10324730 Report a problem | ||
| 6/25/2024 | Listed for sale | $1,550,000+108.1%$213/sqft |
Source: GAMLS #10324730 Report a problem | ||
| 11/20/2019 | Sold | $745,000-0.7%$103/sqft |
Source:  FMLS GA #6614656 Report a problem FMLS GA #6614656 Report a problem | ||
| 10/16/2019 | Pending sale | $749,900$103/sqft |
Source: Harry Norman, REALTORS� #6614656 Report a problem | ||
| 10/8/2019 | Price change | $749,900-2.6%$103/sqft |
Source: Harry Norman, REALTORS� #6614656 Report a problem | ||
| 9/9/2019 | Listed for sale | $769,900+81.9%$106/sqft |
Source: Harry Norman, REALTORS� #6614656 Report a problem | ||
| 2/23/2000 | Sold | $423,200$58/sqft |
Source: Public Record Report a problem | ||
Public tax history
| Year | Property taxes | Tax assessment |
|---|---|---|
| 2025 | $13,447 +26.2% | $514,840 +26.2% |
| 2024 | $10,657 -0.3% | $408,000 |
| 2023 | $10,686 +34.4% | $408,000 +35.1% |
| 2022 | $7,948 +11.6% | $302,080 +15.1% |
| 2021 | $7,121 -4.6% | $262,480 -0.8% |
| 2020 | $7,465 +0.1% | $264,480 +9.1% |
| 2019 | $7,460 | $242,320 +2.4% |
| 2018 | $7,460 | $236,640 -6.4% |
| 2017 | $7,460 -9.3% | $252,720 -3.1% |
| 2016 | $8,226 -2.7% | $260,840 |
| 2015 | $8,454 +31.9% | $260,840 +17.6% |
| 2014 | $6,411 +25.4% | $221,880 +18.5% |
| 2013 | $5,112 -0.4% | $187,280 |
| 2012 | $5,133 | $187,280 -1.1% |
| 2011 | -- | $189,320 -19% |
| 2010 | $6,489 | $233,640 |
| 2009 | -- | $233,640 -5.6% |
| 2008 | -- | $247,520 0% |
| 2007 | $7,088 | $247,640 +19.4% |
| 2005 | -- | $207,320 +3.7% |
| 2004 | $6,296 +2% | $200,000 +3.8% |
| 2003 | $6,172 +7.4% | $192,600 +10.6% |
| 2002 | $5,745 -30.6% | $174,200 -37% |
| 2001 | $8,281 | $276,640 |
Find assessor info on the county website
Monthly payment
Est. payment
Payment breakdown
Explore the cost of this home by adjusting the details. Changes won't be saved.Climate risks
Neighborhood: 30004
Nearby schools
Schools provided by the listing agent
- Elementary: Summit Hill
- Middle: Hopewell
- High: Cambridge
Source: GAMLS. This data may not be complete. We recommend contacting the local school district to confirm school assignments for this home.
Similar homes
- $1,459,0006 bd6 ba8.4k sqft16054 Inverness Trl, Milton, GA 30004Active
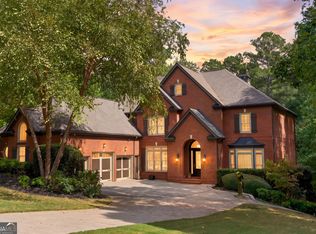
 MLS ID #10850871, Gina Sharma Team, Keller Williams Realty North Atlanta. GAMLS
 - $1,395,0005 bd6 ba6.9k sqft12350 Charlotte Dr, Alpharetta, GA 30004Active
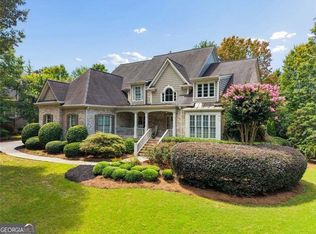 MLS ID #10842372, Sarah Figueroa, BHHS Georgia Properties. GAMLS
 - $1,495,0005 bd6 ba6k sqft6297 Windward Pkwy #4, Alpharetta, GA 30005Active
 MLS ID #10858271, Aliaa Alsafadi, Keller Williams Realty Atl. Partners. GAMLS
 - $1,599,0005 bd6 ba4.6k sqft14180 Reserve Manor Ln, Roswell, GA 30075Active
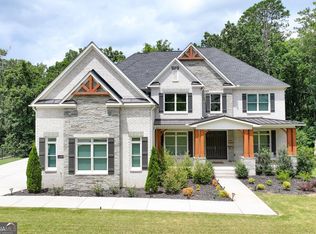 MLS ID #10867723, David Robertson, Ansley RE | Christie's Int'l RE. GAMLS
 - $1,599,0005 bd6 ba6.3k sqft8030 Coventry Pointe, Suwanee, GA 30024ActiveMLS ID #10858191, Carrie Natoli, BHHS Georgia Properties. GAMLS
- $1,790,0007 bd8 ba7.8k sqft14955 Thompson Rd, Milton, GA 30004ActiveMLS ID #10799117, Kaylee D Bellamy, Atlanta Communities. GAMLS
- $1,240,0005 bd6 ba5.8k sqft14724 Taylor Valley Way, Milton, GA 30004ActiveMLS ID #10814902, Michael Ovbey, RE/MAX Town & Country. GAMLS
- $1,250,0005 bd6 ba4.4k sqft13415 Providence Lake Dr, Milton, GA 30004ActiveMLS ID #10679250, Erick J Jones, eXp Realty. GAMLS
- $1,349,0005 bd7 ba5.8k sqft6295 Windward Pkwy, Alpharetta, GA 30005ActiveMLS ID #10842189, Beth W Jones, Bolst. GAMLS
- $1,595,0006 bd6 ba8.1k sqft131 Soapstone Way, Canton, GA 30115For Sale
 MLS ID #7839672, JENNY DOYLE, Atlanta Fine Homes Sotheby's International. FMLS GA
 - $2,199,9006 bd8 ba7.7k sqft15884 Meadow King Ct, Milton, GA 30004ActiveMLS ID #10806732, Susan Feddersen, BHHS Georgia Properties. GAMLS
- $2,195,0005 bd7 ba8.4k sqft15838 Winterfield Way, Milton, GA 30004ActiveMLS ID #10790849, Lisa Simpson, I Heart Atlanta Brokerage. GAMLS
- $1,498,0006 bd5 ba5.6k sqft360 Dewpoint Ln, Johns Creek, GA 30022ActiveMLS ID #10839547, Judy P Chin, Virtual Properties Realty.com. GAMLS
- $1,595,0005 bd7 ba7.1k sqft5623 Brendlynn Dr, Suwanee, GA 30024ActiveMLS ID #10851323, Lolah Figueredo, Coldwell Banker Realty. GAMLS
- $1,050,0005 bd4 ba4.2k sqft10130 Peaks Pkwy, Milton, GA 30004ActiveMLS ID #10727369, Jill M Bernard, Atlanta Communities. GAMLS
- $1,750,0007 bd7 ba9.4k sqft510 Grove Park Pl, Roswell, GA 30075ActiveMLS ID #10852249, Aliaa Alsafadi, Keller Williams Realty Atl. Partners. GAMLS
- $1,715,0005 bd6 ba6.1k sqft160 Chaffin Rd, Roswell, GA 30075ActiveMLS ID #10840298, Evelyn Sawatzky, Coldwell Banker Realty. GAMLS
- $2,189,0007 bd7 ba9.4k sqft55 Providence Plantation Dr, Milton, GA 30004Active Under ContractMLS ID #10811677, Reid Casey II, The Rezerve. GAMLS
- $1,395,0004 bd5 ba5.5k sqft6815 Sunbriar Dr, Cumming, GA 30040Active Under ContractMLS ID #10840703, Stephanie Patterson, Real Broker, LLC. GAMLS
- $1,750,0006 bd7 ba6.7k sqft7275 Laurel Oak Dr, Suwanee, GA 30024ActiveMLS ID #10842282, Jillian Noyes DiFazio, Allen Tate Realty. GAMLS
