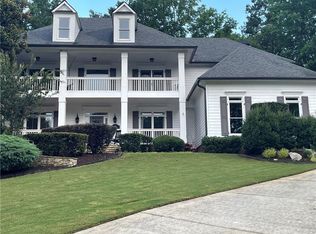
Welcome home to this executive four-sided brick beauty in desirable close-in Milton, just a few miles from historic Alpharetta and Avalon. Perched atop a gently cresting hill, the well-manicured yard, curved front stairs and the side entry three-car garage add to the stately curb appeal. Upon entering the two-story, luminous foyer with curved staircase, you are welcomed by dark oak floors, transom windows, wide plantation shutters and extensive millwork which continues throughout the main level. Flanking the entry is a private study with built in bookcases and well-appointed formal living and dining rooms with beautiful cove molding, judges paneling, and additional lighting. This home is truly an entertainer's dream with the large gourmet kitchen at the heart of the light-filled, open floor plan, which features an expansive center island, painted cabinets, designer lighting and hardware, stone counters and backsplash, and stainless appliances including five-burner gas cooktop, wall oven, new refrigerator and new dishwasher. Steps from the kitchen, the spacious family room is a welcoming retreat with a vaulted, beamed ceiling, marble surround gas fireplace, built in bookshelves, Palladian windows and French doors. The breakfast room off the kitchen houses the pantry and a built in desk and storage for homework or home management. Adjacent to the breakfast area is a convenient second staircase and a Pinterest-worthy laundry room with built in mudroom lockers, bench, custom storage and upscale stone folding counter and flush mount sink. The full bathroom on the main level serves as both a powder room and guest bathroom, with elegant Thibaut wallpaper, custom wood vanity and sliding paneled door separating the tub/shower. Upstairs, the master bedroom offers a vaulted tray ceiling and bay window sitting area with plantation shutters, leading to the en suite master bathroom. The master bath features travertine floors and tile, stone counters, separate shower and soaking tub with waterfall faucet and his and hers sinks. The master offers two closets with custom shelving. Upstairs, you'll find the guest suite with private bath. Two additional upstairs bedrooms are connected by a Jack and Jill bathroom with dual sinks, travertine floors and separate wet area for privacy and convenience. The oversized fifthbedroom is large enough to serve as a multi-functional media/playroom, with built-in storage, bookcases and window seat for curling up with your favorite book.The windows along the back of the home overlook the unique, walk-out, flat, private, park-like backyard which is optimal for outdoor living and could easily accommodate a pool in addition to a sweeping lawn. Relax under the pergola on the sophisticated brick patio reminiscent of a historical courtyard and sip your favorite beverage while enjoying thescenic wooded view with glimpses of deer and birds. Stone stairs lead to a lighted, flagstone fire-pit with electricity and water plumbed for easy entertaining.This home resides in the desirable Brookshade swim/tennis neighborhood and is part of a highly sought after school district. Owners have priced this home under the appraised value and have invested significantly in maintaining and upgrading this home so that it's move-in perfect for YOU!
This property is not currently displayed as for sale or rent on Zillow. This may be different from what's on other websites or public sources.