This exceptional four-sided Brookhaven brick estate offers the rare combination of privacy, convenience, and resort-style living. Designed for both grand entertaining and comfortable everyday living, the home showcases an open floor plan anchored by a breathtaking great room with soaring coffered ceilings and abundant natural light. The chef's kitchen is truly the heart of the home, featuring a Wolf range, Sub-Zero refrigerator, expansive quartz countertops, an oversized breakfast bar, abundant cabinetry, and generous prep space that makes entertaining a cinch. And the beautiful formal dining room with elegant butler's pantry provides the perfect setting for holidays and dinner parties. The main level offers the increasingly rare four-car garage, while the expansive primary suite upstairs serves as a true private retreat complete with huge master closet with cedar closet storage as well. One of the most unique features you'll ever see is a hidden bookcase door leading directly from the primary to a private guest suite complete with its own full bath and separate garage entrance-perfect for extended family, guests, an au pair, or a private home office. Every bedroom features elegant tray ceilings, adding architectural character throughout. The terrace level rivals many private clubs, offering a temperature-controlled wine cellar, full wet bar, fitness room, billiards room, and a media room with theater seating and movie screen that can easily convert into a seventh bedroom. Luxury finishes and thoughtful technology are woven throughout, including a Control 4 lighting system, professionally wired Wi-Fi network with dedicated wireless access points, integrated Sonos audio, a Generac whole-house backup generator, EV charging capability, and additional blown-in attic insulation for exceptional energy efficiency. Step outside and discover an incredible backyard oasis designed for year-round enjoyment. The heated saltwater pool features an integrated spa, cascading waterfalls, and a wired cabana with television, creating a true resort atmosphere. An outdoor kitchen, retractable awning, and one of the home's three fireplaces make entertaining effortless in every season. A separate, fully fenced play area provides plenty of room for children and pets, while the Mister Mister mosquito control system allows you to comfort well into the evening. Nestled on a quiet, non-cut-through street with minimal traffic, it sits just five minutes from Pill Hill, Murphy Candler Park, and Marist School, while you can get to Perimeter Mall in just 10.
Active
Price cut: $105K (7/24)
$1,995,000
1084 W Nancy Creek Dr, Atlanta, GA 30319
7beds
7,113sqft
:
Get pre-qualified$13,077/mo
Single Family Residence
Built in 2005
0.5 Acres Lot
$1,933,100 Zestimate®
$280/sqft
$-- HOA
What's special
Open floor planIntegrated sonos audioAbundant natural lightBreathtaking great roomBeautiful formal dining roomOversized breakfast barLuxury finishes
- 20 days |
- 1,611 |
- 113 |
Zillow last checked:
Listing updated:
Listed by:
Jimmy Baron 404-234-2033,
Keller Williams Realty First Atlanta
Source: GAMLS,MLS#: 10803961
Facts & features
Interior
Bedrooms & bathrooms
- Bedrooms: 7
- Bathrooms: 6
- Full bathrooms: 6
- Main level bathrooms: 1
- Main level bedrooms: 1
Rooms
- Room types: Bonus Room, Exercise Room, Family Room, Foyer, Game Room, Great Room, Laundry, Office
Dining room
- Features: Seats 12+, Separate Room
Kitchen
- Features: Breakfast Area, Breakfast Bar, Kitchen Island, Solid Surface Counters
Heating
- Forced Air, Heat Pump, Natural Gas
Cooling
- Ceiling Fan(s), Central Air, Electric, Heat Pump
Appliances
- Included: Dishwasher, Disposal, Gas Water Heater, Microwave, Oven/Range (Combo), Oven, Refrigerator, Stainless Steel Appliance(s)
- Laundry: Upper Level
Features
- Bookcases, Central Vacuum, Double Vanity, High Ceilings, In-Law Floorplan, Roommate Plan, Separate Shower, Soaking Tub, Tray Ceiling(s), Entrance Foyer, Walk-In Closet(s), Wet Bar, Wine Cellar
- Flooring: Carpet, Hardwood
- Windows: Double Pane Windows, Window Treatments
- Basement: Bath Finished,Daylight,Finished,Full,Interior Entry
- Attic: Pull Down Stairs
- Number of fireplaces: 3
- Fireplace features: Family Room, Gas Starter, Other, Outside
Interior area
- Total structure area: 7,113
- Total interior livable area: 7,113 sqft
- Finished area above ground: 5,287
- Finished area below ground: 1,826
Property
Parking
- Total spaces: 4
- Parking features: Attached, Garage, Garage Door Opener, Kitchen Level
- Has attached garage: Yes
Features
- Levels: Two
- Stories: 2
- Patio & porch: Patio, Porch
- Exterior features: Garden, Gas Grill, Sprinkler System
- Has private pool: Yes
- Pool features: Heated, Pool/Spa Combo, In Ground, Salt Water
- Has spa: Yes
- Spa features: Bath
- Fencing: Back Yard,Privacy,Wood
Lot
- Size: 0.5 Acres
- Features: Level
- Residential vegetation: Cleared
Details
- Additional structures: Gazebo, Outdoor Kitchen
- Parcel number: 18 304 02 140
- Other equipment: Home Theater
Construction
Type & style
- Home type: SingleFamily
- Architectural style: Brick 4 Side,Traditional
- Property subtype: Single Family Residence
Materials
- Block, Brick, Stone
- Roof: Composition
Condition
- Resale
- New construction: No
- Year built: 2005
Utilities & green energy
- Electric: 220 Volts
- Sewer: Public Sewer
- Water: Public
- Utilities for property: Cable Available, Electricity Available, High Speed Internet, Natural Gas Available, Phone Available, Sewer Connected, Underground Utilities
Green energy
- Energy efficient items: Thermostat, Water Heater
- Water conservation: Low-Flow Fixtures
Community & HOA
Community
- Features: None
- Security: Carbon Monoxide Detector(s), Security System, Smoke Detector(s)
- Subdivision: Brookhaven
HOA
- Has HOA: No
- Services included: None
Location
- Region: Atlanta
Financial & listing details
- Price per square foot: $280/sqft
- Tax assessed value: $1,679,600
- Annual tax amount: $19,329
- Date on market: 7/11/2026
- Cumulative days on market: 21 days
- Listing agreement: Exclusive Right To Sell
- Electric utility on property: Yes
Estimated market value
$1,933,100
$1.84M - $2.03M
$7,838/mo
Price history
| Date | Event | Price |
|---|---|---|
| 7/24/2026 | Price change | $1,995,000-5%$280/sqft |
Source:  GAMLS #10803961 Report a problem GAMLS #10803961 Report a problem | ||
| 7/11/2026 | Listed for sale | $2,100,000+51.6%$295/sqft |
Source: GAMLS #10803961 Report a problem | ||
| 9/2/2020 | Sold | $1,385,000-6.1%$195/sqft |
Source: Public Record Report a problem | ||
| 6/3/2020 | Price change | $1,475,000-3.5%$207/sqft |
Source: Atlanta Fine Homes Sotheby's International #6690605 Report a problem | ||
| 6/2/2020 | Listing removed | $9,500$1/sqft |
Source: Atlanta Fine Homes Sotheby's International #6729831 Report a problem | ||
| 5/29/2020 | Listed for rent | $9,500$1/sqft |
Source: Atlanta Fine Homes Sotheby's International #6729831 Report a problem | ||
| 5/28/2020 | Listed for sale | $1,529,000$215/sqft |
Source: Atlanta Fine Homes Sotheby's International #6690605 Report a problem | ||
| 3/18/2020 | Pending sale | $1,529,000$215/sqft |
Source: Atlanta Fine Homes Sotheby's International Realty #6690605 Report a problem | ||
| 3/5/2020 | Listed for sale | $1,529,000+1.9%$215/sqft |
Source: Atlanta Fine Homes Sotheby's International Realty #6690605 Report a problem | ||
| 3/28/2019 | Listing removed | $1,500,000$211/sqft |
Source: Compass #8530062 Report a problem | ||
| 2/21/2019 | Listed for sale | $1,500,000+26%$211/sqft |
Source: Compass #8530062 Report a problem | ||
| 7/10/2006 | Sold | $1,190,400+310.6%$167/sqft |
Source: Public Record Report a problem | ||
| 7/12/2005 | Sold | $289,900$41/sqft |
Source: Public Record Report a problem | ||
Public tax history
| Year | Property taxes | Tax assessment |
|---|---|---|
| 2025 | $19,330 -16.8% | $671,840 +17.1% |
| 2024 | $23,231 +1.4% | $573,639 0% |
| 2023 | $22,918 -1% | $573,640 -0.1% |
| 2022 | $23,145 +3.9% | $574,040 +3.6% |
| 2021 | $22,276 +81.3% | $554,000 +38.7% |
| 2020 | $12,284 +19% | $399,560 |
| 2019 | $10,323 -10.5% | $399,560 +6.2% |
| 2018 | $11,530 -9.7% | $376,400 |
| 2017 | $12,772 +1.2% | $376,400 -1.9% |
| 2016 | $12,619 | $383,560 +3.8% |
| 2014 | $12,619 | $369,600 -10.2% |
| 2013 | -- | $411,440 |
| 2012 | -- | $411,440 +2.9% |
| 2011 | -- | $400,000 -11.9% |
| 2010 | $12,294 -14.9% | $454,240 |
| 2009 | $14,450 +3.7% | $454,240 |
| 2008 | $13,941 -3.4% | $454,240 -2.6% |
| 2007 | $14,437 -18% | $466,560 +9.3% |
| 2006 | $17,598 +403.5% | $426,920 +254.2% |
| 2005 | $3,495 +19.6% | $120,520 +15.2% |
| 2004 | $2,922 +0.5% | $104,600 |
| 2003 | $2,908 +16.3% | $104,600 |
| 2002 | $2,501 -10.4% | $104,600 -19.8% |
| 2001 | $2,790 | $130,480 |
Find assessor info on the county website
Monthly payment
Est. payment
Payment breakdown
Explore the cost of this home by adjusting the details. Changes won't be saved.Climate risks
Neighborhood: 30319
Nearby schools
GreatSchools rating
- 9/10Montgomery Elementary SchoolGrades: PK-5Distance: 0.8 mi
- 7/10Chamblee Middle SchoolGrades: 6-8Distance: 1.8 mi
- 7/10Chamblee Charter High SchoolGrades: 9-12Distance: 1.9 mi
Schools provided by the listing agent
- Elementary: Montgomery
- Middle: Chamblee
- High: Chamblee
Source: GAMLS. This data may not be complete. We recommend contacting the local school district to confirm school assignments for this home.
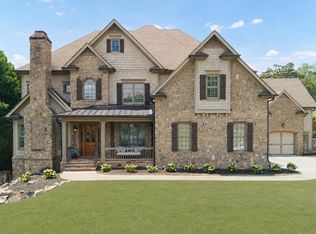
- $1,995,0007 bd6 ba7.1k sqft1084 W Nancy Creek Dr NE, Atlanta, GA 30319For Sale
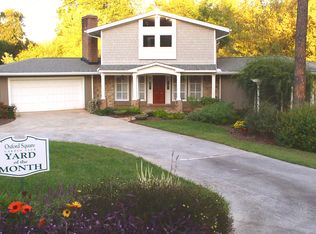
- $776,5003 bd3 ba2.2k sqft1093 W Nancy Creek Dr, Atlanta, GA 30319Off Market
- $849,9004 bd2 ba2.4k sqft1085 W Nancy Creek Dr, Atlanta, GA 30319Off Market
- $918,2004 bd4 ba3.2k sqft1101 W Nancy Creek Dr, Atlanta, GA 30319Off Market
- $968,4004 bd3 ba3.1k sqft1079 W Nancy Creek Dr, Atlanta, GA 30319Off Market
- $782,5004 bd2 ba2.5k sqft1141 Oxford Cres, Atlanta, GA 30319Off Market
- $690,9003 bd2 ba2.1k sqft1073 W Nancy Creek Dr, Atlanta, GA 30319Off Market
- $992,2004 bd3 ba3.4k sqft1131 Oxford Cres, Atlanta, GA 30319Off Market
A local agent can set up tours, give advice and negotiate with sellers.
Similar homes
- $1,995,0007 bd6 ba7.1k sqft1084 W Nancy Creek Dr NE, Atlanta, GA 30319For Sale
 MLS ID #7802707, Jimmy Baron, Keller Williams Rlty, First Atlanta. FMLS GA
 - $1,500,0004 bd5 ba4k sqft3669 Canyon Ridge Ct, Atlanta, GA 30319Active

 MLS ID #10809282, Debra A Johnston, Coldwell Banker Realty. GAMLS
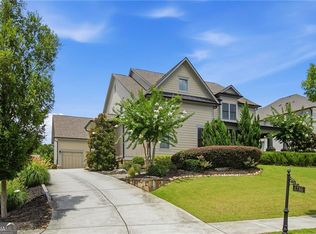
 - $1,975,0006 bd6 ba7k sqft4786 Olde Village Cv, Dunwoody, GA 30338Active
 MLS ID #10812458, Karen C Cannon, Karen Cannon REALTORS Inc.. GAMLS
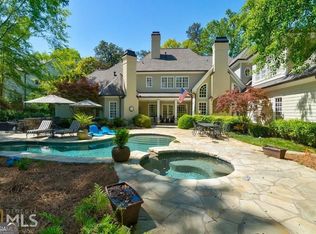
 - $1,999,9995 bd8 ba6.1k sqft4037 Wieuca Rd NE, Atlanta, GA 30342Active
 MLS ID #10690885, Harriet Hinson, eXp Realty. GAMLS
 - $2,000,0005 bd7 ba8.3k sqft517 Gramercy Dr NE, Marietta, GA 30068ActiveMLS ID #10806548, Page Morgan, Keller Williams Realty Atlanta North. GAMLS
- $1,675,0004 bd5 ba4.4k sqft3880 Stratford Walk Cir NE, Atlanta, GA 30342For SaleMLS ID #7813014, Shawn Davis, Atlanta Fine Homes Sotheby's International. FMLS GA
- $2,200,0007 bd7 ba6.3k sqft6321 Hunting Creek Rd, Sandy Springs, GA 30328ActiveMLS ID #10761450, Bobbie Schmitt, Ansley RE | Christie's Int'l RE. GAMLS
- $1,699,0006 bd6 ba5.6k sqft1170 Pine Ridge Rd NE, Atlanta, GA 30324For SaleMLS ID #7802866, ALICE PHELAN, Atlanta Fine Homes Sotheby's International. FMLS GA
- $1,950,0004 bd4 ba4.4k sqft2400 Burch Cir, Atlanta, GA 30319ActiveMLS ID #10796805, Vicky Rowe, RE/MAX Center. GAMLS
- $1,990,0006 bd6 ba3.8k sqft383 Peachtree Ave NE, Atlanta, GA 30305ActiveMLS ID #10807172, LaDana L Carter, Engel & V?lkers Atlanta. GAMLS
- $1,950,0005 bd7 ba7.8k sqft6370 Haddington Ln, Suwanee, GA 30024ActiveMLS ID #10804184, Deana J Madonia, Keller Williams Realty Atl. Partners. GAMLS
- $1,750,0005 bd6 ba6.2k sqft3834 Chamblee Dunwoody Rd, Atlanta, GA 30341For SaleMLS ID #7774194, Heather Scott, Atlanta Fine Homes Sotheby's International. FMLS GA
- $1,950,0006 bd5 ba4.8k sqft804 Pinetree Dr, Decatur, GA 30030ActiveMLS ID #10812869, Joshua Keen, Keller Williams Realty. GAMLS
- $1,175,0005 bd5 ba5k sqft3457 Brookleigh Ln NE, Atlanta, GA 30319ActiveMLS ID #10802237, Justin Landis, Bolst, Inc.. GAMLS
- $2,199,9996 bd8 ba9.1k sqft890 Marseilles Dr, Sandy Springs, GA 30327ActiveMLS ID #10727039, Michelle Kitchens, Sanders Real Estate. GAMLS
- $1,999,0006 bd7 ba7.5k sqft3201 Teton Dr SE, Atlanta, GA 30339ActiveMLS ID #10596849, Kristen Petro, Coldwell Banker Realty. GAMLS
- $1,295,0004 bd5 ba5.1k sqft1142 Pine Grove Ave NE, Atlanta, GA 30319ActiveMLS ID #10788219, Jamie Simpson, Keller Williams Realty Consultants. GAMLS
- $2,950,0005 bd7 ba6.8k sqft723 Glenairy Ct, Sandy Springs, GA 30328ActiveMLS ID #10792070, Leigh Schiff, Ansley RE | Christie's Int'l RE. GAMLS
- $1,949,0006 bd6 ba7.8k sqft3080 Creek Tree Ln, Cumming, GA 30041ActiveMLS ID #10808336, Lori Coppedge, Atlanta Communities. GAMLS
- $1,490,0007 bd7 ba7.2k sqft2073 Westover Plantation, Dunwoody, GA 30338ActiveMLS ID #10789099, Hannah Fleshel, Keller Williams Realty. GAMLS
