Skip main navigation
Active
  • Price cut: $100K (7/12)
    $1,999,000

    3201 Teton Dr SE, Atlanta, GA 30339

    6beds
    7,500sqft
    : 
    Loading
    Get pre-qualified
    Single Family Residence, Residential
    Built in 1970
    1.15 Acres Lot
    $1,963,000 Zestimate®
    $267/sqft
    $-- HOA

    What's special

    Grand three-story open foyerDetailed wrought iron railingJennair appliancesOutdoor projector screenSmart-home features
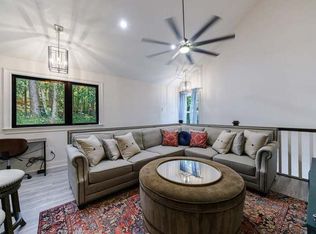
    Rare Gem in the Heart of Vinings This Exquisite, 6-bedroom, 6.5-bath estate was rebuilt from the ground up, purchased from the original owner. Meticulously renovated to blend timeless design with modern luxury and functionality. The grand, three-story, open foyer, layered with detailed wrought iron railing, sets the tone, leading to a chef’s kitchen with custom cabinetry, JennAir appliances, and smart-home features, plus a secondary primary suite on the main level. The kitchen serves as the true heartbeat of the home, designed at the center of it all. Its open layout seamlessly connects to the front entry, office, dining room, secondary primary suite, family room, and fireplace keeping room—creating an effortless flow that’s perfect for both everyday living and entertaining. The vaulted family room crowned with a striking beamed ceiling, is wrapped in expansive windows that flood the space with natural light and showcase sweeping views of the outdoor patio and lush garden, complete with tranquil waterfall features. The home boasts two stairwells that lead to the second floor and the primary suite. Each level features its own flex/common area great for families to spread out, relax and lounge or for the entertainer to dazzle their guests. The third floor’s flex area features custom bench seating and additional attic storage with gorgeous views or the foyer from above. The finished daylight basement features a bar/wine cellar, home theater system, game room, fitness studio, and abundant storage. Slip outside into your very own private outdoor retreat on the covered patio for a dip in your hot tub while watching a movie on the outdoor projector screen, for your choice of an indoor or outdoor retreat oasis. Want to add an infinity pool? There’s room. The newly constructed detached 2-car garage with a private 1BD/1BA apartment and full kitchen adds flexibility for multi-generational families or au pair, bringing the total to 4 garage bays. Set on 1.16 acres in the prestigious Cochise community, the home offers priority membership to the coveted Cochise Swim & Tennis Club and is walkable to restaurants and shops in the Vinings Jubilee and the Chattahoochee River, only minutes from from top private schools, the Battery, and major highways. Don’t miss your chance at an unmatched opportunity for luxury living in one of Atlanta’s most desirable neighborhoods in an expertly crafted home.
    322 days
    |
    1,273
    |
    76
    |

    Zillow last checked:

    Listing updated:

    Listed by:

    Kristen Petro,

    Coldwell Banker Realty 404-262-1234

    Source: FMLS GA,MLS#: 7642398MLS Logo

      Facts & features

      Interior

      Bedrooms & bathrooms
      • Bedrooms: 6
      • Bathrooms: 7
      • Full bathrooms: 6
      • 1/2 bathrooms: 1
      • Main level bathrooms: 1
      • Main level bedrooms: 1
      Rooms
      • Room types: Bonus Room, Den, Exercise Room, Family Room, Game Room, Living Room, Media Room, Office, Wine Cellar
      Primary bedroom
      • Features: In-Law Floorplan, Oversized Master, Sitting Room
      • Level: In-Law Floorplan, Oversized Master, Sitting Room
      Bedroom
      • Features: In-Law Floorplan, Oversized Master, Sitting Room
      Primary bathroom
      • Features: Double Vanity, Separate Tub/Shower, Soaking Tub, Other
      Dining room
      • Features: Butlers Pantry, Seats 12+
      Kitchen
      • Features: Breakfast Bar, Breakfast Room, Cabinets White, Eat-in Kitchen, Kitchen Island, Pantry, Pantry Walk-In, Second Kitchen, Solid Surface Counters, View to Family Room
      Heating
      • Central, Separate Meters, Zoned
      Cooling
      • Ceiling Fan(s), Central Air, Zoned
      Appliances
      • Included: Dishwasher, Disposal, Double Oven, Dryer, ENERGY STAR Qualified Appliances, Gas Cooktop, Gas Range, Gas Water Heater, Indoor Grill, Microwave, Refrigerator, Washer
      • Laundry: Main Level
      Features
      • Beamed Ceilings, Bookcases, Cathedral Ceiling(s), Double Vanity, Entrance Foyer 2 Story, High Ceilings 9 ft Lower, High Ceilings 9 ft Main, Smart Home, Tray Ceiling(s), Walk-In Closet(s), Wet Bar
      • Flooring: Carpet, Ceramic Tile, Hardwood
      • Windows: Insulated Windows
      • Basement: Crawl Space,Daylight,Exterior Entry,Finished,Full,Interior Entry
      • Number of fireplaces: 1
      • Fireplace features: Gas Log, Gas Starter, Keeping Room
      • Common walls with other units/homes: No Common Walls
      Interior area
      • Total structure area: 7,500
      • Total interior livable area: 7,500 sqft
      • Finished area above ground: 6,384
      • Finished area below ground: 1,116

      Property

      Parking
      • Total spaces: 4
      • Parking features: Driveway, Garage, Garage Door Opener, Garage Faces Front, Garage Faces Side, Kitchen Level
      • Garage spaces: 4
      • Has uncovered spaces: Yes
      Accessibility
      • Accessibility features: None
      Features
      • Levels: Three Or More
      • Patio & porch: None
      • Exterior features: Garden, Private Yard, Other
      • Pool features: None
      • Spa features: None
      • Fencing: None
      • Has view: Yes
      • View description: Other
      • Waterfront features: None
      • Body of water: None
      Lot
      • Size: 1.15 Acres
      • Features: Front Yard, Landscaped, Level, Private, Wooded
      Details
      • Additional structures: Carriage House, Garage(s), Guest House
      • Parcel number: 17097400130
      • Other equipment: Air Purifier, Dehumidifier, Home Theater
      • Horse amenities: None

      Construction

      Type & style
      • Home type: SingleFamily
      • Architectural style: Contemporary,Craftsman,Farmhouse,Modern
      • Property subtype: Single Family Residence, Residential
      Materials
      • Other
      • Foundation: None
      • Roof: Composition,Metal,Ridge Vents
      Condition
      • Updated/Remodeled
      • New construction: No
      • Year built: 1970

      Utilities & green energy

      • Electric: 110 Volts, 440 Volts
      • Sewer: Public Sewer
      • Water: Public
      • Utilities for property: Cable Available, Electricity Available, Natural Gas Available, Sewer Available, Underground Utilities, Water Available
      Green energy
      • Energy efficient items: None
      • Energy generation: None
      • Water conservation: Low-Flow Fixtures

      Community & HOA

      Community
      • Features: None
      • Security: Carbon Monoxide Detector(s), Secured Garage/Parking, Security Lights, Smoke Detector(s)
      • Subdivision: Cochise
      HOA
      • Has HOA: No
      Location
      • Region: Atlanta

      Financial & listing details

      • Price per square foot: $267/sqft
      • Tax assessed value: $921,080
      • Annual tax amount: $2,997
      • Date on market: 9/3/2025
      • Cumulative days on market: 323 days
      • Electric utility on property: Yes
      • Road surface type: Asphalt, Concrete, Gravel

        Estimated market value

        $1,963,000

        $1.86M - $2.06M

        $7,796/mo

        Price history

        DateEventPrice
        7/12/2026Price change$1,999,000-4.8%$267/sqft
        Source: FMLS GA #7642398 Report a problem
        5/8/2026Price change$2,099,000-8.1%$280/sqft
        Source: FMLS GA #7642398 Report a problem
        4/19/2026Price change$2,283,500-0.1%$304/sqft
        Source: FMLS GA #7642398 Report a problem
        3/29/2026Price change$2,285,000-0.2%$305/sqft
        Source: FMLS GA #7642398 Report a problem
        3/1/2026Price change$2,290,000-0.2%$305/sqft
        Source: FMLS GA #7642398 Report a problem
        11/8/2025Price change$2,295,000-8%$306/sqft
        Source: FMLS GA #7642398 Report a problem
        9/3/2025Listed for sale$2,495,000-16.4%$333/sqft
        Source: FMLS GA #7642398 Report a problem
        1/1/2025Listing removed$2,985,000$398/sqft
        Source: FMLS GA #7417655 Report a problem
        7/9/2024Listed for sale$2,985,000+284.2%$398/sqft
        Source: FMLS GA #7417655 Report a problem
        3/17/2022Sold$777,000-2.9%$104/sqft
        Source: FMLS GA #7001769 Report a problem
        2/24/2022Pending sale$799,900$107/sqft
        Source: FMLS GA #7001769 Report a problem
        2/18/2022Contingent$799,900$107/sqft
        Source: FMLS GA #7001769 Report a problem
        2/11/2022Listed for sale$799,900$107/sqft
        Source: GAMLS #10020468 Report a problem

        Public tax history

        YearProperty taxesTax assessment
        2024$2,997 -57.5%$368,432 +57.4%
        2023$7,055 +272.4%$234,000 -23.3%
        2022$1,895 +2.1%$305,092 +4.5%
        2021$1,856 $292,068
        2020$1,856 +4.8%$292,068 +10.8%
        2019$1,770 $263,560
        2018$1,770 $263,560 +14%
        2017$1,770 +17.2%$231,140
        2016$1,511 -3%$231,140 +7.2%
        2015$1,558 +0.8%$215,660 +5.2%
        2014$1,545 +1.3%$204,956 +6.5%
        2013$1,525 -1.5%$192,420
        2012$1,549 -3.6%$192,420 -8.2%
        2011$1,607 +11.6%$209,608 -10%
        2010$1,439 -10.4%$232,900 -20.5%
        2009$1,607 +9.4%$293,112 +17.7%
        2006$1,469 -1.7%$249,112
        2005$1,494 +6.8%$249,112 +13.8%
        2004$1,400 $218,808
        2003$1,400 -0.4%$218,808
        2002$1,405 +22.2%$218,808 +73.5%
        2001$1,150 -2.4%$126,109
        2000$1,179 $126,109
        Find assessor info on the county website

        Monthly payment

        Est. payment

        Payment breakdown

        Explore the cost of this home by adjusting the details. Changes won't be saved.
        All calculations are estimates and provided by Zillow, Inc. for informational purposes only. Actual amounts may vary.
        HOA fees may include property taxes on listings classified as Co-Ops. Contact the listing agent and/or owner for fee details.
        Mortgage interest rates are dependent on a number of factors, including credit score, down payment, and repayment length. Interest rate data provided by Zillow Group Marketplace, Inc. as of 1/1/1970 from various mortgage lenders with which we have lead or other similar arrangements; the Estimated Payment is an average of those rates.
        See how much you could borrow to make a competitive offer.

        Climate risks

        Neighborhood: 30339

        Getting around

        37 / 100
        Car-Dependent
        22 / 100
        Minimal Transit
        16 / 100
        Somewhat Bikeable

        Nearby schools

        GreatSchools rating
        Schools provided by the listing agent
        • Elementary: Teasley
        • Middle: Campbell
        • High: Campbell

        Source: FMLS GA. This data may not be complete. We recommend contacting the local school district to confirm school assignments for this home.

        A local agent can set up tours, give advice and negotiate with sellers.

        Browse local experts

        Similar homes