Enjoy a quiet low-maintenance lifestyle in a sophisticated End Unit townhome in Paces View, a beautiful gated community in Vinings. With 4 stories of spacious living, including Elevator Access to all levels, this townhome is move-in ready with freshly painted walls and newly refinished hardwood floors throughout! Enjoy a timeless open concept kitchen and living area with a separate dining area or office on main. The kitchen is the perfect place to host with a large island with ample storage, a double oven, gas cooktop, wine cooler, and a walk-in pantry. On the second level is a generously sized Primary Suite that offers space for a sitting area. The primary bathroom features a soaking tub and separate shower, along with his and hers vanities. Attached is a large walk-in closet with beautiful built-in shelving. The same level as the Primary offers a stunning secondary Closet that can be reversed to a secondary bedroom - currently perfect for the fashionista or shoe-lover. The top floor offers a large additional bedroom or bonus room that opens out to a huge rooftop terrace with a brick fireplace and Trex decking. Enjoy stunning seasonal views year round from inside or out! The terrace level offers a large living area, ample storage, and another guest bedroom and full bathroom. The home is meticulously maintained inside and out. The Paces View neighborhood has so much to offer: a fitness center, club house, and pool are just a few destinations to enjoy in the community. This fabulous location offers unmatched convenience just moments from I-285/75, Vinings Jubilee, The Battery, and scenic river trails. Some listing photos include virtual staging.
Active
$1,499,000
2714 Paces Lookout Way SE, Atlanta, GA 30339
3beds
4,206sqft
Townhouse
Built in 2015
1,219 Square Feet Lot
$-- Zestimate®
$356/sqft
$573/mo HOA
What's special
End unit townhomeWalk-in pantryWine coolerDouble ovenGas cooktopAmple storageGated community in vinings
- 3 days
- 154
- 18
Zillow last checked:
Listing updated:
Listed by:
Stacy Booth 706-968-2514,
Engel & Völkers Atlanta
Source: GAMLS,MLS#: 10877573
Facts & features
Interior
Bedrooms & bathrooms
- Bedrooms: 3
- Bathrooms: 5
- Full bathrooms: 4
- 1/2 bathrooms: 1
Rooms
- Room types: Bonus Room, Foyer, Laundry, Office
Dining room
- Features: Separate Room
Kitchen
- Features: Kitchen Island, Walk-in Pantry
Heating
- Central
Cooling
- Ceiling Fan(s), Central Air, Electric
Appliances
- Included: Dishwasher, Disposal, Double Oven, Microwave, Refrigerator
- Laundry: Upper Level
Features
- Bookcases, Double Vanity, High Ceilings, Separate Shower, Soaking Tub, Walk-In Closet(s)
- Flooring: Hardwood, Tile
- Windows: Double Pane Windows
- Basement: Bath Finished,Daylight,Exterior Entry,Finished,Full,Interior Entry
- Number of fireplaces: 1
- Fireplace features: Family Room, Gas Log
- Common walls with other units/homes: 1 Common Wall
Interior area
- Total structure area: 4,206
- Total interior livable area: 4,206 sqft
- Finished area above ground: 4,206
- Finished area below ground: 0
Property
Parking
- Total spaces: 2
- Parking features: Attached, Garage, Kitchen Level
- Has attached garage: Yes
Features
- Levels: Three Or More
- Stories: 3
- Patio & porch: Deck, Patio
- Has view: Yes
- View description: Seasonal View
- Body of water: None
Lot
- Size: 1,219 Square Feet
- Features: Private
- Residential vegetation: Partially Wooded
Details
- Parcel number: 17088604410
Construction
Type & style
- Home type: Townhouse
- Architectural style: Traditional
- Property subtype: Townhouse
- Attached to another structure: Yes
Materials
- Brick
- Foundation: Slab
- Roof: Composition
Condition
- Resale
- New construction: No
- Year built: 2015
Utilities & green energy
- Electric: 220 Volts
- Sewer: Public Sewer
- Water: Public
- Utilities for property: Cable Available, Electricity Available, Natural Gas Available, Sewer Available, Water Available
Green energy
- Energy efficient items: Thermostat
Community & HOA
Community
- Features: Clubhouse, Fitness Center, Gated, Pool, Sidewalks, Street Lights, Walk To Schools, Near Shopping
- Security: Gated Community, Security System, Smoke Detector(s)
- Subdivision: Paces View
HOA
- Has HOA: Yes
- Services included: Maintenance Grounds, Pest Control, Swimming, Water
- HOA fee: $6,876 annually
Location
- Region: Atlanta
Financial & listing details
- Price per square foot: $356/sqft
- Annual tax amount: $16,421
- Date on market: 10/22/2026
- Listing agreement: Exclusive Right To Sell
- Electric utility on property: Yes
Estimated market value
Not available
Estimated sales range
Not available
Not available
Price history
| Date | Event | Price |
|---|---|---|
| 10/22/2026 | Listed for sale | $1,499,000$356/sqft |
Source:  FMLS GA #7857851 Report a problem | ||
Public tax history
Tax history is unavailable.
Monthly payment
Est. payment
Payment breakdown
Explore the cost of this home by adjusting the details. Changes won't be saved.Climate risks
Neighborhood: 30339
Nearby schools
Schools provided by the listing agent
- Elementary: Teasley
- Middle: Campbell
- High: Campbell
Source: GAMLS. This data may not be complete. We recommend contacting the local school district to confirm school assignments for this home.
- $1,496,0004 bd5 ba4.1k sqft2718 Paces Lookout Way SE, Atlanta, GA 30339Off Market

- $1,447,6004 bd5 ba4.2k sqft2722 Paces Lookout Way SE, Atlanta, GA 30339Off Market
- $1,535,4004 bd5 ba4.2k sqft2726 Paces Lookout Way SE, Atlanta, GA 30339Off Market
- $1,245,2004 bd5 ba3.6k sqft2713 Paces Lookout Way SE #10, Atlanta, GA 30339Off Market
Similar homes
- $1,439,0004 bd5 ba3.8k sqft2763 Paces Lookout Ln SE, Vinings, GA 30339For Sale
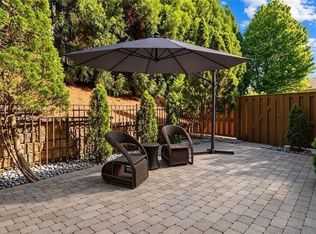
 MLS ID #7838650, JARED SAPP, Atlanta Fine Homes Sotheby's International. FMLS GA
- $1,399,0004 bd5 ba3.9k sqft3884 Paces Lookout Dr SE #14, Atlanta, GA 30339Active
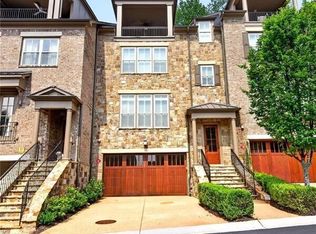
 MLS ID #10839010, Shanna Bradley, Ansley RE | Christie's Int'l RE. GAMLS
- $775,0003 bd4 ba3.1k sqft3508 Broughton Sq, Atlanta, GA 30339For Sale
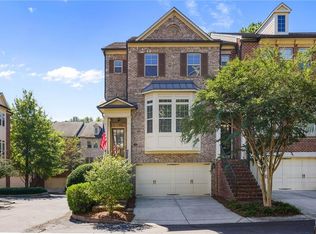 MLS ID #7853500, CAROL L COPELAND, Atlanta Fine Homes Sotheby's International. FMLS GA
- $1,350,0004 bd3 ba3.4k sqft4217 Paces Ferry Rd SE, Atlanta, GA 30339For Sale
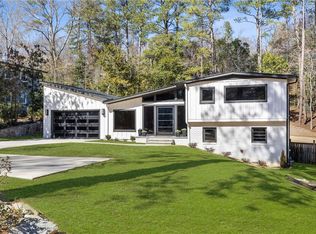 MLS ID #7848562, Erin Yabroudy, Atlanta Fine Homes Sotheby's International. FMLS GA
- $1,695,0004 bd5 ba4.9k sqft3860 Brandy Station Ct SE, Atlanta, GA 30339For SaleMLS ID #7834425, CHRISTINE BRADLEY, Atlanta Fine Homes Sotheby's International. FMLS GA
- $1,295,0003 bd5 ba4.8k sqft4464 Woodland Brook Dr SE, Atlanta, GA 30339ActiveMLS ID #10795659, William Borden, High Caliber Realty. GAMLS
- $998,0004 bd5 ba4.1k sqft3536 Preserve Dr SE, Atlanta, GA 30339For SaleMLS ID #7828502, KIMBERLY FOLEY, Atlanta Fine Homes Sotheby's International. FMLS GA
- $1,250,0002 bd3 ba2.2k sqft2950 Mount Wilkinson Pkwy SE Unit 1003, Atlanta, GA 30339For SaleMLS ID #7823920, Laurie Brosius, Peachtree Town & Country. FMLS GA
- $1,295,0004 bd3 ba2.6k sqft1340 Peachtree Battle Ave NW, Atlanta, GA 30327For SaleMLS ID #7858404, DALLIE GASKIN, HOME Luxury Real Estate. FMLS GA
- $1,995,0004 bd5 ba6k sqft4240 Paces Ferry Rd SE, Atlanta, GA 30339ActiveMLS ID #10739296, Laura Rains, Atlanta Communities. GAMLS
- $750,0004 bd4 ba3.3k sqft1404 Wedmore Way SE, Smyrna, GA 30080ActiveMLS ID #10878531, Kevin Smith, Atlanta Communities. GAMLS
- $1,195,0005 bd4 ba3.7k sqft3509 Estates Ln SE, Smyrna, GA 30080For SaleMLS ID #7849274, SUE RICHARDSON, Dorsey Alston Realtors. FMLS GA
- $1,495,0004 bd3 ba3.7k sqft4961 Rebel Trl, Atlanta, GA 30327ActiveMLS ID #10814036, Robin Blass, Harry Norman Realtors. GAMLS
- $1,796,0006 bd7 ba6.3k sqft4101 Brookview Dr SE, Atlanta, GA 30339For SaleMLS ID #7798491, Susan Protos, HomeSmart. FMLS GA
- $1,175,0005 bd4 ba3.1k sqft2875 Margaret Mitchell Dr NW, Atlanta, GA 30327For SaleMLS ID #7858160, Carrie Anne Rillo, Coast Properties, LLC. FMLS GA
- $965,0004 bd4 ba3k sqft2979 Ridge Valley Rd NW, Atlanta, GA 30327ActiveMLS ID #10877183, Shanna Bradley, Ansley RE | Christie's Int'l RE. GAMLS
- $1,495,0004 bd4 ba3.1k sqft2340 Christophers Walk NW, Atlanta, GA 30327For SaleMLS ID #7835444, ALLEN SNOW, Atlanta Fine Homes Sotheby's International. FMLS GA
- $1,600,0003 bd5 ba4.7k sqft3286 Northside Pkwy NW APT 1005, Atlanta, GA 30327For SaleMLS ID #7851204, Tara Widener, Beacham and Company. FMLS GA
- $1,499,9995 bd5 ba4k sqft4830 Rebel Trl NW, Atlanta, GA 30327ActiveMLS ID #10632712, Jasmine Garland, Fresh Vision Realty. GAMLS
- $800,0005 bd5 ba4.3k sqft2215 Austin Lake Dr SE, Smyrna, GA 30082For SaleMLS ID #7846526, Christine Croce, Atlanta Fine Homes Sotheby's International. FMLS GA
