This exceptional Vinings residence captures a sense of quiet, understated luxury from the moment you arrive. Set behind the gates of an intimate private enclave, the stately three-sided brick residence unfolds with soaring foyer entry ceilings, gracious proportions and beautifully curated finishes. Wide architectural openings create an effortless sense of flow, while hardwood floors and expansive windows fill the interiors with natural light and draw the eye toward the private backyard and outdoor living spaces beyond. The main level was designed as much for entertaining as for everyday life. An elegant home office, sophisticated sitting room and gracious formal dining room frame the entry, while the heart of the home opens into a beautifully appointed kitchen and dramatic family room with coffered ceilings, custom built-ins and a fireplace. The kitchen is both polished and highly functional, offering gas cooking, generous preparation and gathering space, an appliance scullery that easily serves as a butler's pantry, and an unexpectedly large walk-in pantry. A wall of windows connects the interior to the expansive deck, allowing entertaining to move seamlessly outdoors. Upstairs, the primary suite feels more like a private retreat than simply a bedroom. Coffered ceilings, hardwood floors and a fireplace establish an intimate atmosphere, while a separate sitting area creates a quiet place to begin or end the day. The adjoining spa-inspired bath features dual vanities, a seamless glass shower with beautifully accented stone flooring, an oversized rectangular whirlpool tub and two generous walk-in closets. The secondary bedrooms are en suite and complemented by abundant closet space, with soft carpeting adding an inviting layer of warmth and comfort. The terrace level introduces an entirely different dimension to the home. More than ten-foot ceilings give the media room and spacious den an unexpected sense of volume, creating an ideal setting for movie nights, gaming, entertaining or simply unwinding. With a large bedroom, full bath, natural light and an impressive walk-in closet, the level can also function beautifully as a private guest retreat or in-law suite. An elevator shaft is in place awaiting elevator install for ease of movement throughout the various levels. Beyond the home, the gated community offers the rare combination of privacy and connection. A neighborhood gathering area features a fire pit surrounded by Adirondack chairs, basketball and an expansive lawn for games and outdoor recreation -all within the serenity of a quiet private-street setting. And perhaps most compelling is the Vinings lifestyle just beyond the gates. Enjoy acclaimed dining at Canoe, the boutiques and restaurants of Vinings Jubilee, games and entertainment at Truist Park and The Battery Atlanta, and nearby trails along the Chattahoochee. Proximity to many of Atlanta's premier private schools and the benefit of Cobb County taxes make the location as practical as it is desirable. Elegant without feeling formal. Grand without sacrificing warmth. This is sophisticated Vinings living designed for the way life is meant to be enjoyed.
Active
Price cut: $27K (9/30)
$998,000
3536 Preserve Dr SE, Atlanta, GA 30339
4beds
4,186sqft
Single Family Residence, Residential
Built in 2004
4,791 Square Feet Lot
$982,900 Zestimate®
$238/sqft
$250/mo HOA
What's special
Beautifully curated finishesHardwood floorsExpansive deckCustom built-insBeautifully appointed kitchenGracious proportionsElegant home office
- 53 days
- 949
- 45
Zillow last checked:
Listing updated:
Listed by:
KIMBERLY FOLEY,
Atlanta Fine Homes Sotheby's International 404-915-3185
Source: FMLS GA,MLS#: 7828502
Facts & features
Interior
Bedrooms & bathrooms
- Bedrooms: 4
- Bathrooms: 5
- Full bathrooms: 4
- 1/2 bathrooms: 1
Rooms
- Room types: Bonus Room, Den, Living Room, Office
Primary bedroom
- Features: In-Law Floorplan, Oversized Master, Sitting Room
- Level: In-Law Floorplan, Oversized Master, Sitting Room
Bedroom
- Features: In-Law Floorplan, Oversized Master, Sitting Room
Primary bathroom
- Features: Double Vanity, Separate Tub/Shower, Vaulted Ceiling(s), Whirlpool Tub
Dining room
- Features: Butlers Pantry, Separate Dining Room
Kitchen
- Features: Breakfast Bar, Cabinets Stain, Eat-in Kitchen, Pantry Walk-In, Stone Counters, View to Family Room
Heating
- Central, Natural Gas, Zoned
Cooling
- Ceiling Fan(s), Central Air, Electric, Zoned
Appliances
- Included: Dishwasher, Disposal, Double Oven, Dryer, Gas Cooktop, Microwave, Refrigerator, Self Cleaning Oven, Washer
- Laundry: In Hall, Laundry Room, Main Level
Features
- Bookcases, Coffered Ceiling(s), Double Vanity, Entrance Foyer 2 Story, High Ceilings 9 ft Main, High Ceilings 9 ft Upper, High Ceilings 10 ft Main, High Speed Internet, His and Hers Closets, Vaulted Ceiling(s), Walk-In Closet(s)
- Flooring: Carpet, Hardwood, Tile, Other
- Windows: Double Pane Windows
- Basement: Driveway Access,Exterior Entry,Finished,Finished Bath,Full,Interior Entry
- Number of fireplaces: 2
- Fireplace features: Factory Built, Family Room, Gas Log, Gas Starter, Master Bedroom
- Common walls with other units/homes: No Common Walls
Interior area
- Total structure area: 4,186
- Total interior livable area: 4,186 sqft
- Finished area above ground: 3,074
- Finished area below ground: 1,112
Video & virtual tour
Property
Parking
- Total spaces: 2
- Parking features: Garage, Garage Door Opener, Garage Faces Front, Level Driveway
- Garage spaces: 2
- Has uncovered spaces: Yes
Accessibility
- Accessibility features: Accessible Hallway(s), Accessible Kitchen
Features
- Levels: Three Or More
- Patio & porch: Deck, Front Porch
- Exterior features: Private Yard, No Dock
- Pool features: None
- Has spa: Yes
- Spa features: Bath, None
- Fencing: Back Yard,Fenced
- Has view: Yes
- View description: Other
- Waterfront features: None
- Body of water: None
Lot
- Size: 4,791 Square Feet
- Features: Back Yard, Front Yard, Landscaped, Level
Details
- Additional structures: None
- Parcel number: 17090900750
- Other equipment: None
- Horse amenities: None
Construction
Type & style
- Home type: SingleFamily
- Architectural style: Traditional
- Property subtype: Single Family Residence, Residential
Materials
- Brick, Brick 3 Sides, HardiPlank Type
- Foundation: Brick/Mortar, Concrete Perimeter
- Roof: Shingle
Condition
- Resale
- New construction: No
- Year built: 2004
Utilities & green energy
- Electric: None
- Sewer: Public Sewer
- Water: Public
- Utilities for property: Cable Available, Electricity Available, Natural Gas Available, Phone Available, Sewer Available, Underground Utilities, Water Available
Green energy
- Energy efficient items: HVAC, Insulation, Thermostat, Windows
- Energy generation: None
Community & HOA
Community
- Features: Gated, Homeowners Assoc, Near Public Transport, Near Schools, Near Shopping, Near Trails/Greenway
- Security: Security Gate, Smoke Detector(s)
- Subdivision: The Preserve At Vinings Walk
HOA
- Has HOA: Yes
- Services included: Maintenance Grounds, Reserve Fund
- HOA fee: $1,500 semi-annually
Location
- Region: Atlanta
Financial & listing details
- Price per square foot: $238/sqft
- Tax assessed value: $806,630
- Annual tax amount: $9,722
- Date on market: 9/3/2026
- Cumulative days on market: 53 days
- Listing terms: 1031 Exchange,Cash,Conventional,Other
- Electric utility on property: Yes
- Road surface type: Paved
Estimated market value
$982,900
$934,000 - $1.03M
$4,957/mo
Price history
| Date | Event | Price |
|---|---|---|
| 9/30/2026 | Price change | $998,000-2.6%$238/sqft |
Source:  FMLS GA #7828502 Report a problem FMLS GA #7828502 Report a problem | ||
| 9/3/2026 | Listed for sale | $1,025,000-2.8%$245/sqft |
Source: FMLS GA #7828502 Report a problem | ||
| 7/13/2026 | Listing removed | $1,055,000$252/sqft |
Source: FMLS GA #7735789 Report a problem | ||
| 5/13/2026 | Price change | $1,055,000-0.9%$252/sqft |
Source: FMLS GA #7735789 Report a problem | ||
| 4/30/2026 | Price change | $1,065,000-0.9%$254/sqft |
Source: FMLS GA #7735789 Report a problem | ||
| 3/20/2026 | Listed for sale | $1,075,000+26.5%$257/sqft |
Source: FMLS GA #7735789 Report a problem | ||
| 11/2/2021 | Sold | $850,000+70%$203/sqft |
Source: Public Record Report a problem | ||
| 12/27/2011 | Sold | $500,100+0%$119/sqft |
Source: Public Record Report a problem | ||
| 10/15/2011 | Listed for sale | $500,000$119/sqft |
Source: Atlanta Perimeter, LLC #4284502 Report a problem | ||
Public tax history
| Year | Property taxes | Tax assessment |
|---|---|---|
| 2024 | $9,728 | $322,652 |
| 2023 | $9,728 +19.5% | $322,652 +20.3% |
| 2022 | $8,143 +13.2% | $268,296 |
| 2021 | $7,194 | $268,296 |
| 2020 | $7,194 | $268,296 |
| 2019 | $7,194 +29.4% | $268,296 +38.5% |
| 2018 | $5,562 | $193,708 |
| 2017 | $5,562 +5.4% | $193,708 |
| 2016 | $5,279 -0.3% | $193,708 +2.7% |
| 2015 | $5,294 -0.8% | $188,524 |
| 2014 | $5,339 -0.8% | $188,524 |
| 2013 | $5,384 -0.8% | $188,524 |
| 2012 | $5,429 -0.2% | $188,524 |
| 2011 | $5,438 +5.3% | $188,524 |
| 2010 | $5,162 -25.9% | $188,524 -25.5% |
| 2009 | $6,964 +2.6% | $253,220 +3.5% |
| 2006 | $6,789 +9% | $244,596 +17.3% |
| 2005 | $6,226 +131.6% | $208,448 +131.6% |
| 2004 | $2,688 | $90,000 |
Find assessor info on the county website
Monthly payment
Est. payment
Payment breakdown
Explore the cost of this home by adjusting the details. Changes won't be saved.Climate risks
Neighborhood: 30339
Nearby schools
Schools provided by the listing agent
- Elementary: Teasley
- Middle: Campbell
- High: Campbell
Source: FMLS GA. This data may not be complete. We recommend contacting the local school district to confirm school assignments for this home.

Similar homes
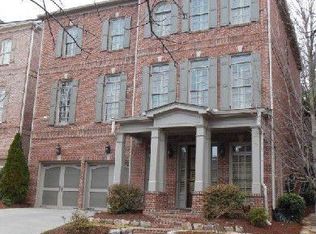
- $1,195,0005 bd4 ba3.7k sqft3509 Estates Ln SE, Smyrna, GA 30080For Sale
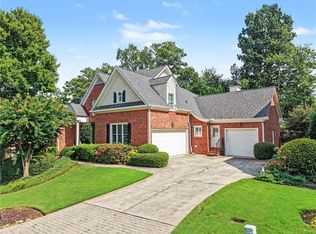
 MLS ID #7849274, SUE RICHARDSON, Dorsey Alston Realtors. FMLS GA
 - $920,0004 bd4 ba4k sqft2031 Roydon Ct SE, Smyrna, GA 30080For Sale
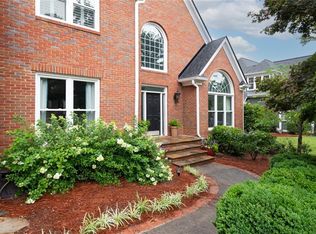 MLS ID #7789613, Ashley Hudson, Rock River Realty, LLC.. FMLS GA
 - $1,199,0004 bd4 ba3.8k sqft4418 Paces Battle NW, Atlanta, GA 30327For Sale
 MLS ID #7839586, LAURI M CHILDS, Dorsey Alston Realtors. FMLS GA
 - $1,145,0004 bd4 ba4.6k sqft682 Austin Dr SE, Smyrna, GA 30082For Sale
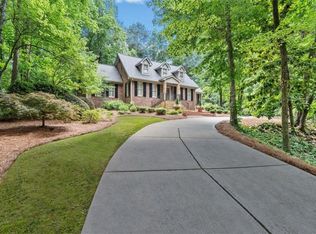 MLS ID #7843666, Martha OSullivan, Atlanta Communities. FMLS GA
 - $629,9003 bd4 ba3.1k sqft2305 English Ivy Ct SE Unit 23, Atlanta, GA 30339For SaleMLS ID #7854820, CHRISTINE BRADLEY, Atlanta Fine Homes Sotheby's International. FMLS GA
- $949,0004 bd4 ba4.6k sqft4136 Wandering Rose Ln, Marietta, GA 30062Active
 MLS ID #10844230, Karen Cohen, Chapman Hall Realtors. GAMLS
 - $629,9004 bd5 ba3.4k sqft4678 Ivygate Cir SE, Smyrna, GA 30339ActiveMLS ID #10814201, Debbie Forrester, REMAX Around Atlanta. GAMLS
- $1,015,0004 bd5 ba3.3k sqft325 Society St, Alpharetta, GA 30022For SaleMLS ID #7856601, Angela Henderson, Atlanta Fine Homes Sotheby's International. FMLS GA
- $625,0003 bd3 ba2.6k sqft4825 Trolley Ct SE, Atlanta, GA 30339For SaleMLS ID #7755651, Stephanie Davis, Partnership Realty, Inc.. FMLS GA
- $990,9004 bd5 ba2.6k sqft3475 Roxboro Rd NE Unit 10, Atlanta, GA 30326For SaleMLS ID #7814529, Sonja Young, SRBOA, Inc.. FMLS GA
- $975,0004 bd4 ba3.3k sqft2000 Brookside Dr, Roswell, GA 30076For SaleMLS ID #7832966, Emily Tate, Atlanta Fine Homes Sotheby's International. FMLS GA
- $879,0005 bd5 ba4.8k sqft2309 Sunny Day Dr, Marietta, GA 30062For SaleMLS ID #7849309, hae Lim, Duri Properties, LLC. FMLS GA
- $1,100,0006 bd5 ba4.5k sqft135 Lynwood Dr, Roswell, GA 30075For SaleMLS ID #7849481, Olivia Sekerak, Dorsey Alston Realtors. FMLS GA
- $1,199,0005 bd7 ba4.3k sqft140 Grogans Lndg, Sandy Springs, GA 30350For SaleMLS ID #7856740, Avi Shemesh, Chapman Hall Realty. FMLS GA
- $990,0005 bd4 ba4.5k sqft412 Hathaway Ave, Woodstock, GA 30188For SaleMLS ID #7830237, Karina Graham, Atlanta Fine Homes Sotheby's International. FMLS GA
- $950,0006 bd6 ba5k sqft3045 Moss Stone Ln, Marietta, GA 30064ActiveMLS ID #10820304, Karen J Smith, BHHS Georgia Properties. GAMLS
- $899,0006 bd5 ba4.6k sqft290 Edwardton Ct, Roswell, GA 30076ActiveMLS ID #10870093, Lindsay Levin, BHHS Georgia Properties. GAMLS
- $899,0005 bd5 ba5k sqft480 Fawn Glen Dr, Roswell, GA 30075ActiveMLS ID #10810272, Lisa Gallagher, BHHS Georgia Properties. GAMLS
- $729,0004 bd4 ba3.5k sqft3665 High Green Dr, Marietta, GA 30068ActiveMLS ID #10849013, Jason Squire, Compass. GAMLS
- $725,0005 bd5 ba3.4k sqft3368 Old Concord Rd SE, Smyrna, GA 30082ActiveMLS ID #10834327, Audrey Wolter, Compass. GAMLS
