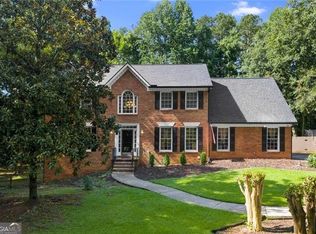
Welcome to your turnkey oasis in the heart of Brookhaven. This meticulously renovated, 3-bedroom, 2.5-bathroom home perfectly blends modern luxury with everyday functionality. Boasting stunning hardwood floors, an abundance of windows flooding the home with natural light, and premium finishes at every turn, this property offers an unparalleled living experience in an unbeatable location. Main Level & Flexible Living Space Main Floor Office / Flex Room: A bright, versatile space perfect for a dedicated home office, cozy library, or a vibrant playroom to suit your lifestyle. Fully Updated Kitchen: A chef's dream featuring sleek cabinetry, modern stainless steel appliances, premium leathered granite countertops, a spacious walk-in pantry, and a casual breakfast nook ideal for eating right at the counter. Open & Airy Layout: Flowing effortlessly from the kitchen into a large dining area and a main living area complete with a cozy fireplace, making the space ideal for both daily life and effortless entertaining. Luxurious Upper Level Retreats Primary Suite Sanctuary: A massive bedroom complete with a private sitting area and a cozy fireplace with gas logs. Spa-Like Primary Bath: Newly updated to feature a premium steam shower and a fully custom closet system designed to maximize storage. Upgraded Secondary Spaces: Two additional bedrooms populate the upper level, including a beautifully refreshed second bedroom and a unique third bedroom offering incredible bonus functionality with deep, walk-in storage spaces built into each side. The secondary bathroom has also been beautifully renovated. Upstairs Laundry: A dedicated laundry room located on the upper level for ultimate convenience. Ultimate Outdoor Living Private Backyard Resort: Professionally turfed for year-round, low-maintenance enjoyment, complete with your own personal putting green and plenty of room to add your own custom finishes. Exterior Ambiance: Enhanced by professional landscaping and strategic outdoor lighting that beautifully illuminates the property after dark.
Active
$949,900
2632 Brookline Cir NE, Atlanta, GA 30319
3beds
2,719sqft
Single Family Residence, Residential
Built in 1999
0.27 Acres Lot
$803,300 Zestimate®
$349/sqft
$99/mo HOA
What's special
- 2 days
- 106
- 7
Zillow last checked:
Listing updated:
Listed by:
TALBOTT THOMPSON,
Trend Atlanta Realty, Inc. 770-777-1321
Source: FMLS GA,MLS#: 7860647
Facts & features
Interior
Bedrooms & bathrooms
- Bedrooms: 3
- Bathrooms: 3
- Full bathrooms: 2
- 1/2 bathrooms: 1
Rooms
- Room types: Office
Primary bedroom
- Features: Oversized Master, Sitting Room
- Level: Oversized Master, Sitting Room
Bedroom
- Features: Oversized Master, Sitting Room
Primary bathroom
- Features: Bidet, Double Vanity, Other
Dining room
- Features: Open Concept
Kitchen
- Features: Breakfast Bar, Cabinets White, Pantry Walk-In, Stone Counters
Heating
- Central, Forced Air, Natural Gas, Zoned
Cooling
- Ceiling Fan(s), Central Air, Electric, Zoned
Appliances
- Included: Dishwasher, Disposal, Electric Oven, Gas Cooktop, Gas Water Heater, Microwave, Range Hood, Refrigerator
- Laundry: Laundry Room, Upper Level
Features
- Crown Molding, Double Vanity, High Ceilings 9 ft Main, High Ceilings 9 ft Upper, Recessed Lighting, Tray Ceiling(s)
- Flooring: Hardwood, Tile
- Windows: Double Pane Windows
- Basement: None
- Attic: Pull Down Stairs
- Number of fireplaces: 2
- Fireplace features: Family Room, Gas Log, Master Bedroom
- Common walls with other units/homes: No Common Walls
Interior area
- Total structure area: 2,719
- Total interior livable area: 2,719 sqft
Video & virtual tour
Property
Parking
- Total spaces: 2
- Parking features: Driveway, Garage, Garage Door Opener, Garage Faces Side, Level Driveway
- Garage spaces: 2
- Has uncovered spaces: Yes
Accessibility
- Accessibility features: None
Features
- Levels: Two
- Stories: 2
- Patio & porch: Covered, Deck, Patio
- Exterior features: Gas Grill, Rain Gutters
- Pool features: None
- Spa features: None
- Fencing: Back Yard,Wood
- Has view: Yes
- View description: Trees/Woods
- Waterfront features: None
- Body of water: None
Lot
- Size: 0.27 Acres
- Features: Back Yard, Landscaped, Level, Sprinklers In Front, Sprinklers In Rear
Details
- Parcel number: 18 243 02 015
- Other equipment: Irrigation Equipment
- Horse amenities: None
Construction
Type & style
- Home type: SingleFamily
- Architectural style: Traditional
- Property subtype: Single Family Residence, Residential
Materials
- Brick, Cement Siding, Stone
- Foundation: Slab
- Roof: Composition,Shingle
Condition
- Resale
- New construction: No
- Year built: 1999
Utilities & green energy
- Electric: 110 Volts, 220 Volts in Laundry
- Sewer: Public Sewer
- Water: Public
- Utilities for property: Cable Available, Electricity Available, Natural Gas Available, Phone Available, Sewer Available, Underground Utilities, Water Available
Green energy
- Energy efficient items: None
- Energy generation: None
Community & HOA
Community
- Features: Curbs, Gated, Homeowners Assoc, Near Public Transport, Near Schools, Near Shopping, Playground, Street Lights
- Security: Carbon Monoxide Detector(s), Fire Alarm, Security Gate, Smoke Detector(s)
- Subdivision: Brookhaven Renaissance
HOA
- Has HOA: Yes
- Services included: Maintenance Grounds
- HOA fee: $1,187 annually
- HOA phone: 770-692-0152
Location
- Region: Atlanta
Financial & listing details
- Price per square foot: $349/sqft
- Annual tax amount: $7,498
- Date on market: 11/5/2026
- Cumulative days on market: 2 days
- Listing terms: Cash,Conventional
- Electric utility on property: Yes
- Road surface type: Asphalt
Estimated market value
$803,300
$699,000 - $924,000
$3,858/mo
Price history
| Date | Event | Price |
|---|---|---|
| 11/6/2026 | Listed for sale | $949,900+40.7%$349/sqft |
Source:  FMLS GA #7860647 Report a problem | ||
| 6/14/2021 | Listing removed | $675,000$248/sqft |
Source:  GAMLS #8946757 Report a problem | ||
| 5/6/2021 | Pending sale | $675,000$248/sqft |
Source: GAMLS #8946757 Report a problem | ||
| 5/1/2021 | Contingent | $675,000$248/sqft |
Source: FMLS GA #6856688 Report a problem | ||
| 5/1/2021 | Price change | $675,000-1.5%$248/sqft |
Source: GAMLS #8946757 Report a problem | ||
| 4/18/2021 | Listed for sale | $685,000$252/sqft |
Source: FMLS GA #6856688 Report a problem | ||
| 4/12/2021 | Contingent | $685,000$252/sqft |
Source: FMLS GA #6856688 Report a problem | ||
| 4/12/2021 | Pending sale | $685,000$252/sqft |
Source: GAMLS #8946757 Report a problem | ||
| 4/8/2021 | Listed for sale | $685,000$252/sqft |
Source: GAMLS #8946757 Report a problem | ||
Public tax history
Tax history is unavailable.
Monthly payment
Est. payment
Payment breakdown
Explore the cost of this home by adjusting the details. Changes won't be saved.Climate risks
Neighborhood: 30319
Nearby schools
Schools provided by the listing agent
- Elementary: Ashford Park
- Middle: Chamblee
- High: Chamblee
Source: FMLS GA. This data may not be complete. We recommend contacting the local school district to confirm school assignments for this home.

Similar homes
- $888,0004 bd4 ba2.8k sqft3026 Skyland Dr NE, Chamblee, GA 30341Active

 MLS ID #10878393, Taylor Irby, Knapp Realty. GAMLS
- $625,0004 bd3 ba2.8k sqft2130 Briarlake Trce, Atlanta, GA 30345Active
 MLS ID #10885468, Mark Spain, Mark Spain Real Estate. GAMLS
- $700,0003 bd3 ba2.1k sqft4141 Ashwoody Trl NE, Atlanta, GA 30319For Sale
 MLS ID #7848886, Gretchen Patsios, EXP Realty, LLC.. FMLS GA
- $850,0006 bd4 ba3.2k sqft10560 Haynes Bridge Rd, Alpharetta, GA 30022Active
 MLS ID #10886784, Mayra Senquiz, Your Home Sold Guaranteed. GAMLS
- $739,0004 bd4 ba2.6k sqft1452 Sylvan Cir NE, Atlanta, GA 30319For SaleMLS ID #7781594, Kristen Dicarlo, Keller Williams Realty Intown ATL. FMLS GA
- $850,0005 bd3 ba2.9k sqft5121 Hensley Dr, Atlanta, GA 30338ActiveMLS ID #10881366, Karen C Cannon, Karen Cannon REALTORS Inc.. GAMLS
- $1,195,0004 bd3 ba2.2k sqft1150 Rosedale Dr NE, Atlanta, GA 30306For SaleMLS ID #7861037, Joy Myrick, Atlanta Fine Homes Sotheby's International. FMLS GA
- $760,0003 bd2 ba2k sqft975 Cardova Dr NE, Atlanta, GA 30324For SaleMLS ID #7860757, Georgia Vance Robinson, Dorsey Alston Realtors. FMLS GA
- $975,0004 bd4 ba3.3k sqft2000 Brookside Dr, Roswell, GA 30076For SaleMLS ID #7832966, Emily Tate, Atlanta Fine Homes Sotheby's International. FMLS GA
- $1,175,0005 bd4 ba3.3k sqft309 Valley Brook Way NE, Atlanta, GA 30342For SaleMLS ID #7861269, Jean Bird, Dorsey Alston Realtors. FMLS GA
- $549,9003 bd4 ba2.6k sqft2678 Sugar Mill Dr, Atlanta, GA 30316ActiveMLS ID #10883837, Tina I Jones, X Factor Realty Group Inc.. GAMLS
- $950,0004 bd4 ba3.2k sqft3562 S Sherwood Rd SE, Smyrna, GA 30082For SaleMLS ID #7850351, Trip Medders, Atlanta Fine Homes Sotheby's International. FMLS GA
- $575,0004 bd2 ba1.7k sqft2607 Dresden Dr, Atlanta, GA 30341For SaleMLS ID #7861073, Aly Berry, Atlanta Fine Homes Sotheby's International. FMLS GA
- $849,0004 bd3 ba3.5k sqft740 Windsor Ct, Alpharetta, GA 30009For SaleMLS ID #7859904, Julie M Martin, Atlanta Fine Homes Sotheby's International. FMLS GA
- $749,0004 bd3 ba2.7k sqft1696 Harts Run, Atlanta, GA 30341For SaleMLS ID #7787009, Junqing Lu, Atlanta Realty Global, LLC.. FMLS GA
- $1,078,5004 bd3 ba2.5k sqft1582 Alder Ct, Atlanta, GA 30317For SaleMLS ID #7837846, Betsy Meagher, Atlanta Fine Homes Sotheby's International. FMLS GA
- $949,9005 bd4 ba3.4k sqft110 Kia Dr, Alpharetta, GA 30022For SaleMLS ID #7834779, Tan Jin, Topsky Georgia Inc.. FMLS GA
- $920,0004 bd4 ba4k sqft2031 Roydon Ct SE, Smyrna, GA 30080For SaleMLS ID #7789613, Ashley Hudson, Rock River Realty, LLC.. FMLS GA
- $665,0003 bd4 ba3.2k sqft121 Brookview Cir, Sandy Springs, GA 30339For SaleMLS ID #7863934, Leslie Michael, Beacham and Company. FMLS GA
- $599,0003 bd4 ba2.6k sqft1534 Donaldson Park Dr NE #10, Atlanta, GA 30319For SaleMLS ID #7746516, Pailey Nooromid, Atlanta Fine Homes Sotheby's International. FMLS GA
