Welcome home to this beautifully-updated and thoughtfully-equipped brick traditional nestled on a desirable cul-de-sac lot in Vinings Glen. As you enter you’ll notice the newly-laid fieldstone front porch and the soaring two-story foyer connecting the grand staircase to the heart of the home - the entire main level! This floor plan is truly a spacious one that flows seamlessly from kitchen to living to office, formal dining, and a bonus: the expansive sun room! Let’s start in the kitchen - one that is absolutely fit for a chef or hostess and outfitted with quite possibly the largest island in Smyrna! The kitchen was completely reimagined in 2019 and the quality of workmanship is apparent. Many cabinets are outfitted with custom storage locations such as built-in spice, pan, cutlery, and knife storage inserts. The large island serves as headquarters as it sits in the middle of it all - breakfast dining area to the right, formal dining area to the left, behind falls the garage entrance and laundry room packed with storage, and towards the front you’ll flow seamlessly outside to the deck or inside for effortless entertaining in the living room around the fireplace. The dining room is large enough to serve a crowd, and the formal living room will stun with the amount of light that pours through the extraordinary sunburst transom window. Speaking of light - the sunroom is located just off of the breakfast area and it could not be a more perfect location for a large study or playroom as the space is adjacent yet completely separate from the main living and entertaining areas. Plantation shutters line these windows, along with most other windows throughout the home. Head upstairs to the expansive primary suite equipped with tray ceilings and a spa-like ensuite bathroom that includes separate his-and-hers closets. In conjunction with the primary suite, you’ll find a secondary living space that is an absolute retreat - perfect for use as your own private fireside sitting room (yes, the fireplace is equipped with a stone fire feature), nursery, yoga room, art studio - you name it!! Upstairs you’ll also find 3 secondary bedrooms, one of which is outfitted with its own ensuite bathroom and the others share a Jack and Jill. Finally, head to the terrace level which boasts a full, unfinished basement that is absolutely NOT your average basement! There are “zones” for just about any of your needs - a playroom with a custom-built treehouse, light-filled yoga studio flanked with mirrors and sparkling flooring, a workout space, storage space, stubs for future plumbing, and plenty of space in between to fit whatever your needs may be! The 2-car garage includes a storage closet with built-in storage for bikes or ride-along kids toys. The gardens are filled with year-round perennials such as lilies, azaleas, roses, camellias, gardenias, three species of hydrangea, magnolia, rosemary, and more. Vinings Glen is a lovely neighborhood that offers access to the community pool, tennis and pickle ball courts, a playground, and social events every season — all tucked in to a beautiful setting just minutes from Vinings, Smyrna Market Village, The Battery, award-winning schools, and major highways. You’ll need to come see this one for yourself!
Active
Price cut: $39K (8/5)
$920,000
2031 Roydon Ct SE, Smyrna, GA 30080
4beds
4,037sqft
:
Get pre-qualified$6,218/mo
Single Family Residence, Residential
Built in 1991
0.39 Acres Lot
$902,900 Zestimate®
$228/sqft
$75/mo HOA
What's special
Largest island in smyrnaGrand staircaseExpansive sun roomNewly-laid fieldstone front porchBreakfast dining areaSoaring two-story foyerSeparate his-and-hers closets
- 48 days |
- 401 |
- 20 |
Zillow last checked:
Listing updated:
Listed by:
Ashley Hudson,
Rock River Realty, LLC. 404-482-3509
Source: FMLS GA,MLS#: 7789613
Facts & features
Interior
Bedrooms & bathrooms
- Bedrooms: 4
- Bathrooms: 4
- Full bathrooms: 4
- Main level bathrooms: 1
Rooms
- Room types: Basement, Office, Sun Room
Primary bedroom
- Features: Oversized Master, Sitting Room
- Level: Oversized Master, Sitting Room
Bedroom
- Features: Oversized Master, Sitting Room
Primary bathroom
- Features: Double Vanity, Separate His/Hers, Separate Tub/Shower, Soaking Tub
Dining room
- Features: Separate Dining Room
Kitchen
- Features: Breakfast Room, Cabinets Stain, Kitchen Island, Stone Counters, View to Family Room
Heating
- Central, Natural Gas
Cooling
- Ceiling Fan(s), Central Air, Electric
Appliances
- Included: Dishwasher, Disposal, Double Oven, Dryer, Electric Oven, Gas Range, Gas Water Heater, Range Hood, Refrigerator, Tankless Water Heater, Washer
- Laundry: Laundry Room, Main Level, Sink
Features
- Bookcases, Crown Molding, Double Vanity, Entrance Foyer 2 Story, High Ceilings 9 ft Main, High Speed Internet, His and Hers Closets, Recessed Lighting, Tray Ceiling(s), Vaulted Ceiling(s), Walk-In Closet(s)
- Flooring: Carpet, Ceramic Tile, Hardwood
- Windows: Double Pane Windows, Insulated Windows, Window Treatments
- Basement: Daylight,Exterior Entry,Full,Unfinished,Walk-Out Access
- Number of fireplaces: 2
- Fireplace features: Brick, Family Room, Master Bedroom
- Common walls with other units/homes: No Common Walls
Interior area
- Total structure area: 4,037
- Total interior livable area: 4,037 sqft
- Finished area above ground: 4,037
- Finished area below ground: 0
Video & virtual tour
Property
Parking
- Total spaces: 4
- Parking features: Attached, Driveway, Garage, Garage Faces Front, Kitchen Level, Level Driveway
- Attached garage spaces: 2
- Has uncovered spaces: Yes
Accessibility
- Accessibility features: None
Features
- Levels: Three Or More
- Patio & porch: Deck, Front Porch, Rear Porch
- Exterior features: Balcony, Rain Gutters, Rear Stairs
- Pool features: None
- Spa features: None
- Fencing: Back Yard,Wood
- Has view: Yes
- View description: City, Neighborhood, Trees/Woods
- Waterfront features: None
- Body of water: None
Lot
- Size: 0.39 Acres
- Features: Back Yard, Cul-De-Sac, Front Yard, Landscaped
Details
- Additional structures: None
- Parcel number: 17060000270
- Other equipment: Dehumidifier, Irrigation Equipment
- Horse amenities: None
Construction
Type & style
- Home type: SingleFamily
- Architectural style: Traditional
- Property subtype: Single Family Residence, Residential
Materials
- Brick
- Foundation: Concrete Perimeter
- Roof: Shingle
Condition
- Resale
- New construction: No
- Year built: 1991
Utilities & green energy
- Electric: 110 Volts, 220 Volts in Laundry
- Sewer: Public Sewer
- Water: Public
- Utilities for property: Electricity Available, Natural Gas Available, Sewer Available, Underground Utilities, Water Available
Green energy
- Energy efficient items: None
- Energy generation: None
Community & HOA
Community
- Features: Homeowners Assoc, Near Schools, Near Shopping, Near Trails/Greenway, Playground, Pool, Sidewalks, Street Lights
- Security: Fire Alarm
- Subdivision: Vinings Glen
HOA
- Has HOA: Yes
- Services included: Maintenance Grounds, Swim
- HOA fee: $900 annually
Location
- Region: Smyrna
Financial & listing details
- Price per square foot: $228/sqft
- Tax assessed value: $826,220
- Annual tax amount: $7,438
- Date on market: 6/18/2026
- Cumulative days on market: 47 days
- Electric utility on property: Yes
- Road surface type: Concrete
Estimated market value
$902,900
$858,000 - $948,000
$4,126/mo
Price history
| Date | Event | Price |
|---|---|---|
| 8/5/2026 | Price change | $920,000-4.1%$228/sqft |
Source:  FMLS GA #7789613 Report a problem FMLS GA #7789613 Report a problem | ||
| 6/18/2026 | Listed for sale | $959,000+97.7%$238/sqft |
Source: FMLS GA #7789613 Report a problem | ||
| 12/22/2008 | Sold | $485,000-17.1%$120/sqft |
Source: Public Record Report a problem | ||
| 5/14/2008 | Listing removed | $585,000$145/sqft |
Source: eWebEngine #3701866 Report a problem | ||
| 5/2/2008 | Listed for sale | $585,000+4.5%$145/sqft |
Source: eWebEngine #3701866 Report a problem | ||
| 10/11/2005 | Sold | $559,900+33.3%$139/sqft |
Source: Public Record Report a problem | ||
| 12/5/1998 | Sold | $420,000$104/sqft |
Source: Public Record Report a problem | ||
Public tax history
| Year | Property taxes | Tax assessment |
|---|---|---|
| 2024 | $7,438 +56.9% | $330,488 +55.7% |
| 2023 | $4,740 -10% | $212,320 |
| 2022 | $5,269 -0.5% | $212,320 |
| 2021 | $5,297 +7.5% | $212,320 +10.1% |
| 2020 | $4,927 | $192,912 |
| 2019 | $4,927 | $192,912 |
| 2018 | $4,927 | $192,912 |
| 2017 | $4,927 +10.8% | $192,912 +5.5% |
| 2016 | $4,448 -6.8% | $182,912 +1.2% |
| 2015 | $4,774 -0.9% | $180,816 |
| 2014 | $4,819 -0.9% | $180,816 |
| 2013 | $4,864 +4.8% | $180,816 |
| 2012 | $4,643 -0.2% | $180,816 |
| 2011 | $4,651 +3.9% | $180,816 |
| 2010 | $4,478 -17% | $180,816 -16.2% |
| 2009 | $5,397 -8.1% | $215,896 |
| 2006 | $5,870 +25.7% | $215,896 +6.1% |
| 2005 | $4,669 | $203,428 |
| 2004 | $4,669 | $203,428 |
| 2003 | $4,669 -0.1% | $203,428 |
| 2002 | $4,673 -2.1% | $203,428 |
| 2001 | $4,773 +37% | $203,428 +40.3% |
| 2000 | $3,485 | $145,004 |
Find assessor info on the county website
Monthly payment
Est. payment
Payment breakdown
Explore the cost of this home by adjusting the details. Changes won't be saved.Climate risks
Neighborhood: Vinings Glen
Nearby schools
GreatSchools rating
- 5/10Nickajack Elementary SchoolGrades: PK-5Distance: 1.2 mi
- 6/10Griffin Middle SchoolGrades: 6-8Distance: 0.8 mi
- 6/10Campbell High SchoolGrades: 9-12Distance: 2.3 mi
Schools provided by the listing agent
- Elementary: Nickajack
- Middle: Griffin
- High: Campbell
Source: FMLS GA. This data may not be complete. We recommend contacting the local school district to confirm school assignments for this home.
- $974,3004 bd4 ba5.8k sqft2021 Roydon Ct SE, Smyrna, GA 30080Off Market
- $808,5004 bd4 ba3.7k sqft2020 Roydon Ct SE, Smyrna, GA 30080Off Market
- $860,8004 bd4 ba3.7k sqft1091 Vinings Falls Dr SE, Smyrna, GA 30080Off Market
- $1,022,2006 bd5 ba5.9k sqft1101 Vinings Falls Dr SE, Smyrna, GA 30080Off Market
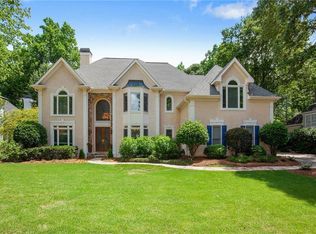
- $950,0004 bd5 ba-- sqft1071 Vinings Falls Dr SE, Smyrna, GA 30080Sold
- $989,5004 bd4 ba4.7k sqft1081 Vinings Falls Dr SE, Smyrna, GA 30080Off Market
- $1,209,6006 bd7 ba6.4k sqft1040 Vinings Falls Dr SE, Smyrna, GA 30080Off Market
- $930,5005 bd5 ba5.5k sqft1111 Vinings Falls Dr SE, Smyrna, GA 30080Off Market
A local agent can set up tours, give advice and negotiate with sellers.
Similar homes
- $749,9004 bd3 ba2.5k sqft3356 Fieldwood Dr SE, Smyrna, GA 30080For Sale

 MLS ID #7813633, Rachel Harpe, Atlanta Fine Homes Sotheby's International. FMLS GA
 - $750,0005 bd3 ba3.4k sqft1907 Daniel Green Ct SE, Smyrna, GA 30080For Sale
 MLS ID #7808595, Christine Croce, Atlanta Fine Homes Sotheby's International. FMLS GA
 - $850,0004 bd4 ba3.2k sqft3408 Paces Ferry Cir SE, Smyrna, GA 30080Active
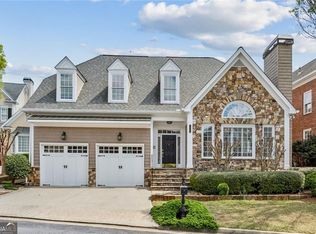
 MLS ID #10735275, Kay Settle, Harry Norman Realtors. GAMLS
 - $1,225,0004 bd4 ba4.6k sqft682 Austin Dr SE, Smyrna, GA 30082For Sale
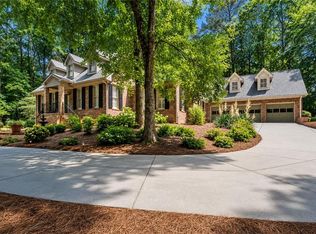 MLS ID #7814249, Martha OSullivan, Atlanta Communities. FMLS GA
 - $850,0004 bd3 ba3k sqft4500 Rebel Valley Vw SE, Atlanta, GA 30339For SaleMLS ID #7805873, Elizabeth Bairstow, Atlanta Fine Homes Sotheby's International. FMLS GA
- $999,5006 bd5 ba5.7k sqft5110 Parkwood Oaks Ln, Smyrna, GA 30080Active Under ContractMLS ID #10698904, James Coyle Jr., Keller Williams Realty Cityside. GAMLS
- $899,9005 bd4 ba4k sqft5004 Mountclaire Rd, Tucker, GA 30087For SaleMLS ID #7808695, AZIZI PENNY, HomeSmart. FMLS GA
- $675,0004 bd3 ba2.8k sqft4303 Woodhaven Way SE, Smyrna, GA 30082ActiveMLS ID #10807600, Rachel Ross, BHHS Georgia Properties. GAMLS
- $950,0004 bd5 ba2.6k sqft4446 Paces Battle NW, Atlanta, GA 30327For SaleMLS ID #7811789, STUDIE YOUNG, HOME Luxury Real Estate. FMLS GA
- $860,0004 bd5 ba5.3k sqft50 Serendipity Way, Sandy Springs, GA 30350ActiveMLS ID #10817832, Amalin Agostini, Harry Norman Realtors. GAMLS
- $875,0005 bd4 ba3.2k sqft2735 Misty Morning Ln, Roswell, GA 30076For SaleMLS ID #7810447, MARYANNE WINCHESTER, Atlanta Fine Homes Sotheby's International. FMLS GA
- $925,0004 bd4 ba3.4k sqft1151 Chantilly Rise, Atlanta, GA 30324Active Under ContractMLS ID #10787534, Tom Breeden, Atlanta Communities. GAMLS
- $850,0004 bd4 ba4.1k sqft801 Bedford Oaks Dr, Marietta, GA 30068For SaleMLS ID #7790098, Kerri Levitt, Atlanta Fine Homes Sotheby's International. FMLS GA
- $1,199,0004 bd4 ba3.8k sqft4418 Paces Battle NW, Atlanta, GA 30327For SaleMLS ID #7813021, LAURI M CHILDS, Dorsey Alston Realtors. FMLS GA
- $999,9005 bd5 ba4.2k sqft2046 Kinsmon Dr, Marietta, GA 30062ActiveMLS ID #10812035, Gabriela Panzera, Harry Norman Realtors. GAMLS
- $885,0004 bd3 ba2.3k sqft4565 Windsor Park Pl, Sandy Springs, GA 30342For SaleMLS ID #7801934, Allan S Minter, Dorsey Alston Realtors. FMLS GA
- $949,0005 bd5 ba5k sqft480 Fawn Glen Dr, Roswell, GA 30075ActiveMLS ID #10810272, Lisa Gallagher, BHHS Georgia Properties. GAMLS
- $919,0006 bd5 ba5.4k sqft1422 Hampton Crest Dr NW, Kennesaw, GA 30152ActiveMLS ID #10777908, Tim Hartill, Virtual Properties Realty.Net. GAMLS
- $899,0004 bd5 ba2.3k sqft550 Quillian Ave, Decatur, GA 30032For SaleMLS ID #7802542, Andy Garcia, Humphries & King Realty, LLC.. FMLS GA
- $949,9005 bd5 ba4.9k sqft890 Ferncroft Ct, Roswell, GA 30075For SaleMLS ID #7807572, J Patterson, Beacham and Company. FMLS GA
