The definition of move-in ready! Perfectly tucked away on a quiet cul-de-sac within one of Smyrna's most sought-after swim and tennis communities, this exceptional residence offers the ability to simply unpack and begin enjoying! Beautifully updated, impeccably maintained, and thoughtfully designed, every detail has been carefully considered to create a home that feels effortless and elegant. The light-filled floor plan welcomes you with a formal dining room and versatile sitting room, perfect for hosting memorable gatherings or creating a sophisticated home office. At the heart of the home, the beautifully appointed kitchen showcases premium KitchenAid appliances, abundant prep space, and seamless flow into the beautiful two-story living room, where soaring ceilings, custom built-in bookcases, and expansive, updated windows create a stunning focal point. The refrigerator, washer, and dryer all remain, making your transition truly effortless. Exceptional storage exists from the under-stair storage system to the thoughtfully designed mudroom just off the garage and additional built-in shelving and hall closets upstairs. Freshly painted secondary bedrooms offer generous closet space, while the oversized primary suite is a true retreat. Recently transformed, the spa-inspired primary bath features a luxurious soaking tub, oversized custom shower, dual vanities, and separate walk-in closets. Step outside to a beautifully landscaped, fully fenced backyard with a spacious deck. Equally impressive are the meaningful updates already completed for the next owner, including a three-year-old roof and two-year-old water heater, providing lasting value and peace of mind. The location is simply unmatched! Bordering the incredible Taylor-Brawner Park, you'll enjoy walking trails, playgrounds, community events, and expansive green space just moments from your front door. Minutes away, discover the charm of Smyrna Market Village, Vinings Jubilee, The Battery Atlanta, Marietta Square, The Home Depot headquarters, and effortless access to I-75 and I-285, placing the very best of metro Atlanta within easy reach. This home combines timeless style, thoughtful updates, exceptional livability, and an unbeatable location. More than a place to live, this is the home you'll fall in love with the moment you arrive!
Active under contract
$749,900
3356 Fieldwood Dr SE, Smyrna, GA 30080
4beds
2,568sqft
Single Family Residence, Residential
Built in 2000
9,147 Square Feet Lot
$737,100 Zestimate®
$292/sqft
$71/mo HOA
What's special
Soaring ceilingsSpacious deckBeautifully appointed kitchenLight-filled floor planCustom built-in bookcasesExpansive updated windowsOversized custom shower
- 15 days |
- 937 |
- 89 |
Likely to sell faster than
Zillow last checked:
Listing updated:
Listed by:
Rachel Harpe,
Atlanta Fine Homes Sotheby's International 404-405-0736
Source: FMLS GA,MLS#: 7813633
Facts & features
Interior
Bedrooms & bathrooms
- Bedrooms: 4
- Bathrooms: 3
- Full bathrooms: 2
- 1/2 bathrooms: 1
Rooms
- Room types: Family Room, Living Room
Primary bedroom
- Features: Oversized Master, Roommate Floor Plan
- Level: Oversized Master, Roommate Floor Plan
Bedroom
- Features: Oversized Master, Roommate Floor Plan
Primary bathroom
- Features: Double Vanity, Separate Tub/Shower, Soaking Tub
Dining room
- Features: Separate Dining Room
Kitchen
- Features: Breakfast Bar, Cabinets White, Eat-in Kitchen, Kitchen Island, Pantry, Stone Counters, View to Family Room
Heating
- Central, Forced Air, Natural Gas
Cooling
- Ceiling Fan(s), Central Air, Electric
Appliances
- Included: Dishwasher, Disposal, Dryer, Electric Oven, Gas Cooktop, Gas Water Heater, Microwave, Refrigerator, Washer
- Laundry: In Hall, Laundry Room, Main Level, Mud Room
Features
- Bookcases, Cathedral Ceiling(s), Entrance Foyer 2 Story, High Ceilings 9 ft Upper, High Ceilings 10 ft Main, High Speed Internet, His and Hers Closets, Tray Ceiling(s), Walk-In Closet(s)
- Flooring: Hardwood
- Windows: Insulated Windows, Plantation Shutters
- Basement: None
- Attic: Pull Down Stairs
- Number of fireplaces: 1
- Fireplace features: Family Room, Gas Starter, Living Room
- Common walls with other units/homes: No Common Walls
Interior area
- Total structure area: 2,568
- Total interior livable area: 2,568 sqft
Video & virtual tour
Property
Parking
- Total spaces: 2
- Parking features: Garage, Garage Door Opener, Garage Faces Front, Kitchen Level, Level Driveway
- Garage spaces: 2
- Has uncovered spaces: Yes
Accessibility
- Accessibility features: None
Features
- Levels: Two
- Stories: 2
- Patio & porch: Deck, Front Porch
- Exterior features: Private Yard, No Dock
- Pool features: None
- Spa features: None
- Fencing: Back Yard,Fenced,Privacy,Wood
- Has view: Yes
- View description: Other
- Waterfront features: None
- Body of water: None
Lot
- Size: 9,147 Square Feet
- Dimensions: 133x106x40x108
- Features: Back Yard, Cul-De-Sac, Front Yard, Landscaped, Level, Private
Details
- Additional structures: None
- Parcel number: 17059600220
- Other equipment: None
- Horse amenities: None
Construction
Type & style
- Home type: SingleFamily
- Architectural style: Traditional
- Property subtype: Single Family Residence, Residential
Materials
- Brick 3 Sides, Cement Siding
- Foundation: Block
- Roof: Composition
Condition
- Resale
- New construction: No
- Year built: 2000
Utilities & green energy
- Electric: 220 Volts
- Sewer: Public Sewer
- Water: Public
- Utilities for property: Cable Available, Electricity Available, Natural Gas Available, Sewer Available, Underground Utilities, Water Available
Green energy
- Energy efficient items: None
- Energy generation: None
Community & HOA
Community
- Features: Clubhouse, Homeowners Assoc, Near Schools, Near Shopping, Near Trails/Greenway, Pool, Sidewalks, Street Lights, Tennis Court(s)
- Security: Smoke Detector(s)
- Subdivision: Heritage At Vinings
HOA
- Has HOA: Yes
- Services included: Maintenance Grounds, Swim, Tennis
- HOA fee: $850 annually
Location
- Region: Smyrna
Financial & listing details
- Price per square foot: $292/sqft
- Tax assessed value: $642,030
- Annual tax amount: $7,762
- Date on market: 8/5/2026
- Cumulative days on market: 8 days
- Listing terms: Cash,Conventional,FHA,VA Loan
- Electric utility on property: Yes
- Road surface type: Paved
Estimated market value
$737,100
$700,000 - $774,000
$3,288/mo
Price history
| Date | Event | Price |
|---|---|---|
| 8/5/2026 | Listed for sale | $749,900+67.4%$292/sqft |
Source:  FMLS GA #7813633 Report a problem FMLS GA #7813633 Report a problem | ||
| 10/2/2020 | Sold | $448,000-2.6%$174/sqft |
Source:  GAMLS #8824817 Report a problem GAMLS #8824817 Report a problem | ||
| 8/28/2020 | Pending sale | $459,900$179/sqft |
Source: Coldwell Banker Realty #8824817 Report a problem | ||
| 7/28/2020 | Listed for sale | $459,900+11.4%$179/sqft |
Source: Coldwell Banker Realty #8824817 Report a problem | ||
| 4/13/2015 | Sold | $413,000-1.6%$161/sqft |
Source:  FMLS GA #5507071 Report a problem FMLS GA #5507071 Report a problem | ||
| 4/2/2015 | Listed for sale | $419,900$164/sqft |
Source: Keller Williams - Atlanta - Smyrna/Vinings #5507071 Report a problem | ||
| 3/14/2015 | Pending sale | $419,900$164/sqft |
Source: Keller Williams Realty Cityside #5507071 Report a problem | ||
| 3/11/2015 | Listed for sale | $419,900-2.1%$164/sqft |
Source: Keller Williams Realty Cityside #5507071 Report a problem | ||
| 4/10/2007 | Sold | $429,000+34.8%$167/sqft |
Source: Public Record Report a problem | ||
| 11/6/2000 | Sold | $318,300$124/sqft |
Source: Public Record Report a problem | ||
Public tax history
| Year | Property taxes | Tax assessment |
|---|---|---|
| 2024 | $6,073 +33.3% | $256,812 +27.2% |
| 2023 | $4,556 -10.4% | $201,824 |
| 2022 | $5,083 +9.3% | $201,824 +12.6% |
| 2021 | $4,653 +5.9% | $179,200 -1.7% |
| 2020 | $4,394 +9.2% | $182,284 +11.9% |
| 2019 | $4,024 +5.1% | $162,880 +6.7% |
| 2018 | $3,831 | $152,712 |
| 2017 | $3,831 +6.1% | $152,712 |
| 2016 | $3,609 +3.7% | $152,712 +7.8% |
| 2015 | $3,480 +5.7% | $141,660 +6.2% |
| 2014 | $3,291 -0.9% | $133,336 |
| 2013 | $3,322 -0.9% | $133,336 |
| 2012 | $3,353 -0.2% | $133,336 |
| 2011 | $3,360 +3.9% | $133,336 |
| 2010 | $3,234 -13.1% | $133,336 -12.3% |
| 2009 | $3,722 -9.9% | $151,960 |
| 2006 | $4,132 +12.3% | $151,960 +12.5% |
| 2005 | $3,678 | $135,132 |
| 2004 | $3,678 | $135,132 |
| 2003 | $3,678 0% | $135,132 |
| 2002 | $3,678 +21.5% | $135,132 +7.5% |
| 2001 | $3,028 +440.7% | $125,660 +491.6% |
| 2000 | $560 | $21,240 |
Find assessor info on the county website
Monthly payment
Est. payment
Payment breakdown
Explore the cost of this home by adjusting the details. Changes won't be saved.Climate risks
Neighborhood: 30080
Nearby schools
GreatSchools rating
- 7/10Teasley Elementary SchoolGrades: PK-5Distance: 1.3 mi
- 6/10Campbell Middle SchoolGrades: 6-8Distance: 0.5 mi
- 6/10Campbell High SchoolGrades: 9-12Distance: 1.5 mi
Schools provided by the listing agent
- Elementary: Teasley
- Middle: Campbell
- High: Campbell
Source: FMLS GA. This data may not be complete. We recommend contacting the local school district to confirm school assignments for this home.
- $777,5004 bd4 ba3.2k sqft3358 Fieldwood Dr SE, Smyrna, GA 30080Sold

- $745,7004 bd3 ba3.2k sqft3354 Fieldwood Dr SE, Smyrna, GA 30080Off Market
- $859,3004 bd4 ba4.4k sqft3405 Dencrest Ct SE, Smyrna, GA 30080Off Market
- $761,3004 bd3 ba2.8k sqft3360 Fieldwood Dr SE, Smyrna, GA 30080Off Market
- $761,8004 bd3 ba2.8k sqft3403 Dencrest Ct SE, Smyrna, GA 30080Off Market
- $4,2005 bd5 ba4.7k sqft3391 Fieldwood Dr SE, Atlanta, GA 30080For Rent
- $775,0004 bd3 ba3k sqft3352 Fieldwood Dr SE, Smyrna, GA 30080Sold
- $873,6004 bd5 ba4.2k sqft3411 Dencrest Ct SE, Smyrna, GA 30080Off Market
A local agent can set up tours, give advice and negotiate with sellers.
Similar homes
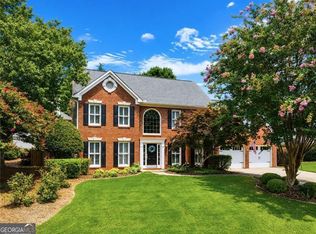
- $750,0005 bd3 ba3.4k sqft1907 Daniel Green Ct SE, Smyrna, GA 30080For Sale

 MLS ID #7808595, Christine Croce, Atlanta Fine Homes Sotheby's International. FMLS GA
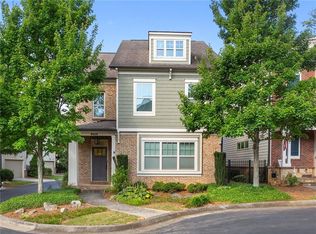
 - $675,0004 bd3 ba2.8k sqft4303 Woodhaven Way SE, Smyrna, GA 30082Active Under Contract
 MLS ID #10807600, Rachel Ross, BHHS Georgia Properties. GAMLS
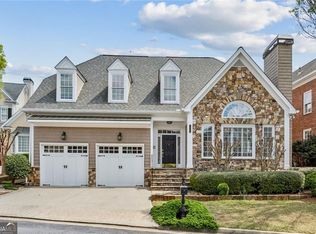
 - $625,0004 bd4 ba2.4k sqft2690 Telfair Dr SE, Smyrna, GA 30080For Sale
 MLS ID #7799005, ARNALDO SAN MARTIN, Bolst, Inc.. FMLS GA
 - $850,0004 bd4 ba3.2k sqft3408 Paces Ferry Cir SE, Smyrna, GA 30080Active
 MLS ID #10735275, Kay Settle, Harry Norman Realtors. GAMLS
 - $825,0004 bd3 ba3k sqft4500 Rebel Valley Vw SE, Atlanta, GA 30339For SaleMLS ID #7805873, Elizabeth Bairstow, Atlanta Fine Homes Sotheby's International. FMLS GA
- $559,0004 bd4 ba2.5k sqft1025 Moorewood Ln SE, Smyrna, GA 30080For SaleMLS ID #7772093, Miranda Deng, OneDoor Inc.. FMLS GA
- $695,0004 bd3 ba2.3k sqft450 Elgaen Ct, Roswell, GA 30075For SaleMLS ID #7821957, Andrei Leon, Artisan Haus Real Estate. FMLS GA
- $420,0003 bd4 ba2k sqft1605 Mosaic Way, Smyrna, GA 30080For SaleMLS ID #7789831, Jazmine Shine, Star Power Realty, LLC. FMLS GA
- $787,0003 bd3 ba2.8k sqft934 Grey Village Cir, Marietta, GA 30068ActiveMLS ID #10817142, Karen Greaber, BHHS Georgia Properties. GAMLS
- $689,0005 bd3 ba2.6k sqft4084 Comanche Dr, Tucker, GA 30084ActiveMLS ID #10828697, Taylor Irby, Knapp Realty. GAMLS
- $719,0004 bd4 ba2.6k sqft1962 Westside Blvd, Atlanta, GA 30318For SaleMLS ID #7813874, Bria Earley, Watch Realty Co.. FMLS GA
- $749,0004 bd3 ba2.7k sqft1696 Harts Run, Atlanta, GA 30341For SaleMLS ID #7787009, Junqing Lu, Atlanta Realty Global, LLC.. FMLS GA
- $760,0005 bd4 ba2.9k sqft1934 Westside Blvd, Atlanta, GA 30318For SaleMLS ID #7810212, Amy Moore, Dorsey Alston Realtors. FMLS GA
- $775,0004 bd3 ba2.6k sqft2335 Oakshire Ct, Decatur, GA 30033ActiveMLS ID #10821211, Kelly B Walsh, Keller Williams Realty. GAMLS
- $725,0004 bd4 ba3k sqft5492 Glenridge Dr Unit 544, Sandy Springs, GA 30342For SaleMLS ID #7817256, Ally and Seth Team, Atlanta Fine Homes Sotheby's International. FMLS GA
- $821,7004 bd3 ba2.7k sqft1200 Woodlawn Dr NE, Marietta, GA 30068Off Market
- $799,0003 bd3 ba2.1k sqft1566 Steele Dr NW, Atlanta, GA 30309For SaleMLS ID #7820200, Olivia Sekerak, Dorsey Alston Realtors. FMLS GA
- $625,0004 bd4 ba2.4k sqft1613 Dupont Commons Dr NW, Atlanta, GA 30318ActiveMLS ID #10824334, Sarah Figueroa, BHHS Georgia Properties. GAMLS
- $800,0004 bd3 ba3k sqft4384 Ivywood Dr, Marietta, GA 30062ActiveMLS ID #10801961, Dana Zahedi, Compass. GAMLS
- $599,9004 bd3 ba3k sqft1714 Millhouse Run, Marietta, GA 30066For SaleMLS ID #7815766, Stacy Mellon, Peachtree Town & Country. FMLS GA
